JUST REDUCED!!! Welcome to this elegant, modern home within the gated Solterra resort, a beautifully designed 5 bed 4.5 bathroom single family home. This spacious two story property offers a comfortable living space, perfect as a primary residence, vacation getaway, or income- generating short term rental. Step inside to a bright and open floor plan featuring tile and carpet flooring, a gourmet kitchen with granite countertops and stainless steel appliances, a large dining area idea for entertaining. The downstairs mater suite offers direct access to the screened in lanai and pool. Upstairs you'll find generously sized guests bedrooms. Solterra resort offers resort style amenities including a club house, lazy river, water slide, gym, tennis courts and an on-site restaurant. Just minutes from theme parks, shopping and dining. Home comes with bookings in place. Don't miss out!!!
For sale
$560,000
8012 OAK SHADOW COURT, DAVENPORT, FL 33837
5beds
2,784sqft
:
Get pre-qualified$3,937/mo
Single Family Residence
Built in 2019
8,006 Square Feet Lot
$549,000 Zestimate®
$201/sqft
$268/mo HOA
What's special
Elegant modern homeScreened in lanaiTile and carpet flooring
- 53 days |
- 165 |
- 23 |
Zillow last checked:
Listing updated:
Listed by:
Philippa Murray 407-729-1900,
SIGNATURE COLLECTION REALTY IN 407-908-0594
Source: Stellar MLS,MLS#: S5130984 Originating MLS: Osceola
Originating MLS: Osceola
Facts & features
Interior
Bedrooms & bathrooms
- Bedrooms: 5
- Bathrooms: 5
- Full bathrooms: 4
- 1/2 bathrooms: 1
Primary bedroom
- Features: Walk-In Closet(s)
- Level: First
- Area: 156 Square Feet
- Dimensions: 13x12
Bedroom 2
- Features: Walk-In Closet(s)
- Level: Second
- Area: 121 Square Feet
- Dimensions: 11x11
Bedroom 3
- Features: Walk-In Closet(s)
- Level: Second
- Area: 121 Square Feet
- Dimensions: 11x11
Bedroom 3
- Features: Walk-In Closet(s)
- Level: Second
- Area: 121 Square Feet
- Dimensions: 11x11
Dining room
- Level: First
- Area: 221 Square Feet
- Dimensions: 17x13
Kitchen
- Level: First
- Area: 140 Square Feet
- Dimensions: 10x14
Living room
- Level: First
- Area: 234 Square Feet
- Dimensions: 18x13
Heating
- Central, Electric
Cooling
- Central Air
Appliances
- Included: Cooktop, Dishwasher, Disposal, Refrigerator, Washer
- Laundry: Laundry Room
Features
- Ceiling Fan(s), Open Floorplan
- Flooring: Carpet, Tile
- Has fireplace: No
Interior area
- Total structure area: 3,300
- Total interior livable area: 2,784 sqft
Video & virtual tour
Property
Parking
- Total spaces: 4
- Parking features: Garage - Attached, Carport
- Attached garage spaces: 2
- Carport spaces: 2
- Covered spaces: 4
Features
- Levels: Two
- Stories: 2
- Exterior features: Irrigation System, Sidewalk, Sprinkler Metered
- Has private pool: Yes
- Pool features: Gunite, Heated, In Ground
- Has spa: Yes
- Spa features: Heated, In Ground
Lot
- Size: 8,006 Square Feet
Details
- Parcel number: 272610701307000320
- Special conditions: None
Construction
Type & style
- Home type: SingleFamily
- Property subtype: Single Family Residence
Materials
- Block, Stucco
- Foundation: Slab
- Roof: Tile
Condition
- New construction: No
- Year built: 2019
Utilities & green energy
- Sewer: Public Sewer
- Water: Public
- Utilities for property: Cable Connected, Electricity Connected
Community & HOA
Community
- Pet fee: $0 monthly
- Subdivision: SOLTERRA PH 2A2
HOA
- Has HOA: Yes
- HOA fee: $268 monthly
- HOA name: Zayriliann Lorenzo
- HOA phone: 877-221-6919
Location
- Region: Davenport
Financial & listing details
- Price per square foot: $201/sqft
- Tax assessed value: $515,055
- Annual tax amount: $10,807
- Date on market: 7/16/2025
- Cumulative days on market: 356 days
- Ownership: Fee Simple
- Total actual rent: 0
- Electric utility on property: Yes
- Road surface type: Asphalt
Estimated market value
$549,000
$522,000 - $576,000
$4,158/mo
Price history
| Date | Event | Price |
|---|---|---|
| 6/10/2026 | Listed for sale | $560,000$201/sqft |
Source:  Stellar MLS #S5130984 Report a problem Stellar MLS #S5130984 Report a problem | ||
| 5/15/2026 | Listing removed | $560,000$201/sqft |
Source: Stellar MLS #S5130984 Report a problem | ||
| 1/21/2026 | Price change | $560,000-3.4%$201/sqft |
Source: Stellar MLS #S5130984 Report a problem | ||
| 7/16/2025 | Listed for sale | $580,000+33.3%$208/sqft |
Source: Stellar MLS #S5130984 Report a problem | ||
| 10/2/2019 | Sold | $435,075$156/sqft |
Source: Public Record Report a problem | ||
| 9/10/2019 | Pending sale | $435,075$156/sqft |
Source: Realty Executives Gallery Properties #O5810737 Report a problem | ||
| 9/10/2019 | Listed for sale | $435,075$156/sqft |
Source: Realty Executives Gallery Properties #O5810737 Report a problem | ||
Public tax history
| Year | Property taxes | Tax assessment |
|---|---|---|
| 2025 | $6,659 +2.3% | $515,055 +5.7% |
| 2024 | $6,509 +6% | $487,469 +10% |
| 2023 | $6,140 +12.3% | $443,154 +10% |
| 2022 | $5,466 +7.7% | $402,867 +10% |
| 2021 | $5,074 +6.2% | $366,243 +7.2% |
| 2020 | $4,776 +410.4% | $341,778 +425.8% |
| 2019 | $936 -77.7% | $65,000 +1229% |
| 2018 | $4,202 | $4,891 |
Find assessor info on the county website
Monthly payment
Est. payment
Payment breakdown
Explore the cost of this home by adjusting the details. Changes won't be saved.Climate risks
Neighborhood: 33837
Nearby schools
GreatSchools rating
- 2/10Loughman Oaks Elementary SchoolGrades: PK-5Distance: 2.2 mi
- 3/10Shelley S. Boone Middle SchoolGrades: 6-8Distance: 8.9 mi
- 3/10Davenport High SchoolGrades: 9-12Distance: 1 mi
- $597,5006 bd6 ba3.1k sqft8016 Oak Shadow Ct, Davenport, FL 33837Off Market

- $616,5006 bd5 ba3.2k sqft8008 Oak Shadow Ct, Davenport, FL 33837Off Market
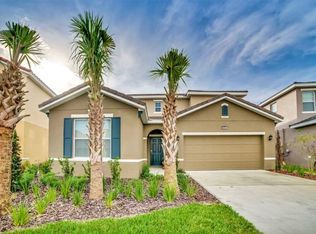
- $620,0007 bd6 ba3.6k sqft8020 Oak Shadow Ct, Davenport, FL 33837Sold
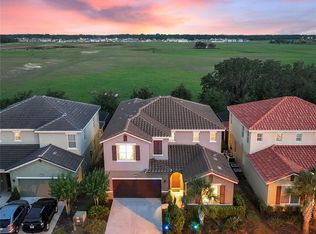
- $--7 bd5 ba3.6k sqft8004 Oak Shadow Ct #ID1059222P, Davenport, FL 33837Off Market

- $--7 bd6 ba3.6k sqft8004 Oak Shadow Ct #ID1248400P, Davenport, FL 33837Off Market
- $592,6007 bd5 ba3.6k sqft8004 Oak Shadow Ct, Davenport, FL 33837Off Market
- $578,2006 bd6 ba3.1k sqft8024 Oak Shadow Ct, Davenport, FL 33837Off Market
- $875,00011 bd9 ba4.8k sqft8009 Oak Shadow Ct, Davenport, FL 33837For Sale
A local agent can set up tours, give advice and negotiate with sellers.
Similar homes
- $589,0006 bd5 ba3.1k sqft7252 OAKMOSS LOOP, DAVENPORT, FL 33837For Sale
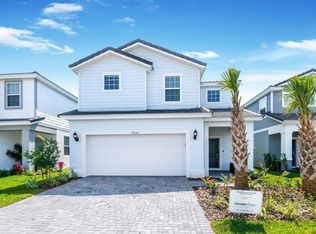
 MLS ID #O6223899, Marlene De Cespedes, DOUGLAS ELLIMAN. Stellar MLS
 - $499,0005 bd5 ba3.1k sqft5493 SOLTERRA CIRCLE, DAVENPORT, FL 33837For Sale
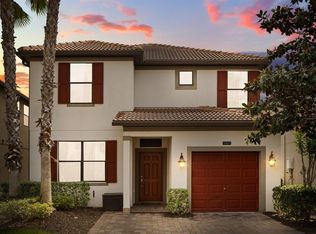 MLS ID #O6393866, Corinne Defilippis, EXP REALTY LLC. Stellar MLS
 - $498,0005 bd4 ba2.5k sqft7384 OAKMOSS LOOP, DAVENPORT, FL 33837For Sale
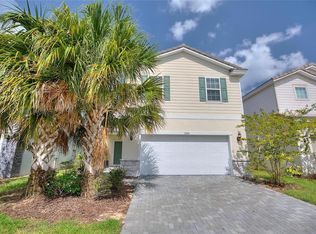 MLS ID #G5074635, Jeri Anarumo, FLORIDA REALTY MARKETPLACE. Stellar MLS
 - $665,0006 bd5 ba3.1k sqft5405 MISTY OAK CIRCLE, DAVENPORT, FL 33837For Sale
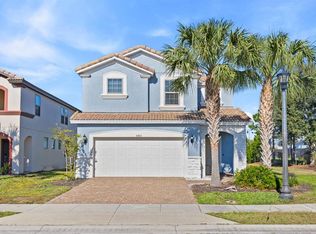 MLS ID #O6398522, Erika Castellani, WRA BUSINESS & REAL ESTATE. Stellar MLS
 - $600,0006 bd4 ba3.1k sqft7211 OAKMOSS LOOP, DAVENPORT, FL 33837New ConstructionMLS ID #O6368275, Angela Worachek PLLC, DALTON WADE INC. Stellar MLS
- $599,9006 bd6 ba3.2k sqft7656 OAKMOSS LOOP, DAVENPORT, FL 33837For SaleMLS ID #TB8412239, Stephen Hachey, FLAT FEE MLS REALTY. Stellar MLS
- $495,5005 bd6 ba2.4k sqft4671 TERRASONESTA DRIVE, DAVENPORT, FL 33837For SaleMLS ID #O6417213, Andre Pires, LOKATION. Stellar MLS
- $409,9005 bd6 ba2.4k sqft4702 TERRASONESTA DRIVE, DAVENPORT, FL 33837For SaleMLS ID #O6427866, Matt Dixon, COMPASS FLORIDA LLC. Stellar MLS
- $650,0005 bd5 ba2.9k sqft7592 OAKMOSS LOOP, DAVENPORT, FL 33837For SaleMLS ID #G5108167, Karen Salter, IAD REAL ESTATE. Stellar MLS
- $654,0007 bd6 ba3.1k sqft7180 OAKMOSS LOOP, DAVENPORT, FL 33837For SaleMLS ID #O6286199, Nathanael Jean-Jacques, ABRAHAM LEGACY REALTY INC. Stellar MLS
- $747,0006 bd5 ba3.1k sqft7204 OAKMOSS LOOP, DAVENPORT, FL 33837For SaleMLS ID #O6394455, Christiane Wahl, WRA BUSINESS & REAL ESTATE. Stellar MLS
- $444,0005 bd5 ba2.2k sqft7163 OAKMOSS LOOP, DAVENPORT, FL 33837For SaleMLS ID #O6370415, Casey Hatfield, EPIC FLORIDA REALTY LLC. Stellar MLS
- $685,0007 bd5 ba3.6k sqft5220 OAKBOURNE AVENUE, DAVENPORT, FL 33837For SaleMLS ID #O6394520, Mauricio Doche, AGENT PLUS REALTY. Stellar MLS
- $548,0005 bd5 ba3k sqft8987 BACKSWING WAY, DAVENPORT, FL 33896For SaleMLS ID #S5154310, Paola Castellano, EXP REALTY LLC. Stellar MLS
- $549,9905 bd4 ba2.4k sqft1917 NICE COURT, KISSIMMEE, FL 34747For SaleMLS ID #O6428506, Manny Acosta, EMPIRE NETWORK REALTY. Stellar MLS
- $380,0004 bd4 ba2.1k sqft4799 TERRASONESTA DRIVE, DAVENPORT, FL 33837For SaleMLS ID #O6410043, Jessica Sato, GARCIA REALTY GROUP. Stellar MLS
- $535,0005 bd5 ba2.8k sqft9023 SHADOW MOUNTAIN STREET, DAVENPORT, FL 33896For SaleMLS ID #O6389397, Eveli Golden, EXP REALTY LLC. Stellar MLS
- $710,0007 bd7 ba3.4k sqft4103 OAKTREE DRIVE, DAVENPORT, FL 33837For SaleMLS ID #S5133053, Marcelo Machado, LA ROSA REALTY LLC. Stellar MLS
- $599,9996 bd6 ba3.3k sqft9038 STINGER DRIVE, DAVENPORT, FL 33896For SaleMLS ID #S5147802, James Donovan, TEAM DONOVAN. Stellar MLS
- $425,0004 bd3 ba2.5k sqft4628 CORTLAND DRIVE, DAVENPORT, FL 33837For SaleMLS ID #G5107497, Vincent Cordaro, SERHANT. Stellar MLS
