Experience elevated resort living in this stunning 6-bedroom, 4.5-bath vacation home, ideally located within the sought-after, guard-gated Solterra Resort. Built in 2021 and offering more than 3,100 square feet, this beautifully furnished residence combines contemporary elegance, comfort, and functionality—perfect as a personal retreat, second home, or short-term rental investment. Step inside to discover thoughtfully designed interiors, stylish furnishings, and immersive themed spaces throughout. The spacious primary suites offer tranquil color palettes and sophisticated décor, while the themed guest bedrooms—including a playful Mickey Mouse room and an imaginative Space Odyssey room—create a memorable experience for guests of all ages. Designed for effortless indoor-outdoor living, the home opens to a private screened lanai featuring a sparkling pool and relaxing spa—an inviting setting for entertaining, unwinding, and enjoying the Florida sunshine. Solterra Resort offers an impressive collection of amenities, including a 5,600-square-foot clubhouse, fitness center, resort-style pool with beach entry, water slides, lazy river, private cabanas, poolside bar and grill, tennis courts, and activities for the entire family. With low HOA fees, short-term rental flexibility, and a prime location just minutes from Walt Disney World and Central Florida’s renowned attractions, this exceptional property offers the ideal combination of luxury, convenience, and investment potential. Schedule your private tour today!
For sale
$589,000
7252 OAKMOSS LOOP, DAVENPORT, FL 33837
6beds
3,165sqft
Single Family Residence
Built in 2021
4,800 Square Feet Lot
$-- Zestimate®
$186/sqft
$237/mo HOA
What's special
Private screened lanaiSpacious primary suitesBeautifully furnished residenceSparkling poolStylish furnishingsThoughtfully designed interiorsImmersive themed spaces throughout
- 819 days
- 65
- 5
Zillow last checked:
Listing updated:
Listed by:
Marlene De Cespedes 305-395-1077,
DOUGLAS ELLIMAN 305-695-6070
Source: Stellar MLS,MLS#: O6223899 Originating MLS: Orlando Regional
Originating MLS: Orlando Regional
Facts & features
Interior
Bedrooms & bathrooms
- Bedrooms: 6
- Bathrooms: 5
- Full bathrooms: 4
- 1/2 bathrooms: 1
Other
- Features: Walk-In Closet(s)
- Level: Second
- Area: 168 Square Feet
- Dimensions: 14x12
Primary bedroom
- Features: Walk-In Closet(s)
- Level: First
- Area: 195 Square Feet
- Dimensions: 15x13
Bedroom 2
- Features: Built-in Closet
- Level: Second
Bedroom 3
- Features: Built-in Closet
- Level: Second
Bedroom 4
- Features: Built-in Closet
- Level: Second
Bedroom 5
- Features: Built-in Closet
- Level: Second
Balcony porch lanai
- Level: First
Great room
- Features: No Closet
- Level: First
- Area: 240 Square Feet
- Dimensions: 16x15
Kitchen
- Features: No Closet
- Level: First
- Area: 208 Square Feet
- Dimensions: 16x13
Loft
- Level: Second
Heating
- Central
Cooling
- Central Air
Appliances
- Included: Dishwasher, Disposal, Dryer, Microwave, Range, Refrigerator, Washer
- Laundry: Inside, Laundry Closet
Features
- Living Room/Dining Room Combo, Open Floorplan, Primary Bedroom Main Floor, Solid Surface Counters, Solid Wood Cabinets, Stone Counters, Thermostat
- Flooring: Carpet, Ceramic Tile
- Doors: Sliding Doors
- Windows: Window Treatments
- Has fireplace: No
- Furnished: Yes
Interior area
- Total structure area: 3,940
- Total interior livable area: 3,165 sqft
Video & virtual tour
Property
Parking
- Total spaces: 2
- Parking features: Garage - Attached
- Attached garage spaces: 2
Features
- Levels: Two
- Stories: 2
- Exterior features: Irrigation System, Sidewalk
- Has private pool: Yes
- Pool features: Child Safety Fence, In Ground, Lighting
Lot
- Size: 4,800 Square Feet
Details
- Parcel number: 272610701309000820
- Special conditions: None
Construction
Type & style
- Home type: SingleFamily
- Architectural style: Florida
- Property subtype: Single Family Residence
Materials
- Block, Stucco
- Foundation: Slab
- Roof: Tile
Condition
- Completed
- New construction: No
- Year built: 2021
Utilities & green energy
- Sewer: Public Sewer
- Water: Public
- Utilities for property: Cable Connected, Electricity Connected
Community & HOA
Community
- Features: Clubhouse, Fitness Center, Gated Community - Guard, Playground, Pool, Tennis Court(s)
- Pet fee: $0 monthly
- Subdivision: SOLTERRA PH 2B
HOA
- Has HOA: Yes
- Amenities included: Clubhouse, Fitness Center, Gated, Maintenance, Park, Playground, Pool, Security, Tennis Court(s)
- Services included: 24-Hour Guard, Cable TV, Community Pool, Maintenance Structure, Manager, Trash
- HOA fee: $237 monthly
- HOA name: Joe Bullins
- HOA phone: 407-705-2190
Location
- Region: Davenport
Financial & listing details
- Price per square foot: $186/sqft
- Tax assessed value: $553,636
- Annual tax amount: $10,812
- Date on market: 7/16/2024
- Cumulative days on market: 820 days
- Listing terms: Cash,Conventional,FHA,VA Loan
- Ownership: Fee Simple
- Total actual rent: 0
- Electric utility on property: Yes
- Road surface type: Asphalt, Paved
Estimated market value
Not available
Estimated sales range
Not available
$3,704/mo
Price history
| Date | Event | Price |
|---|---|---|
| 6/16/2026 | Listed for sale | $589,000-12.7%$186/sqft |
Source:  Stellar MLS #O6223899 Report a problem Stellar MLS #O6223899 Report a problem | ||
| 3/13/2025 | Price change | $675,000-3.4%$213/sqft |
Source: Stellar MLS #O6223899 Report a problem | ||
| 10/14/2024 | Price change | $699,000-1.5%$221/sqft |
Source: Stellar MLS #O6223899 Report a problem | ||
| 7/16/2024 | Listed for sale | $710,000+49.7%$224/sqft |
Source: Stellar MLS #O6223899 Report a problem | ||
| 12/27/2021 | Sold | $474,300+10.8%$150/sqft |
Source: Public Record Report a problem | ||
| 4/30/2021 | Listing removed | -- |
Source:  Pulte Report a problem Pulte Report a problem | ||
| 4/24/2021 | Price change | $427,990+0.7%$135/sqft |
Source: Pulte Report a problem | ||
| 3/26/2021 | Price change | $424,990+7.6%$134/sqft |
Source: Pulte Report a problem | ||
| 3/16/2021 | Price change | $394,990-7.1%$125/sqft |
Source: Pulte Report a problem | ||
| 3/13/2021 | Listed for sale | $424,990$134/sqft |
Source: Pulte Report a problem | ||
Public tax history
| Year | Property taxes | Tax assessment |
|---|---|---|
| 2025 | $7,158 +2.6% | $553,636 +5.4% |
| 2024 | $6,976 +6.2% | $525,234 +10% |
| 2023 | $6,569 +13.9% | $477,485 +10% |
| 2022 | $5,766 +540.3% | $434,077 +567.8% |
| 2021 | $901 -0.9% | $65,000 |
| 2020 | $908 | $65,000 |
| 2019 | -- | -- |
Find assessor info on the county website
Monthly payment
Est. payment
Payment breakdown
Explore the cost of this home by adjusting the details. Changes won't be saved.Climate risks
Neighborhood: 33837

Similar homes
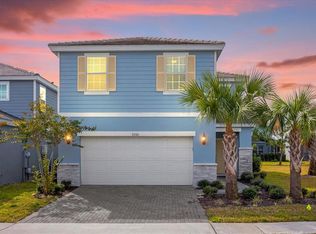
- $560,0005 bd5 ba2.7k sqft8012 OAK SHADOW COURT, DAVENPORT, FL 33837For Sale

 MLS ID #S5130984, Philippa Murray, SIGNATURE COLLECTION REALTY IN. Stellar MLS
 - $595,0006 bd6 ba3.2k sqft7656 Oakmoss Loop, Davenport, FL 33837For Sale
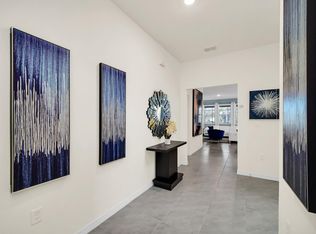
 MLS ID #B26078499, Joseph A Spinosi, Masters Realty Associates. BeachesMLS
 - $579,0006 bd5 ba3.1k sqft7352 OAKMOSS LOOP, DAVENPORT, FL 33837For Sale
 MLS ID #S5154617, Cameron Matoska, RE/MAX REALTEC GROUP INC. Stellar MLS
 - $600,0006 bd4 ba3.1k sqft7211 OAKMOSS LOOP, DAVENPORT, FL 33837New Construction
 MLS ID #O6368275, Angela Worachek PLLC, DALTON WADE INC. Stellar MLS
 - $625,0007 bd5 ba3.6k sqft5220 OAKBOURNE AVENUE, DAVENPORT, FL 33837For SaleMLS ID #O6394520, Mauricio Doche, AGENT PLUS REALTY. Stellar MLS
- $665,0006 bd5 ba3.1k sqft5405 MISTY OAK CIRCLE, DAVENPORT, FL 33837For SaleMLS ID #O6398522, Erika Castellani, WRA BUSINESS & REAL ESTATE. Stellar MLS
- $525,0005 bd4 ba2.7k sqft7364 OAKMOSS LOOP, DAVENPORT, FL 33837For SaleMLS ID #O6382626, Veronica Li, RATIO REAL ESTATE, LLC. Stellar MLS
- $747,0006 bd5 ba3.1k sqft7204 OAKMOSS LOOP, DAVENPORT, FL 33837For SaleMLS ID #O6394455, Christiane Wahl, WRA BUSINESS & REAL ESTATE. Stellar MLS
- $495,5005 bd6 ba2.4k sqft4671 TERRASONESTA DRIVE, DAVENPORT, FL 33837For SaleMLS ID #O6417213, Andre Pires, LOKATION. Stellar MLS
- $849,0006 bd5 ba3.4k sqft5425 SOLTERRA CIRCLE, DAVENPORT, FL 33837For SaleMLS ID #O6014770, Joseph La Rosa, LA ROSA REALTY LLC. Stellar MLS
- $595,0006 bd5 ba3.2k sqft1585 MULLIGAN BOULEVARD, DAVENPORT, FL 33896For SaleMLS ID #O6440532, Alejandro Azuero, PA, BROKER HUB REALTY GROUP LLC. Stellar MLS
- $440,0005 bd4 ba2.2k sqft7586 OAK SPRING LANE, DAVENPORT, FL 33837For SaleMLS ID #O6438291, Marcelo Pasquarelli Costa, AMERICAN HORIZONS REALTY. Stellar MLS
- $375,0005 bd5 ba2.2k sqft7108 OAKMOSS LOOP, DAVENPORT, FL 33837For SaleMLS ID #TB8544924, Brian Kochik, SIGNATURE REALTY ASSOCIATES. Stellar MLS
- $648,0008 bd5 ba3.9k sqft1575 PLUNKER DRIVE, DAVENPORT, FL 33896For SaleMLS ID #O6445920, Dennesha Leachman, GLOBAL SAPPHIRE REALTY LLC. Stellar MLS
- $543,0005 bd5 ba3k sqft8987 BACKSWING WAY, DAVENPORT, FL 33896For SaleMLS ID #S5154310, Paola Castellano, EXP REALTY LLC. Stellar MLS
- $600,0005 bd5 ba3k sqft9095 SOMMERSET HILLS DRIVE, DAVENPORT, FL 33896For SaleMLS ID #O6389491, Donna Calhoun, KELLER WILLIAMS CLASSIC. Stellar MLS
- $529,9005 bd5 ba3k sqft682 WHISTLING STRAITS BOULEVARD, DAVENPORT, FL 33896For SaleMLS ID #S5156827, James Donovan, TEAM DONOVAN. Stellar MLS
- $550,0006 bd5 ba3.2k sqft8968 TAKEAWAY WAY, DAVENPORT, FL 33896For SaleMLS ID #O6433918, Susan Benante, LLC, FATHOM REALTY FL LLC. Stellar MLS
- $590,0004 bd3 ba2.3k sqft7420 MARKER AVENUE, KISSIMMEE, FL 34747For SaleMLS ID #O6329689, Joao Freitas De Souza Freitas, Jr, WRA BUSINESS & REAL ESTATE. Stellar MLS
