Welcome to this beautifully maintained 5-bedroom, 4.5-bathroom townhome located within Solterra Resort, a premier gated community conveniently situated near Central Florida’s world-renowned theme parks, dining, shopping, and entertainment. Designed for both personal enjoyment and investment potential, the residence offers a spacious and functional floor plan featuring one bedroom on the main level and four additional bedrooms upstairs, providing flexibility and privacy for owners and guests. The well-appointed kitchen features granite countertops, stainless steel appliances, ample cabinetry, and an open layout that connects seamlessly to the main living and dining areas. Contemporary finishes and generous living spaces create a comfortable setting for everyday living, entertaining, or vacation stays. The private screened pool and patio extend the living space outdoors, offering an inviting area to relax and enjoy Florida’s year-round climate. Located in a community known for its resort-style setting and proximity to the Orlando tourism corridor, this property is well suited as a primary residence, second home, vacation retreat, or short-term rental investment. An excellent opportunity to own a spacious pool home in one of the area’s established resort communities. Schedule your private showing today.
For sale
$440,000
7586 OAK SPRING LANE, DAVENPORT, FL 33837
5beds
2,281sqft
Townhouse
Built in 2022
3,245 Square Feet Lot
$430,300 Zestimate®
$193/sqft
$521/mo HOA
What's special
Contemporary finishesGranite countertopsStainless steel appliancesGenerous living spacesAmple cabinetry
- 42 days
- 60
- 4
Zillow last checked:
Listing updated:
Listed by:
Marcelo Pasquarelli Costa 407-450-9644,
AMERICAN HORIZONS REALTY 407-466-0256
Source: Stellar MLS,MLS#: O6438291 Originating MLS: Orlando Regional
Originating MLS: Orlando Regional
Facts & features
Interior
Bedrooms & bathrooms
- Bedrooms: 5
- Bathrooms: 4
- Full bathrooms: 4
Primary bedroom
- Features: Walk-In Closet(s)
- Level: Second
- Area: 208 Square Feet
- Dimensions: 13x16
Bedroom 2
- Features: Built-in Closet
- Level: First
- Area: 132 Square Feet
- Dimensions: 11x12
Bedroom 3
- Features: Built-in Closet
- Level: Second
- Area: 132 Square Feet
- Dimensions: 11x12
Bedroom 4
- Features: Built-in Closet
- Level: Second
- Area: 110 Square Feet
- Dimensions: 10x11
Bedroom 5
- Features: Built-in Closet
- Level: Second
- Area: 110 Square Feet
- Dimensions: 10x11
Great room
- Level: First
- Area: 168 Square Feet
- Dimensions: 14x12
Kitchen
- Level: First
Heating
- Central
Cooling
- Central Air
Appliances
- Included: Cooktop, Dishwasher, Disposal, Dryer, Electric Water Heater, Microwave, Range Hood, Washer
- Laundry: Laundry Closet
Features
- Kitchen/Family Room Combo, Open Floorplan, PrimaryBedroom Upstairs
- Flooring: Carpet, Ceramic Tile
- Has fireplace: No
- Furnished: Yes
Interior area
- Total structure area: 2,470
- Total interior livable area: 2,281 sqft
Video & virtual tour
Property
Parking
- Parking features: On Street, Open
- Has uncovered spaces: Yes
Features
- Levels: Two
- Stories: 2
- Exterior features: Sidewalk
- Has private pool: Yes
- Pool features: Gunite, In Ground, Lap
Lot
- Size: 3,245 Square Feet
Details
- Parcel number: 272610701312001530
- Special conditions: None
Construction
Type & style
- Home type: Townhouse
- Property subtype: Townhouse
Materials
- Block, Wood Frame
- Foundation: Slab
- Roof: Shingle
Condition
- New construction: No
- Year built: 2022
Utilities & green energy
- Sewer: Public Sewer
- Water: None
- Utilities for property: Cable Connected, Electricity Connected, Fiber Optics, Public, Sprinkler Well, Street Lights, Water Connected
Community & HOA
Community
- Features: Association Recreation - Lease, Clubhouse, Deed Restrictions, Fitness Center, Gated Community - Guard, Playground, Pool
- Pet fee: $0 monthly
- Subdivision: SOLTERRA PH 2B
HOA
- Has HOA: Yes
- Amenities included: Fitness Center, Playground, Pool, Recreation Facilities
- Services included: 24-Hour Guard
- HOA fee: $521 monthly
- HOA name: Joe Bullins
- HOA phone: 863-547-9839
Location
- Region: Davenport
Financial & listing details
- Price per square foot: $193/sqft
- Tax assessed value: $404,500
- Annual tax amount: $9,511
- Date on market: 9/1/2026
- Cumulative days on market: 43 days
- Ownership: Fee Simple
- Total actual rent: 0
- Electric utility on property: Yes
- Road surface type: Asphalt
Estimated market value
$430,300
$409,000 - $452,000
$3,015/mo
Price history
| Date | Event | Price |
|---|---|---|
| 9/30/2026 | Listing removed | $2,600$1/sqft |
Source: Zillow Rentals Report a problem | ||
| 9/9/2026 | Listed for rent | $2,600$1/sqft |
Source: Zillow Rentals Report a problem | ||
| 9/1/2026 | Listed for sale | $440,000-10.2%$193/sqft |
Source:  Stellar MLS #O6438291 Report a problem Stellar MLS #O6438291 Report a problem | ||
| 8/12/2025 | Listing removed | $490,000$215/sqft |
Source: Stellar MLS #O6198781 Report a problem | ||
| 2/20/2025 | Price change | $490,000-9.3%$215/sqft |
Source: Stellar MLS #O6198781 Report a problem | ||
| 9/24/2024 | Price change | $540,000-1.8%$237/sqft |
Source: Stellar MLS #O6198781 Report a problem | ||
| 4/23/2024 | Listed for sale | $550,000+8.7%$241/sqft |
Source: Stellar MLS #O6198781 Report a problem | ||
| 11/2/2022 | Sold | $506,000+1.2%$222/sqft |
Source: Public Record Report a problem | ||
| 8/30/2022 | Pending sale | $499,900$219/sqft |
Source: Stellar MLS #G5057699 Report a problem | ||
| 7/31/2022 | Price change | $499,900-2.8%$219/sqft |
Source: Stellar MLS #G5057699 Report a problem | ||
| 7/15/2022 | Listed for sale | $514,500+15.9%$226/sqft |
Source: Stellar MLS #G5057699 Report a problem | ||
| 7/8/2022 | Sold | $443,900-16.9%$195/sqft |
Source: Public Record Report a problem | ||
| 7/7/2022 | Listed for sale | $534,000+53.5%$234/sqft |
Source: Stellar MLS #G5057699 Report a problem | ||
| 9/17/2021 | Listing removed | -- |
Source:  Pulte Report a problem Pulte Report a problem | ||
| 6/19/2021 | Listed for sale | $347,990$153/sqft |
Source: Pulte Report a problem | ||
Public tax history
| Year | Property taxes | Tax assessment |
|---|---|---|
| 2025 | $5,230 -1.6% | $404,500 +2.9% |
| 2024 | $5,314 +13.3% | $393,250 +10% |
| 2023 | $4,690 +1148.8% | $357,500 +1377.3% |
| 2022 | $376 +23.2% | $24,200 +10% |
| 2021 | $305 | $22,000 |
| 2020 | -- | -- |
| 2019 | -- | -- |
Find assessor info on the county website
Monthly payment
Est. payment
Payment breakdown
Explore the cost of this home by adjusting the details. Changes won't be saved.Climate risks
Neighborhood: 33837

Similar homes
- $444,0005 bd5 ba2.2k sqft7163 OAKMOSS LOOP, DAVENPORT, FL 33837For Sale
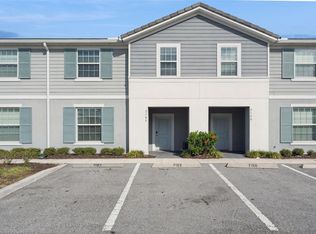
 MLS ID #O6447952, Casey Hatfield, EXP REALTY LLC. Stellar MLS
 - $375,0005 bd5 ba2.2k sqft7108 OAKMOSS LOOP, DAVENPORT, FL 33837For Sale
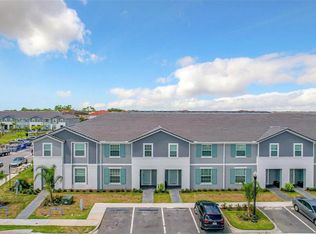 MLS ID #TB8544924, Brian Kochik, SIGNATURE REALTY ASSOCIATES. Stellar MLS
 - $495,5005 bd6 ba2.4k sqft4671 TERRASONESTA DRIVE, DAVENPORT, FL 33837For Sale
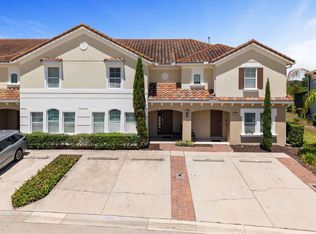 MLS ID #O6417213, Andre Pires, LOKATION. Stellar MLS
 - $370,0004 bd4 ba2.1k sqft4799 TERRASONESTA DRIVE, DAVENPORT, FL 33837For Sale
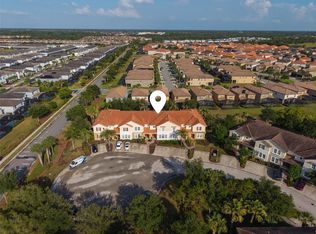 MLS ID #O6410043, Jessica Sato, GARCIA REALTY GROUP. Stellar MLS
 - $560,0005 bd5 ba2.7k sqft8012 OAK SHADOW COURT, DAVENPORT, FL 33837For SaleMLS ID #S5130984, Philippa Murray, SIGNATURE COLLECTION REALTY IN. Stellar MLS
- $525,0005 bd4 ba2.7k sqft7364 OAKMOSS LOOP, DAVENPORT, FL 33837For SaleMLS ID #O6382626, Veronica Li, RATIO REAL ESTATE, LLC. Stellar MLS
- $479,0005 bd4 ba2k sqft8961 STINGER DRIVE, DAVENPORT, FL 33896For SaleMLS ID #O6447680, Veronica Li, RATIO REAL ESTATE, LLC. Stellar MLS
- $447,0005 bd4 ba2.1k sqft978 SPLASH SHOT PLACE, DAVENPORT, FL 33896For SaleMLS ID #S5158200, Diego Villalba Hidalgo, DECONOVA INTERNATIONAL GROUP. Stellar MLS
- $595,0006 bd6 ba3.2k sqft7656 Oakmoss Loop, Davenport, FL 33837For Sale
 MLS ID #B26078499, Joseph A Spinosi, Masters Realty Associates. BeachesMLS
 - $419,0005 bd5 ba2.2k sqft2433 DUBAI STREET, KISSIMMEE, FL 34747For SaleMLS ID #O6447912, Veronica Li, RATIO REAL ESTATE, LLC. Stellar MLS
- $510,0006 bd6 ba2.8k sqft1078 ORANGE COSMOS BOULEVARD, DAVENPORT, FL 33837For SaleMLS ID #L4964482, Helen Weaver, GRACE OF GOD REALTY LLC. Stellar MLS
- $450,0005 bd5 ba2.2k sqft4314 LANA AVENUE, DAVENPORT, FL 33897For SaleMLS ID #O6439320, Andre Kressler, KRESSLER REAL ESTATE. Stellar MLS
- $459,9004 bd3 ba1.9k sqft1581 SANDBAGGER DRIVE, DAVENPORT, FL 33896For SaleMLS ID #O6328703, Stephanie De Oliveira, DEO REALTY LLC. Stellar MLS
- $589,0006 bd5 ba3.1k sqft7252 OAKMOSS LOOP, DAVENPORT, FL 33837For SaleMLS ID #O6223899, Marlene De Cespedes, DOUGLAS ELLIMAN. Stellar MLS
- $449,0004 bd5 ba2.1k sqft7952 FORMOSA VALLEY PLACE, KISSIMMEE, FL 34747For SaleMLS ID #O6427425, Paulo Leal, PREMIER SOTHEBYS INT'L REALTY. Stellar MLS
- $385,0004 bd3 ba1.9k sqft1212 CHALLENGE DRIVE, DAVENPORT, FL 33896For SaleMLS ID #O6439770, Zhiming Xu, TOPSKY REALTY INC. Stellar MLS
- $405,0004 bd3 ba1.9k sqft986 SPLASH SHOT PLACE, DAVENPORT, FL 33896New ConstructionMLS ID #O6393859, Julio Ospina, PA, RELATED GENERAL REALTY, LLC.. Stellar MLS
- $435,0005 bd5 ba2.2k sqft8838 GENEVE COURT, KISSIMMEE, FL 34747For SaleMLS ID #O6420591, Jeannette Lopez, ORLANDO REGIONAL PROPERTY MANAGEMENT. Stellar MLS
- $637,9006 bd5 ba3.1k sqft4035 OAKRISE LOOP, DAVENPORT, FL 33837For SaleMLS ID #O6434411, Katherine Perdomo, COLDWELL BANKER REALTY. Stellar MLS
- $445,0005 bd5 ba2.2k sqft8942 SYDNEY AVENUE, KISSIMMEE, FL 34747For SaleMLS ID #O6404821, Lucia Wu, GOLDEN SUN REALTY INC. Stellar MLS
