Experience the ultimate Florida resort lifestyle in this stunning, fully furnished 5-bedroom, 4-bathroom townhome at Champions Gate Resort, thoughtfully designed for comfort, style, and unforgettable stays. This spacious two-story home features an inviting open-concept living area, a sleek fully equipped kitchen, dining space, two first-floor bedrooms, and a private screened pool with a covered lanai—perfect for relaxing or entertaining. Upstairs, discover a versatile loft, two luxurious master suites, and a fifth bedroom, all beautifully furnished with comfortable bedding and flat-screen TVs. Beyond your doorstep, the spectacular Oasis Club offers everything you could want for resort living, including a lazy river, resort and pools with water features, adults-only pool with bar, cabanas, jacuzzi, restaurant, state-of-the-art fitness center, game room, movie theater, and business center, plus tennis, basketball, mini soccer, playgrounds, golf, and a water park. Ideally located just 15 minutes from Walt Disney World, 30 minutes from Universal Studios, 15 minutes from Orlando Premium Outlets, and minutes from I-4, US-27, restaurants, shopping, and entertainment, this exceptional property delivers the perfect combination of luxury, location, privacy, and resort-style living in the heart of Central Florida.
For sale
$447,000
978 SPLASH SHOT PLACE, DAVENPORT, FL 33896
5beds
2,167sqft
Townhouse
Built in 2022
3,049 Square Feet Lot
$432,700 Zestimate®
$206/sqft
$680/mo HOA
What's special
Versatile loftTwo luxurious master suitesSpacious two-story homeTwo first-floor bedroomsSleek fully equipped kitchenDining space
- 22 days
- 48
- 3
Likely to sell faster than
Zillow last checked:
Listing updated:
Listed by:
Diego Villalba Hidalgo 407-962-9494,
DECONOVA INTERNATIONAL GROUP 407-574-7804
Source: Stellar MLS,MLS#: S5158200 Originating MLS: Osceola
Originating MLS: Osceola
Facts & features
Interior
Bedrooms & bathrooms
- Bedrooms: 5
- Bathrooms: 4
- Full bathrooms: 4
Primary bedroom
- Features: Built-in Closet
- Level: Second
Dining room
- Level: First
Kitchen
- Level: First
Laundry
- Level: First
Living room
- Level: First
Heating
- Central, Electric
Cooling
- Central Air
Appliances
- Included: Dishwasher, Disposal, Dryer, Electric Water Heater, Microwave, Range, Refrigerator, Washer
- Laundry: Laundry Closet, Upper Level
Features
- Ceiling Fan(s), In Wall Pest System, Living Room/Dining Room Combo, Open Floorplan, Thermostat
- Flooring: Carpet, Ceramic Tile
- Doors: Outdoor Grill, Sliding Doors
- Has fireplace: No
- Furnished: Yes
Interior area
- Total structure area: 2,302
- Total interior livable area: 2,167 sqft
Video & virtual tour
Property
Features
- Levels: Two
- Stories: 2
- Patio & porch: Enclosed
- Exterior features: Irrigation System, Outdoor Grill, Sprinkler Metered
- Has private pool: Yes
- Pool features: Deck, Heated, In Ground
Lot
- Size: 3,049 Square Feet
Details
- Parcel number: 302527509200010310
- Zoning: RESI
- Special conditions: None
Construction
Type & style
- Home type: Townhouse
- Property subtype: Townhouse
Materials
- Block, Stucco
- Foundation: Slab
- Roof: Shingle
Condition
- New construction: No
- Year built: 2022
Details
- Builder name: Lwnnar
Utilities & green energy
- Sewer: Public Sewer
- Water: Public
- Utilities for property: Cable Connected, Electricity Connected, Sewer Connected, Sprinkler Meter, Sprinkler Recycled, Underground Utilities, Water Connected
Community & HOA
Community
- Features: Clubhouse, Fitness Center, Gated Community - Guard, Golf Carts OK, Golf, Irrigation-Reclaimed Water, No Truck/RV/Motorcycle Parking, Playground, Pool, Restaurant, Tennis Court(s), Wheelchair Access
- Pet fee: $0 monthly
- Subdivision: STONEYBROOK SOUTH NORTH PRCL PH 6
HOA
- Has HOA: Yes
- Amenities included: Clubhouse, Fitness Center, Gated, Golf Course, Pickleball Court(s), Playground, Pool, Security, Spa/Hot Tub, Tennis Court(s)
- Services included: 24-Hour Guard, Cable TV, Internet, Maintenance Structure, Maintenance Grounds, Manager, Pest Control, Private Road, Security
- HOA fee: $680 monthly
- HOA name: Castle Group
- HOA phone: 800-337-5850
- Second HOA name: Champions Gate Master Association
Location
- Region: Davenport
Financial & listing details
- Price per square foot: $206/sqft
- Tax assessed value: $402,000
- Annual tax amount: $7,530
- Date on market: 9/23/2026
- Cumulative days on market: 23 days
- Listing terms: Cash,Conventional
- Ownership: Fee Simple
- Total actual rent: 0
- Electric utility on property: Yes
- Road surface type: Asphalt
Estimated market value
$432,700
$411,000 - $454,000
$3,272/mo
Price history
| Date | Event | Price |
|---|---|---|
| 9/23/2026 | Listed for sale | $447,000-1.8%$206/sqft |
Source:  Stellar MLS #S5158200 Report a problem Stellar MLS #S5158200 Report a problem | ||
| 11/5/2025 | Listing removed | $455,000$210/sqft |
Source: Stellar MLS #S5122167 Report a problem | ||
| 8/26/2025 | Price change | $455,000-3%$210/sqft |
Source: Stellar MLS #S5122167 Report a problem | ||
| 3/10/2025 | Listed for sale | $469,000-8.8%$216/sqft |
Source: Stellar MLS #S5122167 Report a problem | ||
| 7/16/2024 | Listing removed | -- |
Source: Stellar MLS #O6186965 Report a problem | ||
| 4/12/2024 | Price change | $514,000-1%$237/sqft |
Source: Stellar MLS #O6186965 Report a problem | ||
| 3/15/2024 | Listed for sale | $519,000-1%$240/sqft |
Source: Stellar MLS #O6186965 Report a problem | ||
| 3/7/2024 | Listing removed | -- |
Source: Stellar MLS #S5088062 Report a problem | ||
| 1/13/2024 | Price change | $524,000-2.1%$242/sqft |
Source: Stellar MLS #S5088062 Report a problem | ||
| 8/21/2023 | Price change | $535,000-2.6%$247/sqft |
Source: Stellar MLS #S5088062 Report a problem | ||
| 7/14/2023 | Listed for sale | $549,000+29.3%$253/sqft |
Source: Stellar MLS #S5088062 Report a problem | ||
| 4/25/2022 | Sold | $424,500$196/sqft |
Source: Public Record Report a problem | ||
Public tax history
| Year | Property taxes | Tax assessment |
|---|---|---|
| 2025 | $7,413 -1.6% | $402,000 -1.8% |
| 2024 | $7,531 -8.1% | $409,300 -9.6% |
| 2023 | $8,196 +290.5% | $452,900 +1819.1% |
| 2022 | $2,099 +11.7% | $23,600 |
| 2021 | $1,879 | $23,600 |
Find assessor info on the county website
Monthly payment
Est. payment
Payment breakdown
Explore the cost of this home by adjusting the details. Changes won't be saved.Climate risks
Neighborhood: 33896
- $398,4004 bd3 ba1.9k sqft974 Splash Shot Pl, Davenport, FL 33896Off Market
- $408,9005 bd4 ba2.1k sqft982 Splash Shot Pl, Davenport, FL 33896Off Market
- $377,3004 bd3 ba1.9k sqft970 Splash Shot Pl, Davenport, FL 33896Off Market
- $405,0004 bd3 ba1.9k sqft986 Splash Shot Pl, Davenport, FL 33896New Construction
Similar homes
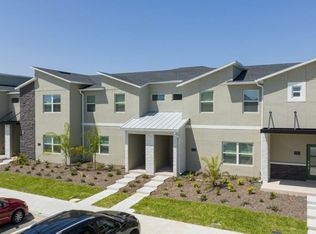
- $447,0005 bd4 ba2.1k sqft1034 SPLASH SHOT PLACE, DAVENPORT, FL 33896For Sale

 MLS ID #S5158203, Diego Villalba Hidalgo, DECONOVA INTERNATIONAL GROUP. Stellar MLS
 - $429,9904 bd3 ba1.9k sqft590 PEBBLE BEACH DRIVE, DAVENPORT, FL 33896For Sale
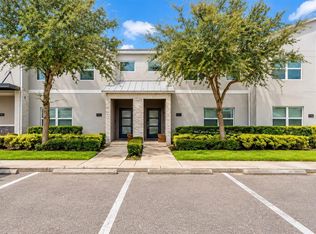 MLS ID #O6440326, Kerlin Torre Wesson, MY REALTY GROUP, LLC.. Stellar MLS
 - $450,0004 bd3 ba1.9k sqft392 OCEAN COURSE AVENUE, CHAMPIONS GATE, FL 33896For Sale
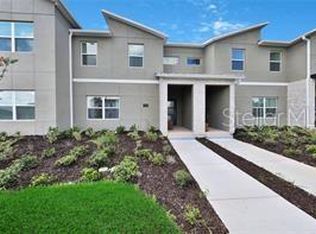 MLS ID #O6418114, Glauco Pochine, THE FLORIDA LOUNGE REALTY LLC. Stellar MLS
 - $449,9005 bd4 ba2.1k sqft1176 CHALLENGE DRIVE, DAVENPORT, FL 33896For Sale
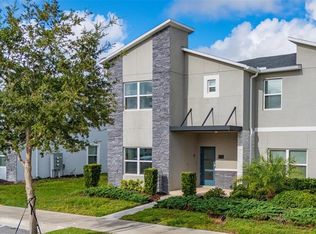 MLS ID #S5148137, Gabriela Mendoza, EXP REALTY LLC. Stellar MLS
 - $419,0004 bd3 ba1.9k sqft1148 KINGSBARN STREET, DAVENPORT, FL 33896For SaleMLS ID #O6297853, Tim Veigle, WATSON REALTY CORP. Stellar MLS
- $350,0004 bd3 ba1.9k sqft680 PEBBLE BEACH DRIVE, DAVENPORT, FL 33896For SaleMLS ID #S5157980, Laura Lopez, AXEN REALTY LLC. Stellar MLS
- $414,5004 bd3 ba1.9k sqft8990 STINGER DRIVE, CHAMPIONS GATE, FL 33896For SaleMLS ID #O6351210, Jill Tebeau, EXP REALTY LLC. Stellar MLS
- $385,0004 bd3 ba1.9k sqft9075 DOGLEG DR, DAVENPORT, FL 33896For SaleMLS ID #S5144856, Karina Garate, EXP REALTY, LLC. Stellar MLS
- $529,9005 bd5 ba3k sqft682 WHISTLING STRAITS BOULEVARD, DAVENPORT, FL 33896For SaleMLS ID #S5156827, James Donovan, TEAM DONOVAN. Stellar MLS
- $444,0005 bd5 ba2.2k sqft7163 OAKMOSS LOOP, DAVENPORT, FL 33837For SaleMLS ID #O6447952, Casey Hatfield, EXP REALTY LLC. Stellar MLS
- $578,0005 bd5 ba3k sqft1025 LEADER STREET, DAVENPORT, FL 33896For SaleMLS ID #S5158153, Diego Villalba Hidalgo, DECONOVA INTERNATIONAL GROUP. Stellar MLS
- $479,0005 bd5 ba2.2k sqft830 PARADISE DRIVE, DAVENPORT, FL 33897For SaleMLS ID #O6391388, Juliana Garcia Moraes, PRISTINE INTERNATIONAL REALTY LLC. Stellar MLS
- $580,0005 bd5 ba3k sqft9159 SOMMERSET HILLS DRIVE, DAVENPORT, FL 33896For SaleMLS ID #O6426312, Melissa Condrey, COMPASS FLORIDA LLC. Stellar MLS
- $549,0005 bd5 ba3k sqft661 DROP SHOT DRIVE, DAVENPORT, FL 33896For SaleMLS ID #S5128828, James Donovan, TEAM DONOVAN. Stellar MLS
- $469,9004 bd5 ba2k sqft1535 CAREY PALM CIRCLE, KISSIMMEE, FL 34747For SaleMLS ID #O6442492, Fabiano Dias, FABIANO DIAS REALTY LLC. Stellar MLS
- $460,0004 bd3 ba1.8k sqft654 KILDRUMMY DRIVE, DAVENPORT, FL 33896For SaleMLS ID #S5137879, Krichely Gonzalez Rodriguez, KELLER WILLIAMS ADVANTAGE III. Stellar MLS
- $485,0005 bd4 ba2.2k sqft4034 LANA AVENUE, DAVENPORT, FL 33897For SaleMLS ID #O6421670, Alfredo Ferro, ENVIROTEK REALTY. Stellar MLS
- $424,9005 bd5 ba2.2k sqft2070 ROME DRIVE, KISSIMMEE, FL 34747For SaleMLS ID #O6426610, Ken Pozek, REAL BROKER, LLC. Stellar MLS
- $439,9004 bd3 ba1.9k sqft256 CORK WAY, DAVENPORT, FL 33897For SaleMLS ID #O6420578, Rodrigo Khoury Francisco, WRA BUSINESS & REAL ESTATE. Stellar MLS
- $380,0003 bd3 ba1.6k sqft9418 WESTSIDE HILLS DRIVE, DAVENPORT, FL 33896For SaleMLS ID #S5150620, Gabriele Profeta Caicedo, EXP REALTY LLC. Stellar MLS
