**Immaculate, Magical & Designed for Year-Round Delight** Welcome to your dream retreat in Town & Country — where the magic of Disney is just 20 minutes away, yet your privacy and tranquility feel worlds apart. Tucked away on a quiet cul-de-sac, this immaculate 7-bedroom, 5.5-bath home is turnkey — ready for short-term rental, a family vacation haven, or full-time Florida living. Inside, classic comfort meets whimsical fun. You’ll find not just one but two primary suites — one upstairs and one conveniently downstairs — plus an additional en suite bedroom on the first floor, offering ideal flexibility for multi-generational living or special guests. Gather in refined style with all-leather Natuzzi seating, reclining and extending at the touch of a button. Your own private cinema experience: a 4K Epson projector with ceiling-mounted surround sound, subwoofer, and a massive 120" screen. The dining area glows under a West Elm light fixture, surrounded by timeless and solid Tommy Bahama furniture and TV console. Little dreamers will adore and delight in three bedrooms delight with professional, elaborate murals: a Mickey & Minnie bunkhouse, Donald & Pluto’s adventure room, and Tinkerbell fairy suite with two elaborate queen-sized Pottery Barn princess beds. For added fun, the garage has been converted to a game room with pool and ping-pong tables plus an extra refrigerator — a thoughtful bonus for hosting family and friends. Step outside and soak in year-round Florida sunshine with your south-facing oversized pool, shimmering with glass mosaic tile, raised waterfall, and heated bubbling spa. Extended decking fully clad in travertine provides plenty of room to lounge under wide open skies, perfect for sunrise coffees, sunset cocktails, and stargazing under endless stars. Beyond the backyard, pastureland views — with the occasional cow meandering by — adds a charming touch of countryside calm. This guard-gated resort community is brimming with amenities: a beautiful clubhouse, heated resort pool with two-story slide and lazy river, Pickleball and tennis courts, playground, sand volleyball, café with takeout and sports bar, plus live entertainment, arts & crafts, classes, and DJ nights — fun for every age and every season. Whether you share it with rental guests or keep it as your family’s private oasis, this home is spotless, thoughtfully designed, and ready to make every day feel magical.
Sold for $620,000
$620,000
8020 OAK SHADOW COURT, DAVENPORT, FL 33837
7beds
3,632sqft
Single Family Residence
Built in 2019
7,910 Square Feet Lot
$619,500 Zestimate®
$171/sqft
$6,180 Estimated rent
Home value
$619,500
$582,000 - $663,000
$6,180/mo
Zestimate® history
Owner options
List your home for rent
$6,180/mo
Rent Zestimate®
Find your next renter with Zillow Rental Manager. Plus, with online applications, you can quickly screen prospective tenants – for free.
$6,180/mo
Rent Zestimate®
Refinance and save
$4,404/mo
Est. payment
Refinancing to a lower rate could help reduce your monthly payments and save thousands over the life of the loan.
$4,404/mo
Est. payment
Explore your selling options
Work with a Zillow partner agent
Leverage their expertise and Zillow's premium Showcase listings to get your home seen by more buyers.
Get startedList with your own agent
Get your home in front of millions of buyers by listing it on Zillow.
Learn how to do itSell it yourself
Take full control of how buyers see your home on Zillow by listing For Sale by Owner (FSBO).
List your homeWhat's special
Two primary suitesPrivate cinema experienceRaised waterfallProfessional elaborate muralsGlass mosaic tileGame roomQuiet cul-de-sac
Zillow last checked:
Listing updated:
Listed by:
Karan Wienker 310-890-8687,
COLDWELL BANKER REALTY 407-352-1040
Bought with:
Philippa Murray, 699511
SIGNATURE COLLECTION REALTY IN
Source: Stellar MLS,MLS#: O6324182 Originating MLS: Orlando Regional
Originating MLS: Orlando Regional
Facts & features
Interior
Bedrooms & bathrooms
- Bedrooms: 7
- Bathrooms: 6
- Full bathrooms: 5
- 1/2 bathrooms: 1
Rooms
- Room types: Bonus Room, Utility Room, Media Room
Primary bedroom
- Features: Ceiling Fan(s), En Suite Bathroom, Walk-In Closet(s)
- Level: First
Primary bedroom
- Features: Ceiling Fan(s), En Suite Bathroom, Built-in Closet
- Level: First
Primary bathroom
- Features: Dual Sinks, En Suite Bathroom, Garden Bath, Granite Counters, Split Vanities, Stone Counters, Tall Countertops, Tub with Separate Shower Stall, Water Closet/Priv Toilet
- Level: First
Dining room
- Level: First
Kitchen
- Features: Breakfast Bar, Pantry, Granite Counters, Kitchen Island, Stone Counters, Walk-In Closet(s)
- Level: First
Living room
- Features: Ceiling Fan(s)
- Level: First
Heating
- Central, Electric, Heat Pump
Cooling
- Central Air, Zoned
Appliances
- Included: Dishwasher, Disposal, Dryer, Gas Water Heater, Microwave, Range, Refrigerator, Tankless Water Heater, Washer
- Laundry: Laundry Room
Features
- Ceiling Fan(s), Kitchen/Family Room Combo, Living Room/Dining Room Combo, Open Floorplan, Primary Bedroom Main Floor, PrimaryBedroom Upstairs, Solid Wood Cabinets, Split Bedroom, Stone Counters, Thermostat, Walk-In Closet(s)
- Flooring: Carpet, Ceramic Tile
- Doors: Sliding Doors
- Windows: Window Treatments
- Has fireplace: No
- Furnished: Yes
Interior area
- Total structure area: 4,342
- Total interior livable area: 3,632 sqft
Property
Parking
- Total spaces: 2
- Parking features: Converted Garage
- Attached garage spaces: 2
Features
- Levels: Two
- Stories: 2
- Patio & porch: Covered, Patio, Rear Porch, Screened
- Exterior features: Irrigation System, Sidewalk, Sprinkler Metered
- Has private pool: Yes
- Pool features: Child Safety Fence, Gunite, Heated, In Ground, Lighting, Outside Bath Access, Screen Enclosure, Tile
- Spa features: Heated, In Ground
- Has view: Yes
- View description: Park/Greenbelt, Trees/Woods
Lot
- Size: 7,910 Square Feet
- Features: Greenbelt, In County, Landscaped, Level, Sidewalk, Above Flood Plain
- Residential vegetation: Mature Landscaping, Oak Trees, Trees/Landscaped, Wooded
Details
- Parcel number: 272610701307000300
- Special conditions: None
Construction
Type & style
- Home type: SingleFamily
- Architectural style: Florida
- Property subtype: Single Family Residence
Materials
- Block, Stucco
- Foundation: Slab
- Roof: Tile
Condition
- New construction: No
- Year built: 2019
Utilities & green energy
- Sewer: Public Sewer
- Water: Public
- Utilities for property: BB/HS Internet Available, Cable Connected, Electricity Connected, Natural Gas Connected, Public, Sewer Connected, Sprinkler Recycled, Street Lights, Underground Utilities, Water Connected
Green energy
- Energy efficient items: Appliances, Thermostat, Water Heater, Windows
- Water conservation: Irrigation-Reclaimed Water
Community & HOA
Community
- Features: Association Recreation - Owned, Clubhouse, Deed Restrictions, Fitness Center, Gated Community - No Guard, Irrigation-Reclaimed Water, Playground, Pool, Restaurant, Sidewalks, Special Community Restrictions, Tennis Court(s)
- Security: Closed Circuit Camera(s), Gated Community, Security System, Security System Owned, Smoke Detector(s)
- Pet fee: $0 monthly
- Subdivision: SOLTERRA PH 2A2
HOA
- Has HOA: Yes
- Amenities included: Cable TV, Clubhouse, Fence Restrictions, Fitness Center, Gated, Lobby Key Required, Optional Additional Fees, Pickleball Court(s), Playground, Pool, Recreation Facilities, Spa/Hot Tub, Tennis Court(s), Vehicle Restrictions
- Services included: 24-Hour Guard, Internet, Maintenance Grounds, Recreational Facilities, Security, Trash
- HOA fee: $277 monthly
- HOA name: Joe Bullins
- HOA phone: 407-705-2190
Location
- Region: Davenport
Financial & listing details
- Price per square foot: $171/sqft
- Tax assessed value: $606,895
- Annual tax amount: $11,933
- Date on market: 7/3/2025
- Cumulative days on market: 316 days
- Listing terms: Cash,Conventional,VA Loan
- Ownership: Fee Simple
- Total actual rent: 0
- Electric utility on property: Yes
- Road surface type: Paved, Asphalt
Price history
| Date | Event | Price |
|---|---|---|
| 6/18/2026 | Sold | $620,000-2.4%$171/sqft |
Source:  Stellar MLS #O6324182 Report a problem Stellar MLS #O6324182 Report a problem | ||
| 5/15/2026 | Pending sale | $635,000$175/sqft |
Source: Stellar MLS #O6324182 Report a problem | ||
| 5/13/2026 | Price change | $635,000-3.8%$175/sqft |
Source: Stellar MLS #O6324182 Report a problem | ||
| 12/4/2025 | Price change | $660,000-2.9%$182/sqft |
Source: Stellar MLS #O6324182 Report a problem | ||
| 9/28/2025 | Price change | $680,000-5.6%$187/sqft |
Source: Stellar MLS #O6324182 Report a problem | ||
| 7/4/2025 | Listed for sale | $720,000+2.9%$198/sqft |
Source: Stellar MLS #O6324182 Report a problem | ||
| 2/19/2024 | Listing removed | -- |
Source: Stellar MLS #S5089154 Report a problem | ||
| 1/12/2024 | Price change | $699,990-3.4%$193/sqft |
Source: Stellar MLS #S5089154 Report a problem | ||
| 9/15/2023 | Price change | $724,900-3.3%$200/sqft |
Source: Stellar MLS #S5089154 Report a problem | ||
| 8/4/2023 | Listed for sale | $749,900+57.8%$206/sqft |
Source: Stellar MLS #S5089154 Report a problem | ||
| 10/28/2019 | Sold | $475,075$131/sqft |
Source: Public Record Report a problem | ||
| 9/10/2019 | Pending sale | $475,075$131/sqft |
Source: Realty Executives Gallery Properties #O5810713 Report a problem | ||
| 9/10/2019 | Listed for sale | $475,075$131/sqft |
Source: Realty Executives Gallery Properties #O5810713 Report a problem | ||
Public tax history
| Year | Property taxes | Tax assessment |
|---|---|---|
| 2025 | $7,847 +2.8% | $606,895 +6.7% |
| 2024 | $7,636 +6% | $568,753 +10% |
| 2023 | $7,202 +12.9% | $517,048 +10% |
| 2022 | $6,380 +7.8% | $470,044 +10% |
| 2021 | $5,920 +6.1% | $427,313 +7% |
| 2020 | $5,581 +496.4% | $399,370 +514.4% |
| 2019 | $936 -76.6% | $65,000 +1229% |
| 2018 | $4,006 | $4,891 |
Find assessor info on the county website
Neighborhood: 33837
Nearby homes
- $597,5006 bd6 ba3.1k sqft8016 Oak Shadow Ct, Davenport, FL 33837Off Market

- $578,2006 bd6 ba3.1k sqft8024 Oak Shadow Ct, Davenport, FL 33837Off Market
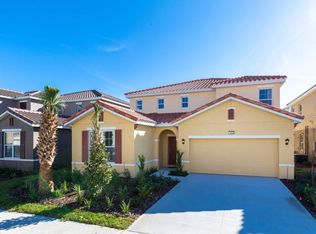
- $545,0005 bd5 ba2.8k sqft8028 Oak Shadow Ct, Davenport, FL 33837Sold

- $560,0005 bd5 ba2.7k sqft8012 Oak Shadow Ct, Davenport, FL 33837For Sale

- $616,5006 bd5 ba3.2k sqft8008 Oak Shadow Ct, Davenport, FL 33837Off Market
- $606,8006 bd5 ba3.2k sqft8032 Oak Shadow Ct, Davenport, FL 33837Off Market
- $--6 bd5 ba-- sqft8032 Oak Shadow Ct #8032, Davenport, FL 33837Off Market
- $798,70011 bd8 ba4.8k sqft8017 Oak Shadow Ct, Davenport, FL 33837Off Market
Nearby schools
GreatSchools rating
- 2/10Loughman Oaks Elementary SchoolGrades: PK-5Distance: 2.2 mi
- 3/10Shelley S. Boone Middle SchoolGrades: 6-8Distance: 8.9 mi
- 3/10Davenport High SchoolGrades: 9-12Distance: 1 mi
Get a cash offer in 3 minutes
Find out how much your home could sell for in as little as 3 minutes with a no-obligation cash offer.
Estimated market value
$619,500
Get a cash offer in 3 minutes
Find out how much your home could sell for in as little as 3 minutes with a no-obligation cash offer.
Estimated market value
$619,500
- Florida
- Polk County
- Davenport
- 33837
- 8020 OAK SHADOW COURT
Nearby cities
Nearby neighborhoods
Nearby zip codes
Other Davenport Topics
