TURNKEY, FULLY FURNISHED, NO REAR NEIGHBORS. Your ultimate vacation retreat in the heart of Solterra Resort. This beautifully furnished 5-bedroom home is designed to accommodate up to 13 guests, making it perfect for large families or groups seeking a memorable getaway. Each bedroom is thoughtfully themed, with the enchanting world of Frozen, the thrilling universe of Marvel, and the epic adventure of Star Wars brought to life through creative decor and attention to detail. The open-concept living area is ideal for gathering, whether you're enjoying a meal together, watching a movie, or planning your next adventure. The gourmet kitchen is fully equipped with modern appliances, making it easy to prepare meals and snacks for your group. Step into the game room, located in the garage, where hours of fun await with games and activities that everyone can enjoy. Outside, the private patio provides a relaxing space to unwind after a day of exploring the nearby attractions, with comfortable seating and plenty of space to enjoy the beautiful Florida weather. Solterra Resort is renowned for its exceptional amenities that cater to all ages, making it an ideal choice for your vacation stay. As a guest, you'll have access to the expansive resort-style pool, perfect for a refreshing dip or lounging under the warm Florida sun. For those seeking relaxation, the lazy river provides a tranquil escape, where you can float along and unwind. The resort also features a state-of-the-art fitness center, tennis courts, and a playground, ensuring that everyone in your group has something to enjoy. For a fun-filled day close to home, the on-site café offers delicious snacks and drinks, while the clubhouse provides a welcoming space to socialize or relax. Solterra’s community atmosphere is perfect for both relaxation and recreation, with beautifully landscaped grounds and walking trails that allow you to take in the natural beauty of the area. Conveniently located in Davenport, FL, Solterra Resort places you just a short drive from Orlando’s top attractions. Walt Disney World, Universal Studios, and SeaWorld are all within easy reach, allowing you to experience the magic of the theme parks without a long commute. Shopping, dining, and entertainment options are also nearby, with outlets, malls, and a variety of restaurants to suit every taste. Whether you’re planning a day of adventure or a quiet evening at home, Solterra Resort’s prime location ensures that everything you need is just a stone’s throw away. Why continue to pay for hotels when you can add this to your portfolio and vacation for free!
Sold for $545,000
$545,000
8028 OAK SHADOW COURT, DAVENPORT, FL 33837
5beds
2,828sqft
Single Family Residence
Built in 2019
2,828 Square Feet Lot
$513,800 Zestimate®
$193/sqft
$3,734 Estimated rent
Home value
$513,800
$483,000 - $545,000
$3,734/mo
Zestimate® history
Owner options
List your home for rent
$3,734/mo
Rent Zestimate®
Find your next renter with Zillow Rental Manager. Plus, with online applications, you can quickly screen prospective tenants – for free.
$3,734/mo
Rent Zestimate®
Refinance and save
$3,943/mo
Est. payment
Refinancing to a lower rate could help reduce your monthly payments and save thousands over the life of the loan.
$3,943/mo
Est. payment
Explore your selling options
Work with a Zillow partner agent
Leverage their expertise and Zillow's premium Showcase listings to get your home seen by more buyers.
Get startedList with your own agent
Get your home in front of millions of buyers by listing it on Zillow.
Learn how to do itSell it yourself
Take full control of how buyers see your home on Zillow by listing For Sale by Owner (FSBO).
List your homeWhat's special
Zillow last checked:
Listing updated:
Listed by:
Corinne Defilippis 941-807-7961,
EXP REALTY LLC 407-392-1800
Bought with:
Shaneka Smith Prather
INTEREALTY SERVICE
Source: Stellar MLS,MLS#: O6226799 Originating MLS: Orlando Regional
Originating MLS: Orlando Regional
Facts & features
Interior
Bedrooms & bathrooms
- Bedrooms: 5
- Bathrooms: 5
- Full bathrooms: 4
- 1/2 bathrooms: 1
Primary bedroom
- Features: Walk-In Closet(s)
- Level: First
- Dimensions: 13x12
Other
- Features: Walk-In Closet(s)
- Level: Second
- Dimensions: 13x13
Bedroom 3
- Features: Built-in Closet
- Level: Second
- Dimensions: 12x12
Bedroom 4
- Features: Built-in Closet
- Level: Second
- Dimensions: 12x11
Bedroom 5
- Features: Built-in Closet
- Level: Second
- Dimensions: 12x11
Balcony porch lanai
- Level: First
- Dimensions: 25x11
Bonus room
- Features: No Closet
- Level: Second
- Dimensions: 24x13
Dining room
- Level: First
- Dimensions: 17x13
Foyer
- Level: First
- Dimensions: 14x8
Great room
- Level: First
- Dimensions: 18x11
Kitchen
- Level: First
- Dimensions: 14x10
Heating
- Central
Cooling
- Central Air
Appliances
- Included: Dishwasher, Disposal, Dryer, Microwave, Range, Refrigerator, Tankless Water Heater, Washer
- Laundry: Common Area
Features
- Eating Space In Kitchen, Open Floorplan, Primary Bedroom Main Floor, Solid Surface Counters, Thermostat, Walk-In Closet(s)
- Flooring: Carpet, Ceramic Tile
- Doors: Sliding Doors
- Has fireplace: No
- Furnished: Yes
Interior area
- Total structure area: 2,828
- Total interior livable area: 2,828 sqft
Property
Parking
- Total spaces: 2
- Parking features: Garage - Attached
- Attached garage spaces: 2
Features
- Levels: Two
- Stories: 2
- Exterior features: Irrigation System, Lighting
- Has private pool: Yes
- Pool features: Gunite, Heated, In Ground, Pool Alarm, Screen Enclosure
- Has spa: Yes
- Spa features: In Ground
Lot
- Size: 2,828 Square Feet
Details
- Parcel number: 272610701307000280
- Special conditions: None
Construction
Type & style
- Home type: SingleFamily
- Property subtype: Single Family Residence
Materials
- Block, Stucco
- Foundation: Slab
- Roof: Tile
Condition
- New construction: No
- Year built: 2019
Utilities & green energy
- Sewer: Public Sewer
- Water: Public
- Utilities for property: BB/HS Internet Available, Electricity Connected, Sewer Available
Community & HOA
Community
- Features: Clubhouse, Fitness Center, Gated Community - Guard, Irrigation-Reclaimed Water, Playground, Pool, Sidewalks
- Pet fee: $0 monthly
- Subdivision: SOLTERRA PH 2A2
HOA
- Has HOA: Yes
- Amenities included: Clubhouse, Fitness Center, Gated
- Services included: Community Pool, Internet, Maintenance Grounds, Trash
- HOA fee: $240 monthly
- HOA name: Evergreen Lifestyles Management - Doug Gilbert
- HOA phone: 863-438-4948
Location
- Region: Davenport
Financial & listing details
- Price per square foot: $193/sqft
- Tax assessed value: $502,840
- Annual tax amount: $10,424
- Date on market: 8/8/2024
- Cumulative days on market: 40 days
- Listing terms: Cash,Conventional,FHA,VA Loan
- Ownership: Fee Simple
- Total actual rent: 0
- Electric utility on property: Yes
- Road surface type: Concrete
Price history
| Date | Event | Price |
|---|---|---|
| 11/12/2024 | Sold | $545,000-0.9%$193/sqft |
Source:  Stellar MLS #O6226799 Report a problem Stellar MLS #O6226799 Report a problem | ||
| 9/18/2024 | Pending sale | $550,000$194/sqft |
Source: Stellar MLS #O6226799 Report a problem | ||
| 9/14/2024 | Price change | $550,000-4.3%$194/sqft |
Source: Stellar MLS #O6226799 Report a problem | ||
| 8/8/2024 | Listed for sale | $575,000+30.7%$203/sqft |
Source: Stellar MLS #O6226799 Report a problem | ||
| 1/7/2020 | Sold | $440,075$156/sqft |
Source: Public Record Report a problem | ||
Public tax history
| Year | Property taxes | Tax assessment |
|---|---|---|
| 2025 | $6,501 -0.1% | $502,840 +3.2% |
| 2024 | $6,509 +6% | $487,469 +10% |
| 2023 | $6,140 +12.3% | $443,154 +10% |
| 2022 | $5,466 +7.7% | $402,867 +10% |
| 2021 | $5,074 +6.2% | $366,243 +7.2% |
| 2020 | $4,776 +410.4% | $341,778 +425.8% |
| 2019 | $936 -76.6% | $65,000 +1229% |
| 2018 | $4,006 | $4,891 |
Find assessor info on the county website
Neighborhood: 33837
Nearby homes
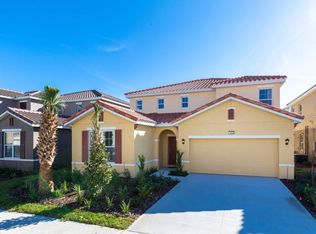
- $582,3006 bd6 ba3.1k sqft8024 Oak Shadow Ct, Davenport, FL 33837Off Market
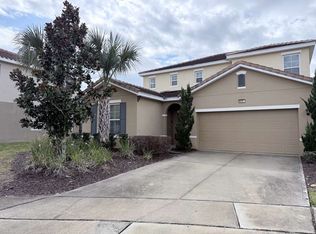
- $606,8006 bd5 ba3.2k sqft8032 Oak Shadow Ct, Davenport, FL 33837Off Market
- $--6 bd5 ba-- sqft8032 Oak Shadow Ct #8032, Davenport, FL 33837Off Market

- $620,0007 bd6 ba3.6k sqft8020 Oak Shadow Ct, Davenport, FL 33837Sold
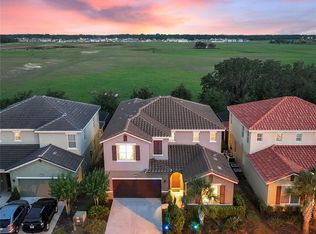
- $675,0007 bd6 ba3.6k sqft8036 Oak Shadow Ct, Davenport, FL 33837Sold
- $597,5006 bd6 ba3.1k sqft8016 Oak Shadow Ct, Davenport, FL 33837Off Market
- $820,00011 bd12 ba4.8k sqft8021 Oak Shadow Ct, Davenport, FL 33837Sold
- $--10 bd11 ba5.2k sqft8021 Oak Shadow Ct #ID1074415P, Davenport, FL 33837Off Market
Nearby schools
GreatSchools rating
- 2/10Loughman Oaks Elementary SchoolGrades: PK-5Distance: 2.2 mi
- 3/10Shelley S. Boone Middle SchoolGrades: 6-8Distance: 8.9 mi
- 3/10Davenport High SchoolGrades: 9-12Distance: 1 mi
Schools provided by the listing agent
- Elementary: Loughman Oaks Elem
- Middle: Boone Middle
- High: Ridge Community Senior High
Source: Stellar MLS. This data may not be complete. We recommend contacting the local school district to confirm school assignments for this home.
Get a cash offer in 3 minutes
Find out how much your home could sell for in as little as 3 minutes with a no-obligation cash offer.
Estimated market value
$513,800
Get a cash offer in 3 minutes
Find out how much your home could sell for in as little as 3 minutes with a no-obligation cash offer.
Estimated market value
$513,800
- Florida
- Polk County
- Davenport
- 33837
- 8028 OAK SHADOW COURT
Nearby cities
Nearby neighborhoods
Nearby zip codes
Other Davenport Topics
