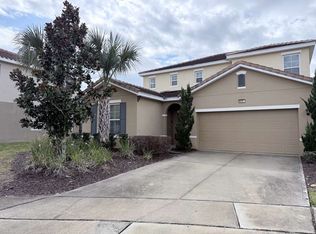
OVER $90K OF QUALITY OWNER BOOKINGS TO CONVEY WITH THE SALE. THIS absolutely stunning vacation home is located on a spacious premium pie shaped lot at the end of a cul de sac giving you space to enjoy plenty of privacy. From the moment you walk in through the door into the foyer and the large, open-concept living space complete with an island Kitchen and dining area so everyone can gather comfortably for meals as well as entertainment. You will experience the feeling of space and light that this property has to offer. This home has been decorated and furnished with pure luxury in mind and this is exactly what this property offers to any discerning buyer. This property offers a Formal living area, family room and games room gives space for everyone to play. There is also an upstairs second sitting room/ loft with games table and large tv with Xbox. As move into to the rear of the property you are in for a further wow! The very large extended deck - specially designed by the current owners, who are the original owners, has amazing South and West facing open views over meadows, it is the perfect place for fun and relaxation. Luxury outdoor furniture offers a very comfortable seating area with cooling fans if it get too warm for you, and there are plenty of loungers for the sun worshippers in your party, plus a dining area, a large gas barbeque. There is a pool bath for added convenience. Enjoy evenings by the custom designed salt water pool and cage lighting can be adjusted to create your own special ambience, whilst enjoying a meal, watching the outdoor TV or relaxing with a drink, there is an outdoor fridge too! The large 30ft long pool is perfect for laps or pool games, or simply relax sitting on the in pool seats and enjoy the view. The beautiful home is set up with 2 Master King bedrooms, 3 Queen bedrooms and 2 Twin bedrooms. Formal living area, family room and games room gives space for everyone to play. If that's just not enough, you have access to all the resort has to offer with a state of the art clubhouse, resort pool, hot tub, well-equipped fitness room, lazy river, tennis and volleyball courts, playground and recreational area. There is also a poolside cafe for you to enjoy food and drinks! Solterra offers a 24/7 guard gate and endless sidewalks for walking, jogging and running. Please call for showing! This wont LAST LONG!! NOTE: This is a premium pie shaped lot/ extended pool deck. Luxury furniture included in the sale. FURTHER UPGRADES: Upgrades on/after purchase On purchase, extended pool area, Custom designed larger pool and spa with custom lighting, Cage lighting, Electric Awning, Premium lot paid New Spa Blower 2022. Hugely popular vacation rental home. Come and take a look today! See notes. OVER $90K OF PREMIUM OWNER BOOKINGS CAN CONVEY WITH THE SALE.
Sold for $675,000
$675,000
8036 OAK SHADOW COURT, DAVENPORT, FL 33837
7beds
3,632sqft
Single Family Residence
Built in 2019
8,777 Square Feet Lot
$644,400 Zestimate®
$186/sqft
$6,197 Estimated rent
Home value
$644,400
$593,000 - $702,000
$6,197/mo
Zestimate® history
Owner options
List your home for rent
$6,197/mo
Rent Zestimate®
Find your next renter with Zillow Rental Manager. Plus, with online applications, you can quickly screen prospective tenants – for free.
$6,197/mo
Rent Zestimate®
Refinance and save
$4,704/mo
Est. payment
Refinancing to a lower rate could help reduce your monthly payments and save thousands over the life of the loan.
$4,704/mo
Est. payment
Explore your selling options
Work with a Zillow partner agent
Leverage their expertise and Zillow's premium Showcase listings to get your home seen by more buyers.
Get startedList with your own agent
Get your home in front of millions of buyers by listing it on Zillow.
Learn how to do itSell it yourself
Take full control of how buyers see your home on Zillow by listing For Sale by Owner (FSBO).
List your homeWhat's special
Hot tubLazy riverWell-equipped fitness roomIsland kitchenFamily roomCustom lightingEndless sidewalks
Zillow last checked:
Listing updated:
Listed by:
Michelle Baydemir 407-505-3732,
VACAY & CO REAL ESTATE 321-284-3600
Bought with:
James Cox, Jr, 3299332
MBA REALTY GROUP, INC
Sharon O'Malley, 3024588
MBA REALTY GROUP, INC
Source: Stellar MLS,MLS#: O6132510 Originating MLS: Orlando Regional
Originating MLS: Orlando Regional
Facts & features
Interior
Bedrooms & bathrooms
- Bedrooms: 7
- Bathrooms: 6
- Full bathrooms: 5
- 1/2 bathrooms: 1
Other
- Features: En Suite Bathroom, Walk-In Closet(s)
- Level: Second
- Dimensions: 13x13
Primary bedroom
- Features: En Suite Bathroom, Walk-In Closet(s)
- Level: First
- Dimensions: 13x12
Bedroom 2
- Features: Built-in Closet
- Level: Second
Bedroom 2
- Features: Built-in Closet
- Level: Second
- Dimensions: 12x12
Bedroom 3
- Features: Built-in Closet
- Level: Second
- Dimensions: 12x11
Bedroom 4
- Features: Built-in Closet
- Level: Second
- Dimensions: 12x11
Bedroom 5
- Features: Built-in Closet
- Level: Second
- Dimensions: 12x10
Balcony porch lanai
- Level: First
Dining room
- Level: First
- Dimensions: 12x12
Foyer
- Level: First
- Dimensions: 14x8
Kitchen
- Level: First
- Dimensions: 14x10
Living room
- Level: First
- Dimensions: 18x11
Heating
- Electric
Cooling
- Central Air
Appliances
- Included: Cooktop, Dishwasher, Disposal, Dryer, Electric Water Heater, Microwave, Range, Range Hood, Refrigerator, Trash Compactor, Washer
Features
- Cathedral Ceiling(s), Ceiling Fan(s), Eating Space In Kitchen, High Ceilings, Kitchen/Family Room Combo, Living Room/Dining Room Combo, Primary Bedroom Main Floor, PrimaryBedroom Upstairs, Open Floorplan, Walk-In Closet(s)
- Flooring: Carpet, Ceramic Tile
- Doors: Outdoor Grill, Outdoor Kitchen, Sliding Doors
- Windows: Window Treatments
- Has fireplace: No
- Furnished: Yes
Interior area
- Total structure area: 4,342
- Total interior livable area: 3,632 sqft
Property
Parking
- Total spaces: 2
- Parking features: Garage - Attached
- Attached garage spaces: 2
Features
- Levels: Two
- Stories: 2
- Exterior features: Awning(s), Lighting, Outdoor Grill, Outdoor Kitchen, Sidewalk
- Has private pool: Yes
- Pool features: Gunite, Heated, In Ground, Lighting, Salt Water, Screen Enclosure
- Has spa: Yes
- Spa features: Heated, In Ground
Lot
- Size: 8,777 Square Feet
Details
- Parcel number: 272610701307000260
- Special conditions: None
Construction
Type & style
- Home type: SingleFamily
- Property subtype: Single Family Residence
Materials
- Block, Stucco
- Foundation: Slab
- Roof: Tile
Condition
- New construction: No
- Year built: 2019
Utilities & green energy
- Sewer: Public Sewer
- Water: Public
- Utilities for property: BB/HS Internet Available, Cable Available, Cable Connected, Electricity Available, Electricity Connected, Phone Available, Public, Sewer Connected, Street Lights, Underground Utilities, Water Available, Water Connected
Community & HOA
Community
- Pet fee: $0 monthly
- Subdivision: SOLTERRA PH 2A2
HOA
- Has HOA: Yes
- HOA fee: $211 monthly
- HOA name: Evergreen
Location
- Region: Davenport
Financial & listing details
- Price per square foot: $186/sqft
- Tax assessed value: $599,695
- Annual tax amount: $10,578
- Date on market: 8/8/2023
- Cumulative days on market: 115 days
- Listing terms: Cash,Conventional
- Ownership: Fee Simple
- Total actual rent: 0
- Electric utility on property: Yes
- Road surface type: Concrete
Price history
| Date | Event | Price |
|---|---|---|
| 12/26/2023 | Sold | $675,000-3.6%$186/sqft |
Source:  Stellar MLS #O6132510 Report a problem Stellar MLS #O6132510 Report a problem | ||
| 12/1/2023 | Pending sale | $699,950$193/sqft |
Source: Stellar MLS #O6132510 Report a problem | ||
| 11/19/2023 | Price change | $699,950-2.1%$193/sqft |
Source: Stellar MLS #O6132510 Report a problem | ||
| 11/3/2023 | Price change | $715,000-3.2%$197/sqft |
Source: Stellar MLS #O6132510 Report a problem | ||
| 9/5/2023 | Price change | $739,000-0.8%$203/sqft |
Source: Stellar MLS #O6132510 Report a problem | ||
| 8/21/2023 | Price change | $744,950-0.7%$205/sqft |
Source: Stellar MLS #O6132510 Report a problem | ||
| 8/8/2023 | Listed for sale | $749,950+54.4%$206/sqft |
Source: Stellar MLS #O6132510 Report a problem | ||
| 11/27/2019 | Sold | $485,575$134/sqft |
Source: Public Record Report a problem | ||
Public tax history
| Year | Property taxes | Tax assessment |
|---|---|---|
| 2025 | $7,754 -2.3% | $599,695 -2.2% |
| 2024 | $7,936 +10.2% | $613,133 +18.6% |
| 2023 | $7,202 +12.9% | $517,048 +10% |
| 2022 | $6,380 +7.8% | $470,044 +10% |
| 2021 | $5,920 +6.1% | $427,313 +7% |
| 2020 | $5,581 +496.4% | $399,370 +514.4% |
| 2019 | $936 -76.6% | $65,000 +1229% |
| 2018 | $4,006 | $4,891 |
Find assessor info on the county website
Neighborhood: 33837
Nearby homes
- $606,8006 bd5 ba3.2k sqft8032 Oak Shadow Ct, Davenport, FL 33837Off Market
- $--6 bd5 ba-- sqft8032 Oak Shadow Ct #8032, Davenport, FL 33837Off Market

- $618,5006 bd5 ba3.2k sqft8043 Oak Shadow Ct, Davenport, FL 33837Off Market
- $545,0005 bd5 ba2.8k sqft8028 Oak Shadow Ct, Davenport, FL 33837Sold

- $525,0006 bd7 ba3.2k sqft8039 Oak Shadow Ct, Davenport, FL 33837Sold
- $578,2006 bd6 ba3.1k sqft8024 Oak Shadow Ct, Davenport, FL 33837Off Market
- $834,50011 bd8 ba4.8k sqft8035 Oak Shadow Ct, Davenport, FL 33837Off Market
- $620,0007 bd6 ba3.6k sqft8020 Oak Shadow Ct, Davenport, FL 33837Sold
Nearby schools
GreatSchools rating
- 2/10Loughman Oaks Elementary SchoolGrades: PK-5Distance: 2.3 mi
- 3/10Shelley S. Boone Middle SchoolGrades: 6-8Distance: 8.9 mi
- 3/10Davenport High SchoolGrades: 9-12Distance: 1.1 mi
Get a cash offer in 3 minutes
Find out how much your home could sell for in as little as 3 minutes with a no-obligation cash offer.
Estimated market value
$644,400
Get a cash offer in 3 minutes
Find out how much your home could sell for in as little as 3 minutes with a no-obligation cash offer.
Estimated market value
$644,400
- Florida
- Polk County
- Davenport
- 33837
- 8036 OAK SHADOW COURT
Nearby cities
Nearby neighborhoods
Nearby zip codes
Other Davenport Topics
