FULL GOLF & TENNIS MEMBERSHIP INCLUDED IN HOA – LIVE LIKE A CHAMPION! Welcome to this beautifully maintained Hideaway model located in the highly sought-after gated community of ChampionsGate Country Club. Built in 2020, this 4-bedroom, 2-bathroom home sits on a premium homesite with peaceful pond and conservation views, offering exceptional privacy and stunning east-facing sunrises. In the evening, enjoy rocket launches and Disney fireworks from your fully screened rear lanai. This light-filled home has been exceptionally maintained and shows like a model home. The open-concept floor plan is perfect for everyday living and entertaining, featuring a spacious kitchen with quartz countertops, stainless steel appliances, custom lighting, and abundant cabinetry. The primary suite offers a relaxing retreat with custom walk-in closets, dual vanities, a soaking garden tub, and a separate shower. Additional upgrades include custom closet systems, a fully fenced backyard, and numerous thoughtful finishes throughout. Living in ChampionsGate Country Club means enjoying one of Central Florida’s premier resort-style communities. Your HOA includes full golf and tennis membership, pickleball, and access to three incredible amenity centers: The Oasis Club features a resort pool with lazy river, waterslides, splash pad, tiki bar, restaurant, fitness center, movie theater, arcade, and cabanas. The Plaza is the residents-only clubhouse offering another resort-style pool, restaurant and bar, state-of-the-art fitness center, pickleball courts, game room, and social gathering spaces. The Retreat Club provides an exciting water park experience with additional pools and family-friendly amenities. The HOA also includes a monthly food and beverage credit, complete lawn maintenance, gated security, cable TV, high-speed internet, phone service, and security monitoring, creating a truly low-maintenance lifestyle. Conveniently located just minutes from Walt Disney World, world-class golf, shopping, dining, major highways, and Orlando’s top attractions, this exceptional home offers the perfect combination of luxury, convenience, and resort-style living. Don’t miss this opportunity to own a move-in-ready home in one of Central Florida’s most desirable golf communities!
For sale
$479,000
8995 ACE LOOP, DAVENPORT, FL 33896
4beds
2,269sqft
Single Family Residence
Built in 2020
8,740 Square Feet Lot
$461,400 Zestimate®
$211/sqft
$896/mo HOA
What's special
- 101 days
- 118
- 5
Zillow last checked:
Listing updated:
Listed by:
Matthew Link 309-433-3258,
CHAMPIONSGATE REALTY 407-818-5588,
Terry Horne 407-818-5588,
CHAMPIONSGATE REALTY
Source: Stellar MLS,MLS#: S5153735 Originating MLS: Osceola
Originating MLS: Osceola
Facts & features
Interior
Bedrooms & bathrooms
- Bedrooms: 4
- Bathrooms: 2
- Full bathrooms: 2
Primary bedroom
- Description: Room5
- Features: Walk-In Closet(s)
- Level: First
- Area: 270 Square Feet
- Dimensions: 18x15
Bedroom 2
- Description: Room7
- Features: Built-in Closet
- Level: First
- Area: 121 Square Feet
- Dimensions: 11x11
Bedroom 3
- Description: Room8
- Features: Built-in Closet
- Level: First
- Area: 132 Square Feet
- Dimensions: 11x12
Primary bathroom
- Description: Room6
- Level: First
- Area: 168 Square Feet
- Dimensions: 14x12
Bathroom 2
- Description: Room10
- Level: First
- Area: 40 Square Feet
- Dimensions: 8x5
Bathroom 4
- Description: Room9
- Features: Walk-In Closet(s)
- Level: First
- Area: 121 Square Feet
- Dimensions: 11x11
Dining room
- Description: Room2
- Level: First
- Area: 130 Square Feet
- Dimensions: 10x13
Foyer
- Description: Room4
- Level: First
- Area: 135 Square Feet
- Dimensions: 9x15
Kitchen
- Description: Room3
- Level: First
- Area: 143 Square Feet
- Dimensions: 11x13
Living room
- Description: Room1
- Level: First
- Area: 345 Square Feet
- Dimensions: 23x15
Heating
- Central
Cooling
- Central Air
Appliances
- Included: Dishwasher, Disposal, Dryer, Microwave, Range, Refrigerator, Washer
- Laundry: Inside, Laundry Room
Features
- Ceiling Fan(s), Walk-In Closet(s)
- Flooring: Carpet, Tile
- Has fireplace: No
Interior area
- Total structure area: 2,992
- Total interior livable area: 2,269 sqft
Video & virtual tour
Property
Parking
- Total spaces: 2
- Parking features: Garage - Attached
- Attached garage spaces: 2
Features
- Levels: One
- Stories: 1
- Patio & porch: Covered, Screened
- Exterior features: Irrigation System, Sidewalk
- Fencing: Fenced
- Has view: Yes
- View description: Water, Pond
- Has water view: Yes
- Water view: Water,Pond
Lot
- Size: 8,740 Square Feet
- Features: Cul-De-Sac
Details
- Parcel number: 302527509300014330
- Zoning: PUD
- Special conditions: None
Construction
Type & style
- Home type: SingleFamily
- Property subtype: Single Family Residence
Materials
- Block, Concrete, Stucco
- Foundation: Slab
- Roof: Tile
Condition
- New construction: No
- Year built: 2020
Utilities & green energy
- Sewer: Public Sewer
- Water: Public
- Utilities for property: BB/HS Internet Available, Cable Connected, Electricity Connected, Sewer Connected, Water Connected
Community & HOA
Community
- Features: Clubhouse, Community Mailbox, Dog Park, Gated Community - Guard, Golf, Irrigation-Reclaimed Water, Playground, Pool, Restaurant, Sidewalks, Tennis Court(s)
- Pet fee: $0 monthly
- Subdivision: STONEYBROOK SOUTH NORTH PCL-PH
HOA
- Has HOA: Yes
- Amenities included: Basketball Court, Clubhouse, Fitness Center, Gated, Golf Course, Park, Pickleball Court(s), Playground, Pool, Spa/Hot Tub, Tennis Court(s)
- Services included: 24-Hour Guard, Cable TV, Community Pool, Internet, Maintenance Grounds
- HOA fee: $896 monthly
- HOA name: Andrea Fidler
- HOA phone: 407-964-3551
Location
- Region: Davenport
Financial & listing details
- Price per square foot: $211/sqft
- Tax assessed value: $397,900
- Annual tax amount: $3,763
- Date on market: 7/14/2026
- Cumulative days on market: 99 days
- Listing terms: Cash,Conventional,FHA,VA Loan
- Ownership: Fee Simple
- Total actual rent: 0
- Electric utility on property: Yes
- Road surface type: Asphalt
Estimated market value
$461,400
$438,000 - $484,000
$2,831/mo
Price history
| Date | Event | Price |
|---|---|---|
| 7/14/2026 | Listed for sale | $479,000-1.2%$211/sqft |
Source:  Stellar MLS #S5153735 Report a problem Stellar MLS #S5153735 Report a problem | ||
| 3/11/2024 | Sold | $485,000-4.7%$214/sqft |
Source: Stellar MLS #S5097583 Report a problem | ||
| 2/8/2024 | Pending sale | $509,000$224/sqft |
Source: Stellar MLS #S5097583 Report a problem | ||
| 1/14/2024 | Listed for sale | $509,000+49.7%$224/sqft |
Source: Stellar MLS #S5097583 Report a problem | ||
| 12/30/2020 | Sold | $340,000$150/sqft |
Source: Public Record Report a problem | ||
Public tax history
| Year | Property taxes | Tax assessment |
|---|---|---|
| 2025 | $6,569 +4.2% | $397,900 -12.1% |
| 2024 | $6,306 +1.4% | $452,800 +12.9% |
| 2023 | $6,218 +8.9% | $401,000 +27.3% |
| 2022 | $5,711 +0.1% | $314,900 +14.8% |
| 2021 | $5,704 +881.7% | $274,400 +586% |
| 2020 | $581 | $40,000 |
Find assessor info on the county website
Monthly payment
Est. payment
Payment breakdown
Explore the cost of this home by adjusting the details. Changes won't be saved.Climate risks
Neighborhood: 33896

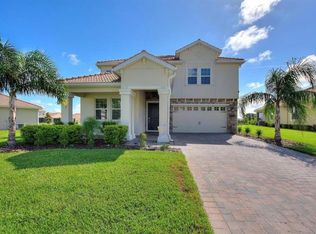
Similar homes
- $464,9004 bd3 ba2.3k sqft8946 FLUFFY LIE COURT, DAVENPORT, FL 33896For Sale
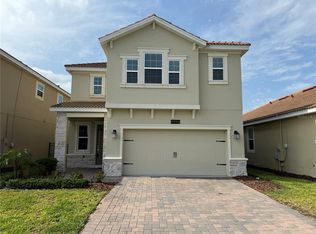
 MLS ID #O6436282, Victor Alvarado, ALLIANCE REALTY AGENCY, INC. Stellar MLS
 - $540,0005 bd5 ba3k sqft760 STICKS STREET, DAVENPORT, FL 33896For Sale
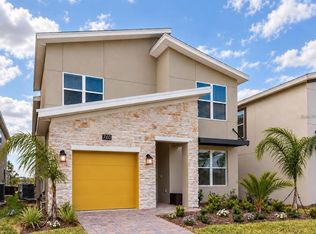 MLS ID #O6451990, Nicole De Antonis, WRA BUSINESS & REAL ESTATE. Stellar MLS
 - $440,0004 bd2 ba2.2k sqft1077 DOWNSWING PL, DAVENPORT, FL 33896For Sale
 MLS ID #S5154548, Matthew Link, CHAMPIONSGATE REALTY. Stellar MLS
 - $465,0004 bd3 ba2.3k sqft8833 BETH PAGE LN, DAVENPORT, FL 33896For Sale
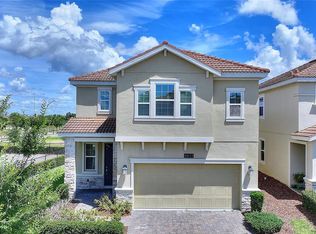 MLS ID #S5151831, Matthew Link, CHAMPIONSGATE REALTY. Stellar MLS
 - $520,0004 bd3 ba2.5k sqft8999 CROQUET COURT, DAVENPORT, FL 33896For SaleMLS ID #S5146176, Liesl Butler Burke, 1ST FOR ORLANDO REALTY INC.. Stellar MLS
- $529,9005 bd5 ba3k sqft682 WHISTLING STRAITS BOULEVARD, DAVENPORT, FL 33896For SaleMLS ID #S5156827, James Donovan, TEAM DONOVAN. Stellar MLS
- $495,0006 bd5 ba3.2k sqft750 STICKS STREET, DAVENPORT, FL 33896For SaleMLS ID #O6439750, Franklin Mateo, KELLER WILLIAMS LEGACY REALTY. Stellar MLS
- $539,9005 bd5 ba3k sqft801 DROP SHOT DRIVE, DAVENPORT, FL 33896For SaleMLS ID #O6448224, Bart Castro, FLORIDA PRIME REAL ESTATE LLC. Stellar MLS
- $380,0004 bd3 ba1.9k sqft1184 CHALLENGE DRIVE, DAVENPORT, FL 33896For SaleMLS ID #O6451146, Juliana Trujillo, RELATED GENERAL REALTY, LLC.. Stellar MLS
- $447,0005 bd4 ba2.1k sqft1034 SPLASH SHOT PLACE, DAVENPORT, FL 33896For SaleMLS ID #S5158203, Diego Villalba Hidalgo, DECONOVA INTERNATIONAL GROUP. Stellar MLS
- $450,0004 bd3 ba1.9k sqft880 PEBBLE BEACH DRIVE, DAVENPORT, FL 33896For SaleMLS ID #O6437836, Tiago Martins, LA ROSA REALTY LLC. Stellar MLS
- $449,9004 bd2 ba1.9k sqft9181 Oscraft Drive, Davenport, FL 33896For Sale
 MLS ID #B26057479, Griselle Rodriguez, CasaLuxe Realty. BeachesMLS
 - $550,0005 bd5 ba3k sqft771 DROP SHOT DRIVE, DAVENPORT, FL 33896For SaleMLS ID #P4939795, Mathias Jenniges, JR, IAD REAL ESTATE. Stellar MLS
- $545,9005 bd5 ba3k sqft800 STICKS STREET, DAVENPORT, FL 33896For SaleMLS ID #S5147481, Lucas Torroija, LLC, DECONOVA INTERNATIONAL GROUP. Stellar MLS
- $375,0003 bd3 ba2k sqft8975 FLUFFY LIE COURT, DAVENPORT, FL 33896For SaleMLS ID #O6444308, Brian Hamaoui, REAL BROKER, LLC. Stellar MLS
- $369,0004 bd3 ba2.3k sqft8813 BETH PAGE LANE, DAVENPORT, FL 33896For SaleMLS ID #O6424385, Kara Grebler, CHARLES RUTENBERG REALTY ORLANDO. Stellar MLS
- $420,0004 bd3 ba1.9k sqftChampions, Davenport, FL 33896For Sale
 MLS ID #A12100918, Arturo Morales Anaya LLC, My Realty Group, LLC.. MIAMI
 - $543,0005 bd5 ba3k sqft8987 BACKSWING WAY, DAVENPORT, FL 33896For SaleMLS ID #S5154310, Paola Castellano, EXP REALTY LLC. Stellar MLS
- $578,0005 bd5 ba3k sqft1025 LEADER STREET, DAVENPORT, FL 33896For SaleMLS ID #S5158153, Diego Villalba Hidalgo, DECONOVA INTERNATIONAL GROUP. Stellar MLS
- $447,0005 bd4 ba2.1k sqft978 SPLASH SHOT PLACE, DAVENPORT, FL 33896For SaleMLS ID #S5158200, Diego Villalba Hidalgo, DECONOVA INTERNATIONAL GROUP. Stellar MLS
