PRICED TO SELL! FULL GOLF MEMBERSHIP INCLUDED IN THE HOA! This 3 bedroom, 2.5 bath single family home sits in the residents-only section of ChampionsGate Country Club. This light and bright home is move-in ready and offers an open-concept first floor with 42" kitchen cabinets, stainless steel appliances, and quartz countertops. The primary suite is privately located upstairs, creating a comfortable separation from the main living space. And the value goes beyond the home. The HOA includes FULL GOLF & TENNIS MEMBERSHIP, plus access to the Oasis Club, Plaza and Retreat Club, food credit, lawn care, gated entries, security monitoring, cable, phone and internet. Enjoy everything ChampionsGate has to offer, including multiple pools, lazy river, waterpark, fitness centers, restaurants, pickleball, game rooms and more. Golf carts are also permitted on community roads. If you've been waiting for an opportunity to own in ChampionsGate Country Club with full golf membership included, this one deserves a look.
For sale
$375,000
8975 FLUFFY LIE COURT, DAVENPORT, FL 33896
3beds
2,076sqft
Single Family Residence
Built in 2021
4,792 Square Feet Lot
$-- Zestimate®
$181/sqft
$877/mo HOA
What's special
Gated entries security monitoringQuartz countertopsLight and bright homeOpen-concept first floorStainless steel appliances
- 49 days
- 118
- 6
Zillow last checked:
Listing updated:
Listed by:
Brian Hamaoui 407-760-0975,
REAL BROKER, LLC 407-922-8986,
Rebecca Redman Hamaoui 407-803-8800,
REAL BROKER, LLC
Source: Stellar MLS,MLS#: O6444308 Originating MLS: Orlando Regional
Facts & features
Interior
Bedrooms & bathrooms
- Bedrooms: 3
- Bathrooms: 3
- Full bathrooms: 2
- 1/2 bathrooms: 1
Primary bedroom
- Features: Walk-In Closet(s)
- Level: Second
- Area: 388.09 Square Feet
- Dimensions: 19.7x19.7
Bedroom 2
- Features: Built-in Closet
- Level: Second
- Area: 136.64 Square Feet
- Dimensions: 11.2x12.2
Bedroom 3
- Features: Built-in Closet
- Level: Second
- Area: 137.76 Square Feet
- Dimensions: 11.11x12.4
Dining room
- Level: First
- Area: 109.48 Square Feet
- Dimensions: 6.8x16.1
Kitchen
- Level: First
- Area: 188.37 Square Feet
- Dimensions: 11.7x16.1
Living room
- Level: First
- Area: 280.05 Square Feet
- Dimensions: 10.11x27.7
Heating
- Central, Electric
Cooling
- Central Air
Appliances
- Included: Dishwasher, Dryer, Microwave, Range, Refrigerator, Washer
- Laundry: Laundry Room
Features
- Ceiling Fan(s), Eating Space In Kitchen, Kitchen/Family Room Combo, Living Room/Dining Room Combo, PrimaryBedroom Upstairs, Thermostat, Walk-In Closet(s)
- Flooring: Carpet, Tile
- Has fireplace: No
Interior area
- Total structure area: 2,076
- Total interior livable area: 2,076 sqft
Video & virtual tour
Property
Parking
- Total spaces: 2
- Parking features: Driveway, Garage Door Opener
- Attached garage spaces: 2
- Has uncovered spaces: Yes
Features
- Levels: Two
- Stories: 2
- Patio & porch: Patio
- Exterior features: Other, Rain Gutters
Lot
- Size: 4,792 Square Feet
- Residential vegetation: Mature Landscaping, Trees/Landscaped
Details
- Parcel number: 302527509300014570
- Zoning: RES
- Special conditions: None
Construction
Type & style
- Home type: SingleFamily
- Property subtype: Single Family Residence
Materials
- Block, Stucco
- Foundation: Slab
- Roof: Tile
Condition
- New construction: No
- Year built: 2021
Utilities & green energy
- Sewer: Public Sewer
- Water: Public
- Utilities for property: BB/HS Internet Available, Cable Available
Community & HOA
Community
- Features: Clubhouse, Fitness Center, Gated Community - Guard, Golf Carts OK, Golf, Playground, Pool, Restaurant, Sidewalks, Tennis Court(s)
- Pet fee: $0 monthly
- Subdivision: STONEYBROOK SOUTH NORTH PRCL PH 5
HOA
- Has HOA: Yes
- Amenities included: Clubhouse, Fitness Center, Gated, Golf Course, Playground, Pool, Recreation Facilities, Spa/Hot Tub, Tennis Court(s)
- Services included: 24-Hour Guard, Community Pool, Private Road
- HOA fee: $877 monthly
- HOA name: Andrea Fidler - First Service Residential
- HOA phone: 407-787-8890
Location
- Region: Davenport
Financial & listing details
- Price per square foot: $181/sqft
- Tax assessed value: $363,700
- Annual tax amount: $6,367
- Date on market: 9/24/2026
- Cumulative days on market: 50 days
- Listing terms: Cash,Conventional,FHA,VA Loan
- Ownership: Fee Simple
- Total actual rent: 0
- Road surface type: Asphalt
Estimated market value
Not available
Estimated sales range
Not available
Not available
Price history
| Date | Event | Price |
|---|---|---|
| 9/24/2026 | Listed for sale | $375,000+2.7%$181/sqft |
Source:  Stellar MLS #O6444308 Report a problem | ||
| 12/20/2025 | Listing removed | $365,000$176/sqft |
Source: Stellar MLS #O6315991 Report a problem | ||
| 8/27/2025 | Price change | $365,000-2.6%$176/sqft |
Source: Stellar MLS #O6315991 Report a problem | ||
| 6/19/2025 | Listed for sale | $374,900-1.1%$181/sqft |
Source: Stellar MLS #O6315991 Report a problem | ||
| 4/16/2025 | Listing removed | $379,000$183/sqft |
Source: Stellar MLS #S5110324 Report a problem | ||
| 3/22/2025 | Price change | $379,000-2.6%$183/sqft |
Source: Stellar MLS #S5110324 Report a problem | ||
| 2/3/2025 | Price change | $389,000-2.5%$187/sqft |
Source: Stellar MLS #S5110324 Report a problem | ||
| 9/20/2024 | Price change | $399,000-6.8%$192/sqft |
Source: Stellar MLS #S5110324 Report a problem | ||
| 8/13/2024 | Listed for sale | $428,000+24.1%$206/sqft |
Source: Stellar MLS #S5110324 Report a problem | ||
| 8/10/2021 | Sold | $345,000$166/sqft |
Source: Public Record Report a problem | ||
Public tax history
| Year | Property taxes | Tax assessment |
|---|---|---|
| 2025 | $6,367 +3.4% | $363,700 -12.4% |
| 2024 | $6,156 +1.5% | $415,000 +12.8% |
| 2023 | $6,067 +13.8% | $367,800 +27.3% |
| 2022 | $5,332 +119.7% | $288,900 +622.3% |
| 2021 | $2,426 +317.6% | $40,000 |
| 2020 | $581 | $40,000 |
Find assessor info on the county website
Monthly payment
Est. payment
Payment breakdown
Explore the cost of this home by adjusting the details. Changes won't be saved.Climate risks
Neighborhood: 33896

Similar homes
- $419,9994 bd2 ba2.2k sqft8887 FALLEN OAK DRIVE, DAVENPORT, FL 33896For Sale
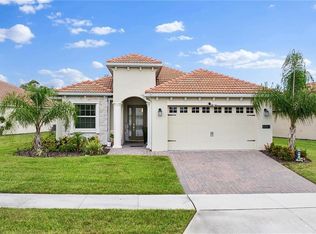
 MLS ID #O6454136, Andrea Sarmiento, AXEN REALTY LLC. Stellar MLS
- $344,0003 bd3 ba1.9k sqft1148 TRAPPERS TRAIL LOOP, DAVENPORT, FL 33896For Sale
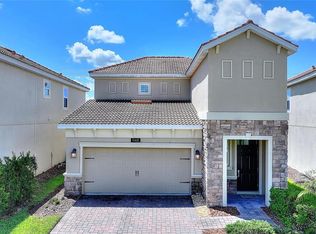 MLS ID #S5156426, Matthew Link, CHAMPIONSGATE REALTY. Stellar MLS
- $349,9003 bd3 ba1.9k sqft1045 BLACKWOLF RUN RD, DAVENPORT, FL 33896For Sale
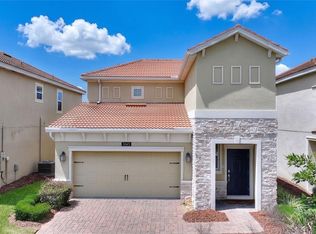 MLS ID #S5150290, Matthew Link, CHAMPIONSGATE REALTY. Stellar MLS
- $399,0003 bd3 ba1.9k sqft8961 DOVE VALLEY WAY, DAVENPORT, FL 33896For Sale
 MLS ID #S5157153, Matthew Link, CHAMPIONSGATE REALTY. Stellar MLS
- $365,0004 bd4 ba1.9k sqft299 NINE IRON DRIVE, DAVENPORT, FL 33896For SaleMLS ID #O6425815, John Callahan, REDFIN CORPORATION. Stellar MLS
- $409,0004 bd2 ba2.2k sqft1414 CLUBMAN DR, DAVENPORT, FL 33896For SaleMLS ID #S5152444, Matthew Link, CHAMPIONSGATE REALTY. Stellar MLS
- $465,0004 bd3 ba2.3k sqft8833 BETH PAGE LN, DAVENPORT, FL 33896For SaleMLS ID #S5151831, Matthew Link, CHAMPIONSGATE REALTY. Stellar MLS
- $369,9004 bd3 ba1.9k sqft8932 STINGER DRIVE, DAVENPORT, FL 33896For SaleMLS ID #S5140037, Gilberto Figueroa, KELLER WILLIAMS ADVANTAGE III. Stellar MLS
- $369,9004 bd3 ba1.9k sqft8930 STINGER DRIVE, DAVENPORT, FL 33896For SaleMLS ID #S5139998, Gilberto Figueroa, KELLER WILLIAMS ADVANTAGE III. Stellar MLS
- $365,0003 bd2 ba1.8k sqft260 WHIRLAWAY DR, DAVENPORT, FL 33837For SaleMLS ID #O6439402, Arturo Castillo, LLC, PREFERRED REAL ESTATE BROKERS. Stellar MLS
- $529,9005 bd5 ba3k sqft682 WHISTLING STRAITS BOULEVARD, DAVENPORT, FL 33896For SaleMLS ID #S5156827, James Donovan, TEAM DONOVAN. Stellar MLS
- $329,9003 bd2 ba1.8k sqft8984 AZALEA SANDS LANE #8984, DAVENPORT, FL 33896For SaleMLS ID #TB8433264, Wayne Gabriel, RE/MAX PREMIER GROUP. Stellar MLS
- $380,0004 bd3 ba2.8k sqft2366 SEQUOIA WAY, DAVENPORT, FL 33896For SaleMLS ID #O6417095, Gissel Ortega, LPT REALTY, LLC. Stellar MLS
- $415,0005 bd4 ba2k sqft1596 MOON VALLEY DRIVE, DAVENPORT, FL 33896For SaleMLS ID #O6307337, Chad Vaughan, REAL BROKER, LLC. Stellar MLS
- $378,0003 bd3 ba1.5k sqft9991 SCHROEDER ALLEY, WINTER GARDEN, FL 34787For SaleMLS ID #O6456953, Melissa Burke-Cabral, MARK SPAIN REAL ESTATE. Stellar MLS
- $375,0005 bd5 ba2k sqft4655 TERRASONESTA DRIVE, DAVENPORT, FL 33837For SaleMLS ID #O6451150, Umberto Da Cunha Neto, WRA BUSINESS & REAL ESTATE. Stellar MLS
- $364,9004 bd3 ba2.4k sqft1275 ISLAND SLOUGH LANE, DAVENPORT, FL 33837For SaleMLS ID #O6447998, Nellymar Albelo PLLC, ORANGE SLICE PROPERTIES. Stellar MLS
- $355,0004 bd2 ba2k sqft1563 EUCALYPTUS WAY, DAVENPORT, FL 33837For SaleMLS ID #S5159303, Luis Resto, MAKTUB REALTY. Stellar MLS
- $510,0005 bd4 ba2.4k sqft294 ABERDEEN STREET, DAVENPORT, FL 33896For SaleMLS ID #O6422075, Jean Louis, COLDWELL BANKER REALTY. Stellar MLS
