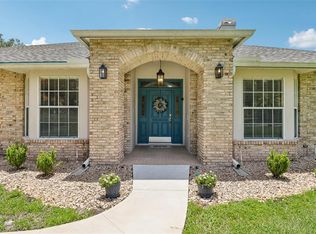
Welcome home! From the moment you arrive, the mature landscaping and beautiful trees create a warm, welcoming feeling that continues throughout this thoughtfully designed 4-bedroom, 3-bath pool home on a Cul de sac. With a dedicated office, desirable split-bedroom floor plan, and updated flooring, there is plenty of space to relax, work, entertain, and enjoy everyday Florida living. This home has the following large items that have been updated, ROOF 2017, HVAC 2025, LVP FLOORING 2024, IRRIGATION 2026 along with a new pool pump and a freshly painted pool deck.The spacious primary suite is your own private retreat, featuring a generous walk-in closet and a beautiful en-suite bathroom with dual vanities, a walk-in shower, and a relaxing soaking tub—perfect for unwinding at the end of the day. The kitchen is equipped with stainless steel appliances and flows naturally into the living spaces, making it easy to stay connected with family and guests. And then there's the backyard! Step outside and discover your own private oasis, where the sparkling pool and soothing water feature create the perfect setting for morning coffee, afternoon swims, weekend gatherings, or relaxing evenings under the Florida sky. The fully fenced backyard offers privacy and includes a storage shed for added convenience. Whether you're looking for a place to settle in and make memories, a home where guests can gather, or simply your own peaceful escape after a busy day, this home offers the space and setting to make it your own. Conveniently located with easy access to the Florida Turnpike, Orlando International Airport, and Orlando's world-famous theme parks, you'll be close to everything while still enjoying the comfort of your own private retreat. Come see it for yourself—you may just feel right at home the moment you walk through the door!
For sale
$479,000
1506 JENNI LEE CT, KISSIMMEE, FL 34744
4beds
2,050sqft
Single Family Residence
Built in 1999
0.34 Acres Lot
$-- Zestimate®
$234/sqft
$23/mo HOA
What's special
Private oasisBeautiful en-suite bathroomDedicated officeSparkling poolSoothing water featureSpacious primary suiteRelaxing soaking tub
- 19 days
- 2,303
- 213
Likely to sell faster than
Zillow last checked:
Listing updated:
Listed by:
Chris Woeste 407-908-2716,
TIE TEAM REALTY LLC 321-805-4392
Source: Stellar MLS,MLS#: S5155982 Originating MLS: Osceola
Originating MLS: Osceola
Facts & features
Interior
Bedrooms & bathrooms
- Bedrooms: 4
- Bathrooms: 3
- Full bathrooms: 3
Primary bedroom
- Features: Walk-In Closet(s)
- Level: First
- Area: 195 Square Feet
- Dimensions: 13x15
Bedroom 2
- Features: Coat Closet
- Level: First
- Area: 120 Square Feet
- Dimensions: 12x10
Bedroom 3
- Features: Coat Closet
- Level: First
- Area: 120 Square Feet
- Dimensions: 12x10
Bedroom 4
- Features: Coat Closet
- Level: First
- Area: 120 Square Feet
- Dimensions: 12x10
Dining room
- Level: First
- Area: 110 Square Feet
- Dimensions: 10x11
Kitchen
- Level: First
- Area: 143 Square Feet
- Dimensions: 11x13
Living room
- Level: First
- Area: 255 Square Feet
- Dimensions: 17x15
Heating
- Central
Cooling
- Central Air
Appliances
- Included: Dishwasher, Microwave, Range, Refrigerator
- Laundry: Inside, Laundry Room
Features
- Eating Space In Kitchen, Primary Bedroom Main Floor, Split Bedroom
- Flooring: Carpet, Luxury Vinyl
- Doors: French Doors
- Has fireplace: No
Interior area
- Total structure area: 2,908
- Total interior livable area: 2,050 sqft
Video & virtual tour
Property
Parking
- Total spaces: 2
- Parking features: Garage - Attached
- Attached garage spaces: 2
- Details: Garage Dimensions: 21x20
Features
- Levels: One
- Stories: 1
- Patio & porch: Front Porch, Rear Porch, Screened
- Exterior features: Sidewalk, Storage
- Has private pool: Yes
- Pool features: Child Safety Fence, Deck, Gunite, In Ground, Lighting, Screen Enclosure, Tile
- Spa features: In Ground
- Fencing: Wood
Lot
- Size: 0.34 Acres
- Features: Cleared, Cul-De-Sac, Landscaped, Oversized Lot, Sidewalk
Details
- Parcel number: 312530551700010370
- Zoning: OR1A
- Special conditions: None
Construction
Type & style
- Home type: SingleFamily
- Property subtype: Single Family Residence
Materials
- Block
- Foundation: Slab
- Roof: Shingle
Condition
- New construction: No
- Year built: 1999
Utilities & green energy
- Sewer: Septic Tank
- Water: Public
- Utilities for property: Electricity Connected
Community & HOA
Community
- Pet fee: $0 monthly
- Subdivision: WOODS AT KINGS CREST THE PH 1
HOA
- Has HOA: Yes
- HOA fee: $23 monthly
- HOA name: EDISON ASSOCIATION MANAGEMENT
- HOA phone: 407-317-5252
Location
- Region: Kissimmee
Financial & listing details
- Price per square foot: $234/sqft
- Tax assessed value: $355,900
- Annual tax amount: $5,380
- Date on market: 8/22/2026
- Cumulative days on market: 19 days
- Listing terms: Cash,Conventional,FHA,VA Loan
- Ownership: Fee Simple
- Total actual rent: 0
- Electric utility on property: Yes
- Road surface type: Paved, Asphalt
Estimated market value
Not available
Estimated sales range
Not available
Not available
Price history
| Date | Event | Price |
|---|---|---|
| 8/22/2026 | Listed for sale | $479,000+7.6%$234/sqft |
Source:  Stellar MLS #S5155982 Report a problem Stellar MLS #S5155982 Report a problem | ||
| 6/20/2024 | Sold | $445,000+131.8%$217/sqft |
Source: Public Record Report a problem | ||
| 6/4/2002 | Sold | $192,000+501.9%$94/sqft |
Source: Public Record Report a problem | ||
| 10/8/1998 | Sold | $31,900$16/sqft |
Source: Public Record Report a problem | ||
Public tax history
| Year | Property taxes | Tax assessment |
|---|---|---|
| 2025 | $5,603 +123.7% | $355,900 +1.6% |
| 2024 | $2,504 +2.2% | $350,300 +4.6% |
| 2023 | $2,450 +4.9% | $335,000 +17.1% |
| 2022 | $2,335 +4.7% | $286,200 +9.2% |
| 2021 | $2,231 +2.7% | $262,000 +8.5% |
| 2020 | $2,171 +3.2% | $241,400 +8% |
| 2019 | $2,105 | $223,600 +57.9% |
| 2018 | $2,105 +4.8% | $141,609 +2.5% |
| 2017 | $2,009 +1.3% | $138,109 +2.1% |
| 2016 | $1,983 +1.6% | $135,269 +0.7% |
| 2015 | $1,953 -0.4% | $134,329 +0.8% |
| 2014 | $1,962 | $133,263 +1.5% |
| 2013 | -- | $131,294 +1.7% |
| 2012 | -- | $129,100 -8.8% |
| 2011 | -- | $141,600 -4.3% |
| 2010 | -- | $148,000 -10.7% |
| 2009 | -- | $165,800 -32.2% |
| 2008 | -- | $244,700 -6.3% |
| 2007 | -- | $261,200 +9.9% |
| 2006 | -- | $237,700 +26.4% |
| 2005 | -- | $188,100 +18.9% |
| 2004 | -- | $158,200 +4% |
| 2001 | $2,073 -7% | $152,057 +3% |
| 2000 | $2,228 | $147,628 |
Find assessor info on the county website
Monthly payment
Est. payment
Payment breakdown
Explore the cost of this home by adjusting the details. Changes won't be saved.Climate risks
Neighborhood: 34744


Similar homes
- $490,0004 bd3 ba2.1k sqft1621 PARK SIDE AVENUE, KISSIMMEE, FL 34744For Sale

 MLS ID #O6431259, Laura Senzamici, ENGEL & VOELKERS LAKELAND. Stellar MLS
 - $570,0004 bd3 ba2.9k sqft1605 MARINA LAKE DRIVE, KISSIMMEE, FL 34744For Sale
 MLS ID #S5154773, Steve Pugh, EXP REALTY LLC. Stellar MLS
 - $608,0004 bd3 ba2.7k sqft1616 REGAL COVE COURT, KISSIMMEE, FL 34744For Sale
 MLS ID #O6426237, Cindy Gold, COLDWELL BANKER REALTY. Stellar MLS
 - $624,9994 bd3 ba3k sqft1648 MARINA LAKE DRIVE, KISSIMMEE, FL 34744For Sale
 MLS ID #S5150174, Ian Rinehart, ROYAL REALTY REAL ESTATE, LLC. Stellar MLS
 - $495,0004 bd3 ba2.2k sqft3202 SURFBIRD STREET, KISSIMMEE, FL 34744For SaleMLS ID #O6399070, Mike Perez, EXP REALTY LLC. Stellar MLS
- $419,9994 bd4 ba1.8k sqft4774 CUMBRIAN LAKES DRIVE, KISSIMMEE, FL 34746For SaleMLS ID #S5145366, Gabe Porfilio, MELENTREE REALTY LLC. Stellar MLS
- $400,0004 bd3 ba1.9k sqft4700 CUMBRIAN LAKES DRIVE, KISSIMMEE, FL 34746For SaleMLS ID #O6416389, Simi Lakhani, KELLER WILLIAMS CLASSIC. Stellar MLS
- $499,9005 bd5 ba2.6k sqft4602 CUMBRIAN LAKES DRIVE, KISSIMMEE, FL 34746For SaleMLS ID #O6412906, Abby Nelson, RE/MAX 200 REALTY. Stellar MLS
- $534,9004 bd3 ba2.8k sqft1524 THE OAKS BOULEVARD, KISSIMMEE, FL 34746For SaleMLS ID #O6371236, Lauren Endsley, PREMIER SOTHEBYS INT'L REALTY. Stellar MLS
- $395,0003 bd2 ba2.3k sqft1709 GOLFVIEW DRIVE, KISSIMMEE, FL 34746For SaleMLS ID #S5154295, Steve Pugh, EXP REALTY LLC. Stellar MLS
- $349,0003 bd2 ba1.2k sqft2412 SONJA COURT, KISSIMMEE, FL 34743For SaleMLS ID #O6436218, Sydoni Samuels, KELLER WILLIAMS LEGACY REALTY. Stellar MLS
- $499,9004 bd2 ba1.9k sqft1732 NESTLEWOOD TRAIL, ORLANDO, FL 32837For SaleMLS ID #O6433362, Juan Castro, REDFIN CORPORATION. Stellar MLS
- $500,0006 bd4 ba2.6k sqft2606 ROYAL FERN PLACE, KISSIMMEE, FL 34758For SaleMLS ID #O6391472, Roo Klaers, COLDWELL BANKER REALTY. Stellar MLS
- $520,0004 bd2 ba2.1k sqft2509 DHARMA CIRCLE, KISSIMMEE, FL 34746For SaleMLS ID #O6360825, Yulli Okamura, SOLARE REALTY LLC. Stellar MLS
- $549,9004 bd2 ba2.2k sqft122 LENA ANN DRIVE, ST CLOUD, FL 34771For SaleMLS ID #O6413040, Amanda Binns, STRICKLAND REALTY GROUP INC. Stellar MLS
- $510,0005 bd3 ba2.5k sqft6658 LAKE PEMBROKE PLACE, ORLANDO, FL 32829For SaleMLS ID #O6436979, Juan Castro, REDFIN CORPORATION. Stellar MLS
- $550,0005 bd4 ba2.2k sqft4703 GOLDEN BEACH COURT, KISSIMMEE, FL 34746For SaleMLS ID #G5110110, Vincent Cordaro, SERHANT. Stellar MLS
- $635,0004 bd3 ba2.6k sqft3553 SOMERSET CIRCLE, KISSIMMEE, FL 34746For SaleMLS ID #O6436346, Ken Pozek, REAL BROKER, LLC. Stellar MLS
- $480,0004 bd3 ba2.5k sqft12017 FAMBRIDGE, ORLANDO, FL 32837For SaleMLS ID #S5145288, Yessica Tascon, INVESTOR'S REAL ESTATE LLC. Stellar MLS
- $589,0004 bd3 ba2.1k sqft3225 CANOE CREEK ROAD, ST CLOUD, FL 34772For SaleMLS ID #S5151956, Sandra Farmer, WEICHERT REALTORS HALLMARK PRO. Stellar MLS
