Virtually Staged. PAID-OFF SOLAR PANELS, NO HOA & TWO 2-CAR GARAGES ON A 0.30-ACRE CORNER LOT! This move-in-ready Lakeland home offers 3 bedrooms, 2 bathrooms, and the potential for instant savings on your electric bill with solar panels that are already paid off. An inviting living room welcomes you in, and the spacious dining room has room for a full dining set and extra storage. The open kitchen gives you plenty of space to prep meals while staying connected to the living areas and includes a pantry and a laundry closet. The large, sunny Florida room gives you another place to gather, whether you set it up for game nights, weekend brunch, or a quiet afternoon with a book. All three bedrooms are comfortably sized, and the primary suite features a walk-in closet and a private bath with dual sinks. Outside, the 0.30-acre corner lot gives you room to garden, play lawn games, or relax in the Florida sunshine. An attached 2-car garage makes everyday parking easy, while a detached 2-car garage gives you extra room for vehicles, hobbies, or projects. A separate storage shed offers even more space to keep whatever you need tucked away. With no HOA fees, you have room to make the property your own. Spend a Saturday grabbing coffee downtown, walking around Lake Mirror, or exploring Lakeland’s local parks. With Tampa to the west and Orlando to the east, you can also plan a day trip for a game, a concert, or a theme park visit. Come see how the extra garage space, generous yard, and flexible floor plan could fit the way you live!
For sale
$330,000
4004 GROVE PLACE, LAKELAND, FL 33810
3beds
1,501sqft
Single Family Residence
Built in 1976
0.3 Acres Lot
$-- Zestimate®
$220/sqft
$-- HOA
What's special
Flexible floor planLaundry closetSpacious dining roomSeparate storage shedLarge sunny florida roomPaid-off solar panelsGenerous yard
- 12 days
- 387
- 14
Likely to sell faster than
Zillow last checked:
Listing updated:
Listed by:
Tony Baroni 866-863-9005,
KELLER WILLIAMS SUBURBAN TAMPA 813-684-9500
Source: Stellar MLS,MLS#: TB8565317 Originating MLS: Suncoast Tampa
Facts & features
Interior
Bedrooms & bathrooms
- Bedrooms: 3
- Bathrooms: 2
- Full bathrooms: 2
Rooms
- Room types: Dining Room, Living Room, Utility Room
Primary bedroom
- Features: Walk-In Closet(s)
- Level: First
- Area: 176 Square Feet
- Dimensions: 11x16
Bedroom 2
- Features: Built-in Closet
- Level: First
- Area: 110 Square Feet
- Dimensions: 10x11
Bedroom 3
- Features: Built-in Closet
- Level: First
- Area: 110 Square Feet
- Dimensions: 10x11
Dining room
- Level: First
- Area: 220 Square Feet
- Dimensions: 20x11
Kitchen
- Features: Breakfast Bar, Pantry
- Level: First
- Area: 165 Square Feet
- Dimensions: 15x11
Living room
- Level: First
- Area: 240 Square Feet
- Dimensions: 16x15
Heating
- Central, Electric
Cooling
- Central Air
Appliances
- Included: Dishwasher, Range, Refrigerator
- Laundry: In Kitchen, Inside
Features
- Ceiling Fan(s), Kitchen/Family Room Combo, Primary Bedroom Main Floor, Walk-In Closet(s)
- Flooring: Carpet, Ceramic Tile
- Has fireplace: No
- Common walls with other units/homes: Corner Unit
Interior area
- Total structure area: 1,980
- Total interior livable area: 1,501 sqft
Video & virtual tour
Property
Parking
- Total spaces: 4
- Parking features: Oversized
- Attached garage spaces: 4
Features
- Levels: One
- Stories: 1
- Patio & porch: Deck, Patio, Porch, Screened
- Exterior features: Lighting
Lot
- Size: 0.3 Acres
- Dimensions: 98 x 135
- Features: Cleared, Corner Lot, Street Dead-End
- Residential vegetation: Trees/Landscaped
Details
- Additional structures: Shed(s)
- Parcel number: 172723000000023220
- Zoning: RE-1
- Special conditions: None
Construction
Type & style
- Home type: SingleFamily
- Architectural style: Ranch
- Property subtype: Single Family Residence
Materials
- Block
- Foundation: Slab
- Roof: Shingle
Condition
- New construction: No
- Year built: 1976
Utilities & green energy
- Electric: Photovoltaics Seller Owned
- Sewer: Septic Tank
- Water: Public
- Utilities for property: Electricity Connected, Public
Green energy
- Energy generation: Solar
Community & HOA
Community
- Security: Smoke Detector(s)
- Pet fee: $0 monthly
- Subdivision: GROVEWOOD
HOA
- Has HOA: No
Location
- Region: Lakeland
Financial & listing details
- Price per square foot: $220/sqft
- Tax assessed value: $251,641
- Annual tax amount: $2,019
- Date on market: 11/10/2026
- Cumulative days on market: 12 days
- Listing terms: Cash,Conventional,FHA,VA Loan
- Ownership: Fee Simple
- Total actual rent: 0
- Electric utility on property: Yes
- Road surface type: Paved
Estimated market value
Not available
Estimated sales range
Not available
Not available
Price history
| Date | Event | Price |
|---|---|---|
| 11/10/2026 | Listed for sale | $330,000+328.6%$220/sqft |
Source:  Stellar MLS #TB8565317 Report a problem | ||
| 4/20/2009 | Sold | $77,000-3.6%$51/sqft |
Source: Public Record Report a problem | ||
| 3/15/2009 | Listed for sale | $79,900-56.8%$53/sqft |
Source: NRT Florida #L4617033 Report a problem | ||
| 10/31/2006 | Sold | $185,000+146.7%$123/sqft |
Source: Public Record Report a problem | ||
| 11/30/1999 | Sold | $75,000+11.9%$50/sqft |
Source: Public Record Report a problem | ||
| 4/15/1998 | Sold | $67,000$45/sqft |
Source: Public Record Report a problem | ||
Public tax history
| Year | Property taxes | Tax assessment |
|---|---|---|
| 2025 | $1,267 +4.6% | $172,030 +2.9% |
| 2024 | $1,212 +3.8% | $167,182 +3% |
| 2023 | $1,168 -1.3% | $162,313 +3% |
| 2022 | $1,184 +228.7% | $157,585 +97% |
| 2021 | $360 +11% | $79,998 +1.4% |
| 2020 | $324 +0.9% | $78,893 +2.3% |
| 2019 | $322 -56.9% | $77,119 +1.9% |
| 2018 | $746 +3.2% | $75,681 +2.1% |
| 2017 | $723 +120.1% | $74,124 +2.1% |
| 2016 | $328 -3.9% | $72,599 +0.7% |
| 2015 | $342 -46.9% | $72,094 +0.8% |
| 2014 | $644 +84.6% | $71,522 +1.5% |
| 2013 | $349 -28.3% | $70,465 -20.3% |
| 2012 | $486 -12% | $88,393 -7.2% |
| 2011 | $553 -63.6% | $95,250 -0.1% |
| 2010 | $1,516 -3% | $95,301 +3.2% |
| 2009 | $1,563 -22.3% | $92,355 -27.6% |
| 2008 | $2,011 | $127,477 |
| 2007 | -- | -- |
| 2006 | $800 | -- |
| 2005 | -- | -- |
| 2004 | $689 -0.3% | -- |
| 2003 | $691 +5.5% | $66,959 +4.9% |
| 2002 | $655 +2.7% | $63,857 +1.6% |
| 2001 | $637 | $62,851 |
Find assessor info on the county website
Monthly payment
Est. payment
Payment breakdown
Explore the cost of this home by adjusting the details. Changes won't be saved.Climate risks
Neighborhood: Kathleen
Nearby schools
Schools provided by the listing agent
- Elementary: Kathleen Elem
- Middle: Kathleen Middle
- High: Kathleen High
Source: Stellar MLS. This data may not be complete. We recommend contacting the local school district to confirm school assignments for this home.


Similar homes
- $325,0005 bd2 ba1.8k sqft7316 HIGHLAND GROVE DRIVE, LAKELAND, FL 33810For Sale
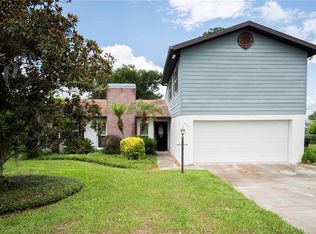
 MLS ID #L4963647, Amanda Wright, RE/MAX EXPERTS. Stellar MLS
- $329,9903 bd2 ba1.2k sqft7325 PARK BYRD ROAD, LAKELAND, FL 33810For Sale
 MLS ID #L4963072, Alicia Self, OPULENT REALTY INTERNATIONAL. Stellar MLS
- $359,9003 bd2 ba1.9k sqft7926 W RIDGE POINTE DRIVE, LAKELAND, FL 33810For Sale
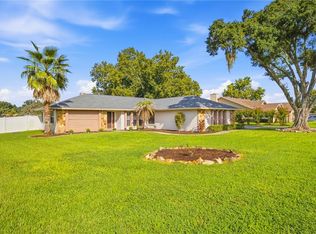 MLS ID #OM732171, Brittney Morley, OCALA'S FINEST REAL ESTATE LLC. Stellar MLS
- $349,0003 bd2 ba1.6k sqft7024 BENDELOW DRIVE, LAKELAND, FL 33810For Sale
 MLS ID #L4962324, Mike Apel, RELIABLE FLORIDA REALTY CONSULTANTS. Stellar MLS
- $286,0003 bd2 ba1.7k sqft7524 JESSAMINE DRIVE, LAKELAND, FL 33810AuctionMLS ID #TB8543307, Angie Blackman, KELLER WILLIAMS TAMPA PROPERTIES. Stellar MLS
- $345,0003 bd2 ba1.4k sqft3212 PEBBLEBROOKE BOULEVARD, LAKELAND, FL 33810For SaleMLS ID #L4963898, Stephanie Gavric, FEE SIMPLE REALTY LLC. Stellar MLS
- $269,9003 bd2 ba1.2k sqft7021 SHEFFIELD DRIVE, LAKELAND, FL 33810For SaleMLS ID #TB8546766, Crystal Sanchez, RHODES REALTY GROUP, LLC. Stellar MLS
- $325,0004 bd2 ba1.7k sqft2014 DANES COURT, LAKELAND, FL 33810For SaleMLS ID #TB8513490, Sibel Alpar, KELLER WILLIAMS SUBURBAN TAMPA. Stellar MLS
- $325,0004 bd3 ba1.6k sqft1660 GAMEWELL TRAIL, LAKELAND, FL 33809For SaleMLS ID #L4964212, Amanda Wright, RE/MAX EXPERTS. Stellar MLS
- $269,0003 bd2 ba1.6k sqft257 LINDALE STREET, LAKELAND, FL 33809For SaleMLS ID #TB8543483, Clarisa Moody, MARZUCCO REAL ESTATE. Stellar MLS
- $311,0004 bd2 ba1.8k sqft7019 HEATHERBROOK DRIVE, LAKELAND, FL 33809For SaleMLS ID #L4964689, Jake Bellamy, RE/MAX EXPERTS. Stellar MLS
- $305,0003 bd2 ba1.6k sqft6232 EGRET DRIVE, LAKELAND, FL 33809For SaleMLS ID #O6404292, Scott Bryant, LPT REALTY, LLC. Stellar MLS
- $319,9003 bd2 ba1.7k sqft3833 WHISTLEWOOD CIRCLE, LAKELAND, FL 33811For SaleMLS ID #L4964132, Gwen Clark, CLARK REALTY LLC. Stellar MLS
- $299,0003 bd2 ba1.6k sqft3210 THOROUGHBRED LOOP, LAKELAND, FL 33811For SaleMLS ID #TB8532142, Greg Sullivan, BY OWNER.COM. Stellar MLS
- $314,9003 bd2 ba1.6k sqft1534 HALLAM COURT S, LAKELAND, FL 33813For SaleMLS ID #O6407818, Robert Salmons, ENTERA REALTY LLC. Stellar MLS
- $299,9003 bd2 ba1.2k sqft472 EMERALD COVE LOOP, LAKELAND, FL 33813For SaleMLS ID #O6454590, Renee Kumar LLC, LA ROSA REALTY LLC. Stellar MLS
- $425,0003 bd2 ba1.7k sqft210 KENT ROAD, LAKELAND, FL 33809For SaleMLS ID #TB8561401, Maggie Beard, MARZUCCO REAL ESTATE. Stellar MLS
- $290,0003 bd2 ba1.9k sqft7710 NATURE TRAIL, LAKELAND, FL 33809For SaleMLS ID #TB8491896, Kelly Heldreth, KELLER WILLIAMS SUBURBAN TAMPA. Stellar MLS
- $255,0003 bd2 ba1.3k sqft1426 BRAMBLEWOOD DRIVE, LAKELAND, FL 33811For SaleMLS ID #TB8564378, Davian Medina PA, LPT REALTY, LLC. Stellar MLS
- $285,0003 bd1 ba1k sqft3001 S WILLOW DRIVE, PLANT CITY, FL 33566For SaleMLS ID #TB8569002, Yousef Bassoumi, LPT REALTY, LLC. Stellar MLS
