Don’t hesitate, call now to see this house! This is a rare opportunity to own a home in the Ridge Pointe Subdivision in North Lakeland! This house is pristine and so is the .36 acre lot! Upon pulling up the pride of ownership is apparent! The yard has been meticulously maintained. Upon entering the home, you will appreciate the updates and how well maintained and updated this home is. The kitchen was updated and features bright white cabinets, quartz counters, and newer stainless-steel appliances. The kitchen counter has a breakfast bar, large enough for four stools. There is also a small nook and a formal dining room off the kitchen. The great room features a fireplace with a stately mantel and brick hearth. The large sliding glass doors off the great room push back to expand the living area onto the enclosed and air-conditioned Florida Room. The split plan design of the home provides solitude in the primary suite. Off of the primary bedroom is a primary retreat that features an above ground hot-tub! The primary retreat can be accessed via the primary bedroom or the garage. The primary bathroom is sure to please. The bathroom features dual sinks, a large garden tun, a huge shower, and a walk-in closet! Both the primary and guest bathrooms have been updated and feature granite counters and custom tile showers. If this wasn’t enough, in addition to a two-car garage there is an attached shed/workshop on the back of the house! The back yard is huge and is enclosed with a vinyl fence. For added peace of mind, the roof was replaced in 2021, the A/C was replaced in 2021, the A/C ducts were replaced in 2020, and the house has a water softner. Call now to schedule a showing or to get more information!
Sold for $357,500
$357,500
7932 RIDGE POINTE DRIVE W, LAKELAND, FL 33810
3beds
1,819sqft
Single Family Residence
Built in 1991
0.36 Acres Lot
$353,700 Zestimate®
$197/sqft
$2,204 Estimated rent
Home value
$353,700
$318,000 - $393,000
$2,204/mo
Zestimate® history
Owner options
List your home for rent
$2,204/mo
Rent Zestimate®
Find your next renter with Zillow Rental Manager. Plus, with online applications, you can quickly screen prospective tenants – for free.
$2,204/mo
Rent Zestimate®
Refinance and save
$2,560/mo
Est. payment
Refinancing to a lower rate could help reduce your monthly payments and save thousands over the life of the loan.
$2,560/mo
Est. payment
Explore your selling options
Work with a Zillow partner agent
Leverage their expertise and Zillow's premium Showcase listings to get your home seen by more buyers.
Get startedList with your own agent
Get your home in front of millions of buyers by listing it on Zillow.
Learn how to do itSell it yourself
Take full control of how buyers see your home on Zillow by listing For Sale by Owner (FSBO).
List your homeWhat's special
Granite countersBreakfast barQuartz countersBrick hearthAbove ground hot-tubFormal dining roomHuge shower
Zillow last checked:
Listing updated:
Listed by:
Steven Perkins 863-797-7276,
CLARK REALTY LLC 863-345-2155
Bought with:
Sarah Arrington, 3476239
AGILE GROUP REALTY
Source: Stellar MLS,MLS#: L4953273 Originating MLS: Lakeland
Originating MLS: Lakeland
Facts & features
Interior
Bedrooms & bathrooms
- Bedrooms: 3
- Bathrooms: 2
- Full bathrooms: 2
Rooms
- Room types: Breakfast Room Separate, Dining Room, Utility Room, Storage Rooms
Primary bedroom
- Description: Room4
- Features: Ceiling Fan(s), En Suite Bathroom, Walk-In Closet(s)
- Level: First
- Area: 219.38 Square Feet
- Dimensions: 13.5x16.25
Bedroom 2
- Description: Room6
- Features: Ceiling Fan(s), Built-in Closet
- Level: First
- Area: 143.75 Square Feet
- Dimensions: 11.5x12.5
Bedroom 3
- Description: Room7
- Features: Built-in Closet
- Level: First
- Area: 115.56 Square Feet
- Dimensions: 10.75x10.75
Primary bathroom
- Description: Room5
- Features: Dual Sinks, Granite Counters, Garden Bath, Tub with Separate Shower Stall
- Level: First
- Area: 170.63 Square Feet
- Dimensions: 10.5x16.25
Dining room
- Description: Room2
- Features: Built-In Shelving
- Level: First
- Area: 115 Square Feet
- Dimensions: 10x11.5
Florida room
- Description: Room9
- Level: First
- Area: 189 Square Feet
- Dimensions: 10.5x18
Great room
- Description: Room3
- Features: Ceiling Fan(s)
- Level: First
- Area: 268.13 Square Feet
- Dimensions: 16.25x16.5
Kitchen
- Description: Room1
- Features: Breakfast Bar, Pantry, Stone Counters, Ceiling Fan(s)
- Level: First
- Area: 120.75 Square Feet
- Dimensions: 10.5x11.5
Laundry
- Description: Room10
- Level: First
- Area: 52.5 Square Feet
- Dimensions: 7x7.5
Workshop
- Description: Room8
- Level: First
- Area: 180 Square Feet
- Dimensions: 12x15
Heating
- Heat Pump
Cooling
- Central Air
Appliances
- Included: Dishwasher, Disposal, Dryer, Range, Refrigerator, Washer
- Laundry: Electric Dryer Hookup, Inside, Laundry Room, Washer Hookup
Features
- Ceiling Fan(s), High Ceilings, Split Bedroom, Stone Counters, Vaulted Ceiling(s), Walk-In Closet(s)
- Flooring: Carpet, Tile
- Windows: Skylight(s), Window Treatments
- Has fireplace: Yes
- Fireplace features: Gas, Living Room
Interior area
- Total structure area: 3,026
- Total interior livable area: 1,819 sqft
Property
Parking
- Total spaces: 2
- Parking features: Driveway, Garage Door Opener, Garage Faces Side
- Attached garage spaces: 2
- Has uncovered spaces: Yes
- Details: Garage Dimensions: 22x23
Features
- Levels: One
- Stories: 1
- Patio & porch: Covered, Enclosed
- Exterior features: Irrigation System
- Has spa: Yes
- Spa features: Above Ground, Heated
- Fencing: Vinyl
Lot
- Size: 0.36 Acres
- Dimensions: 105 x 148.56
- Features: In County, Landscaped, Level, Oversized Lot, Unincorporated
- Residential vegetation: Mature Landscaping
Details
- Parcel number: 232709000791000040
- Zoning: RESIDENTIAL
- Special conditions: None
Construction
Type & style
- Home type: SingleFamily
- Architectural style: Florida
- Property subtype: Single Family Residence
Materials
- Block, Stucco
- Foundation: Slab
- Roof: Shingle
Condition
- Completed
- New construction: No
- Year built: 1991
Utilities & green energy
- Sewer: Septic Tank
- Water: Public
- Utilities for property: BB/HS Internet Available, Cable Available, Electricity Connected, Public, Water Connected
Community & HOA
Community
- Features: Deed Restrictions
- Security: Closed Circuit Camera(s), Smoke Detector(s)
- Pet fee: $0 monthly
- Subdivision: RIDGE POINTE
HOA
- Has HOA: Yes
- Services included: None
- HOA fee: $25 monthly
- HOA name: Ridge Pointe Homeowners Association/Kenneth Strong
- HOA phone: 863-860-3354
Location
- Region: Lakeland
Financial & listing details
- Price per square foot: $197/sqft
- Tax assessed value: $319,064
- Annual tax amount: $1,738
- Date on market: 5/28/2025
- Cumulative days on market: 14 days
- Listing terms: Cash,Conventional,FHA,USDA Loan,VA Loan
- Ownership: Fee Simple
- Total actual rent: 0
- Electric utility on property: Yes
- Road surface type: Paved
Price history
| Date | Event | Price |
|---|---|---|
| 7/15/2025 | Sold | $357,500-2%$197/sqft |
Source:  Stellar MLS #L4953273 Report a problem Stellar MLS #L4953273 Report a problem | ||
| 6/11/2025 | Pending sale | $364,900$201/sqft |
Source: Stellar MLS #L4953273 Report a problem | ||
| 5/28/2025 | Listed for sale | $364,900$201/sqft |
Source: Stellar MLS #L4953273 Report a problem | ||
Public tax history
| Year | Property taxes | Tax assessment |
|---|---|---|
| 2025 | $1,100 +3.9% | $130,294 +2.9% |
| 2024 | $1,059 +3.2% | $126,622 +3% |
| 2023 | $1,026 -2.5% | $122,934 +3% |
| 2022 | $1,053 +0.1% | $119,353 +3% |
| 2021 | $1,051 +1.1% | $115,877 +1.4% |
| 2020 | $1,040 +0.6% | $114,277 +2.3% |
| 2019 | $1,033 -30.5% | $111,708 +1.9% |
| 2018 | $1,486 +2.1% | $109,625 +2.1% |
| 2017 | $1,455 +48.7% | $107,370 +2.1% |
| 2016 | $978 -2.5% | $105,162 +0.7% |
| 2015 | $1,003 -23.6% | $104,431 +0.8% |
| 2014 | $1,313 +31.6% | $103,602 +1.5% |
| 2013 | $997 +3.7% | $102,071 +1.7% |
| 2012 | $962 -21.9% | $100,365 -14.1% |
| 2011 | $1,231 -17.4% | $116,808 -11.1% |
| 2010 | $1,490 -1.3% | $131,433 +2.7% |
| 2009 | $1,510 +6.4% | $127,978 +0.1% |
| 2008 | $1,419 | $127,850 |
| 2007 | -- | -- |
| 2006 | $1,465 | -- |
| 2005 | -- | -- |
| 2004 | $1,282 -0.1% | -- |
| 2003 | $1,284 +4% | $102,046 +4.9% |
| 2002 | $1,234 +2.2% | $97,318 +1.6% |
| 2001 | $1,208 | $95,785 |
Find assessor info on the county website
Neighborhood: 33810
Nearby homes
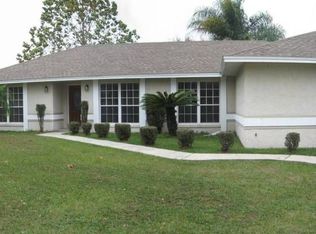
- $324,4003 bd2 ba2k sqft7938 Ridge Pointe Dr W, Lakeland, FL 33810Off Market
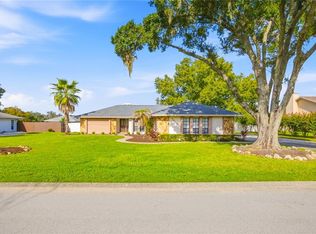
- $370,0003 bd2 ba1.9k sqft7926 Ridge Pointe Dr W, Lakeland, FL 33810For Sale
- $321,1003 bd2 ba1.8k sqft7933 Ridge Pointe Dr W, Lakeland, FL 33810Off Market
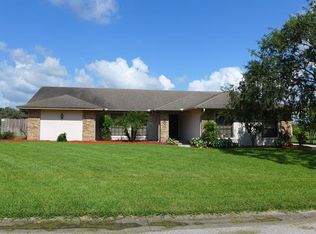
- $422,5003 bd2 ba2.2k sqft8004 Ridge Pointe Dr W, Lakeland, FL 33810Off Market
- $300,8003 bd1 ba1.7k sqft7920 Ridge Pointe Dr W, Lakeland, FL 33810Off Market
- $302,6003 bd2 ba1.6k sqft7927 Ridge Pointe Dr W, Lakeland, FL 33810Off Market
- $387,6003 bd2 ba2k sqft7939 Ridge Pointe Dr W, Lakeland, FL 33810Off Market
- $316,6003 bd2 ba1.8k sqft7921 Ridge Pointe Dr W, Lakeland, FL 33810Off Market
Nearby schools
GreatSchools rating
- 2/10Dr. NE Roberts Elementary SchoolGrades: PK-5Distance: 2.4 mi
- 2/10Kathleen Middle SchoolGrades: 6-8Distance: 1.4 mi
- 3/10Kathleen Senior High SchoolGrades: PK,9-12Distance: 6.3 mi
Schools provided by the listing agent
- Elementary: Dr. N. E Roberts Elem
- Middle: Kathleen Middle
- High: Kathleen High
Source: Stellar MLS. This data may not be complete. We recommend contacting the local school district to confirm school assignments for this home.
Get a cash offer in 3 minutes
Find out how much your home could sell for in as little as 3 minutes with a no-obligation cash offer.
Estimated market value
$353,700
Get a cash offer in 3 minutes
Find out how much your home could sell for in as little as 3 minutes with a no-obligation cash offer.
Estimated market value
$353,700
- Florida
- Polk County
- Lakeland
- 33810
- 7932 RIDGE POINTE DRIVE W
