FOR SALE - 4 Bedroom/2 Bath Single Family Home...Welcome to this charming 2022 built home, designed with family in mind. The foyer hosts a grand entrance to the living room with elevated ceilings, recessed lighting, and a remote-control ceiling fan. The floorplan features a living room, dining room, and kitchen combo. The spacious kitchen features Samsung stainless steel appliances, espresso cabinets, a convenient central island, and a generous walk-in pantry to make family dinners memorable. The formal dining area is perfect for family game nights or to enjoy holiday festivities. The primary bedroom offers an ample amount of space. It also features a spacious walk-in closet and a large bathroom with double vanities including a closeted toilet for privacy. The secondary bedrooms are generously sized and include additional closet space for extra storage. The secondary hall bathroom is upgraded with a linen closet. The laundry room comes with washer and dryer hookups and a folding counter to assist with everyday laundry needs. The screened-in lanai is an ideal space for gatherings in the vinyl fenced backyard, with plenty of room to add an inground pool for summertime fun or a firepit to make endless s'mores with family and friends. This home comes with bountiful extras, including an architectural shingle roof, an irrigation system, an in-wall pest control system, a water softening system, and a security system. The 2-car garage has an epoxy-coated floor and includes a 5-tier adjustable shelving unit (72"x42"x24"), perfect for additional storage. This home comes with energy-efficient windows throughout and some custom-fit window blinds. This home is located in Eagle Lake, which features boat ramps open to the public along with a pavilion, a beach area, and a playground. Centrally located between Bartow and Winter Haven with easy access to Polk Parkway. Commuting to Tampa or Orlando has never been easier. Come experience Central Florida living, whether it is shopping at local small businesses or needing an adrenaline rush from a theme park, this home is conveniently located in the center of it all. This home is made for family memories, schedule a tour today and make this your family home!
Sold for $319,300
$319,300
925 FIRST DRIVE, EAGLE LAKE, FL 33839
4beds
1,627sqft
Single Family Residence
Built in 2022
7,571 Square Feet Lot
$313,600 Zestimate®
$196/sqft
$1,991 Estimated rent
Home value
$313,600
$285,000 - $345,000
$1,991/mo
Zestimate® history
Owner options
List your home for rent
$1,991/mo
Rent Zestimate®
Find your next renter with Zillow Rental Manager. Plus, with online applications, you can quickly screen prospective tenants – for free.
$1,991/mo
Rent Zestimate®
Refinance and save
$2,205/mo
Est. payment
Refinancing to a lower rate could help reduce your monthly payments and save thousands over the life of the loan.
$2,205/mo
Est. payment
Explore your selling options
Work with a Zillow partner agent
Leverage their expertise and Zillow's premium Showcase listings to get your home seen by more buyers.
Get startedList with your own agent
Get your home in front of millions of buyers by listing it on Zillow.
Learn how to do itSell it yourself
Take full control of how buyers see your home on Zillow by listing For Sale by Owner (FSBO).
List your homeWhat's special
Screened-in lanaiCentral islandSecondary bedroomsElevated ceilingsVinyl fenced backyardFormal dining areaRecessed lighting
Zillow last checked:
Listing updated:
Listed by:
Linda Andre 863-852-5747,
COLDWELL BANKER REALTY 863-294-7541,
Walter Torres-Carlo 863-969-9258,
COLDWELL BANKER REALTY
Bought with:
Michele VanTuyl, 3505941
REAL BROKER, LLC
Source: Stellar MLS,MLS#: L4951379 Originating MLS: East Polk
Originating MLS: East Polk
Facts & features
Interior
Bedrooms & bathrooms
- Bedrooms: 4
- Bathrooms: 2
- Full bathrooms: 2
Primary bedroom
- Features: Walk-In Closet(s)
- Level: First
- Area: 207.27 Square Feet
- Dimensions: 14.7x14.1
Bedroom 2
- Features: Built-in Closet
- Level: First
- Area: 107.06 Square Feet
- Dimensions: 10.6x10.1
Bedroom 3
- Features: Built-in Closet
- Level: First
- Area: 106 Square Feet
- Dimensions: 10.6x10
Bedroom 4
- Features: Built-in Closet
- Level: First
- Area: 111.3 Square Feet
- Dimensions: 10.5x10.6
Dining room
- Level: First
Kitchen
- Level: First
- Area: 140 Square Feet
- Dimensions: 10x14
Living room
- Level: First
- Area: 280 Square Feet
- Dimensions: 14x20
Heating
- Central
Cooling
- Central Air
Appliances
- Included: Dishwasher, Disposal, Dryer, Electric Water Heater, Microwave, Range, Refrigerator, Washer
- Laundry: Inside
Features
- Ceiling Fan(s), Eating Space In Kitchen, In Wall Pest System, Open Floorplan, Pest Guard System, Primary Bedroom Main Floor, Walk-In Closet(s)
- Flooring: Carpet, Vinyl
- Windows: Window Treatments
- Has fireplace: No
Interior area
- Total structure area: 2,193
- Total interior livable area: 1,627 sqft
Property
Parking
- Total spaces: 2
- Parking features: Garage - Attached
- Attached garage spaces: 2
Features
- Levels: One
- Stories: 1
- Exterior features: Irrigation System
Lot
- Size: 7,571 Square Feet
Details
- Parcel number: 252912359052000640
- Special conditions: None
Construction
Type & style
- Home type: SingleFamily
- Architectural style: Contemporary
- Property subtype: Single Family Residence
Materials
- Block
- Foundation: Slab
- Roof: Shingle
Condition
- New construction: No
- Year built: 2022
Utilities & green energy
- Sewer: Public Sewer
- Water: Public
- Utilities for property: Electricity Connected
Community & HOA
Community
- Security: Security System
- Pet fee: $0 monthly
- Subdivision: LANDINGS/EAGLE LAKE
HOA
- Has HOA: Yes
- HOA fee: $54 monthly
- HOA name: Denise Abercrombie
- HOA phone: 863-940-2863
Location
- Region: Eagle Lake
Financial & listing details
- Price per square foot: $196/sqft
- Tax assessed value: $237,033
- Annual tax amount: $4,236
- Date on market: 3/13/2025
- Cumulative days on market: 162 days
- Listing terms: Cash,Conventional,FHA,Lease Option,USDA Loan,VA Loan
- Ownership: Fee Simple
- Total actual rent: 0
- Electric utility on property: Yes
- Road surface type: Asphalt
Price history
| Date | Event | Price |
|---|---|---|
| 9/19/2025 | Sold | $319,300+3%$196/sqft |
Source:  Stellar MLS #L4951379 Report a problem Stellar MLS #L4951379 Report a problem | ||
| 8/22/2025 | Pending sale | $310,000$191/sqft |
Source: Stellar MLS #L4951379 Report a problem | ||
| 8/8/2025 | Price change | $310,000-1.6%$191/sqft |
Source: Stellar MLS #L4951379 Report a problem | ||
| 7/5/2025 | Price change | $315,000-0.5%$194/sqft |
Source: Stellar MLS #L4951379 Report a problem | ||
| 5/11/2025 | Price change | $316,490-1.1%$195/sqft |
Source: Stellar MLS #L4951379 Report a problem | ||
| 4/18/2025 | Price change | $319,900-3%$197/sqft |
Source: Stellar MLS #L4951379 Report a problem | ||
| 3/23/2025 | Price change | $329,900-2.7%$203/sqft |
Source: Stellar MLS #L4951379 Report a problem | ||
| 3/13/2025 | Listed for sale | $339,000+9.1%$208/sqft |
Source: Stellar MLS #L4951379 Report a problem | ||
| 8/17/2022 | Sold | $310,700$191/sqft |
Source: Public Record Report a problem | ||
| 7/19/2022 | Pending sale | $310,700$191/sqft |
Source: Stellar MLS #L4931131 Report a problem | ||
| 7/1/2022 | Listed for sale | $310,700$191/sqft |
Source: Stellar MLS #L4931131 Report a problem | ||
Public tax history
| Year | Property taxes | Tax assessment |
|---|---|---|
| 2025 | $3,817 -3.5% | $237,033 -2.6% |
| 2024 | $3,955 -0.1% | $243,331 +0.7% |
| 2023 | $3,960 +373.2% | $241,746 +527.9% |
| 2022 | $837 +15.9% | $38,500 +10% |
| 2021 | $722 | $35,000 |
Find assessor info on the county website
Neighborhood: 33839
Nearby homes
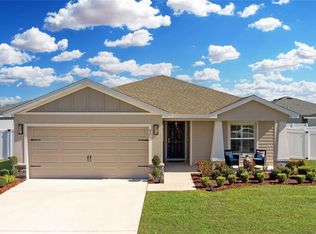
- $322,5004 bd2 ba1.7k sqft921 1st Dr, Eagle Lake, FL 33839Sold
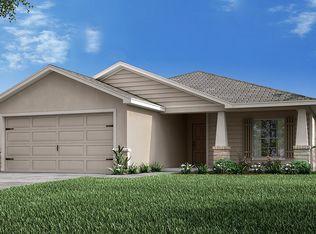
- $287,7003 bd2 ba1.5k sqft929 1st Dr, Eagle Lake, FL 33839Off Market
- $53,68622.87 Acres884 Terrace Dr, Eagle Lake, FL 33839Off Market

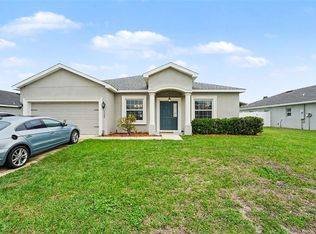
- $299,9994 bd3 ba2k sqft1126 2nd Dr, Eagle Lake, FL 33839For Sale
- $--4,700 Square Feet107 3rd Ave, WINTER HAVEN, FL 33880Off Market
- $320,0004 bd2 ba1.7k sqft1122 2nd Dr, Eagle Lake, FL 33839Sold
- $273,9003 bd2 ba1.5k sqft1130 2nd Dr, Eagle Lake, FL 33839Off Market
- $269,1003 bd2 ba1.5k sqft917 1st Dr, Eagle Lake, FL 33839Off Market
Nearby schools
GreatSchools rating
- 2/10Eagle Lake Elementary SchoolGrades: PK-5Distance: 0.3 mi
- 4/10Westwood Middle SchoolGrades: 6-8Distance: 3.7 mi
- 2/10Lake Region High SchoolGrades: 9-12Distance: 1 mi
Schools provided by the listing agent
- Elementary: Eagle Lake Elem
- Middle: Westwood Middle
- High: Lake Region High
Source: Stellar MLS. This data may not be complete. We recommend contacting the local school district to confirm school assignments for this home.
Get a cash offer in 3 minutes
Find out how much your home could sell for in as little as 3 minutes with a no-obligation cash offer.
Estimated market value
$313,600
Get a cash offer in 3 minutes
Find out how much your home could sell for in as little as 3 minutes with a no-obligation cash offer.
Estimated market value
$313,600
- Florida
- Polk County
- Eagle Lake
- 33839
- 925 FIRST DRIVE
Nearby cities
Nearby zip codes
Other Eagle Lake Topics
