Skip main navigation
Sold for $320,000
  • $320,000

    1122 2nd Dr, Eagle Lake, FL 33839

    4beds
    1,754sqft
    Single Family Residence
    Built in 2022
    7,571 Square Feet Lot
    $303,100 Zestimate®
    $182/sqft
    $2,021 Estimated rent

    Home value

    $303,100

    $273,000 - $336,000

    $2,021/mo

    Zestimate® history
    Loading
    Loading...

    Owner options

    List your home for rent

    $2,021/mo

    Rent Zestimate®

    Find your next renter with Zillow Rental Manager. Plus, with online applications, you can quickly screen prospective tenants – for free.

    Learn more

    $2,021/mo

    Rent Zestimate®

    Refinance and save

    $2,191/mo

    Est. payment

    Refinancing to a lower rate could help reduce your monthly payments and save thousands over the life of the loan.

    See today's rates

    $2,191/mo

    Est. payment

    Explore your selling options

    Work with a Zillow partner agent

    Leverage their expertise and Zillow's premium Showcase listings to get your home seen by more buyers.

    Get started

    List with your own agent

    Get your home in front of millions of buyers by listing it on Zillow.

    Learn how to do it

    Sell it yourself

    Take full control of how buyers see your home on Zillow by listing For Sale by Owner (FSBO).

    List your home

    What's special

    Fenced yardScreened covered lanaiExpansive master suiteSoaking tubModern kitchenOpen-concept designLuxurious vinyl flooring
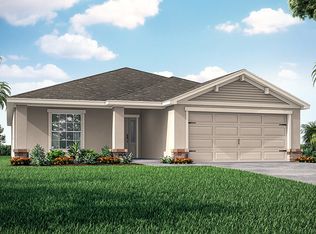
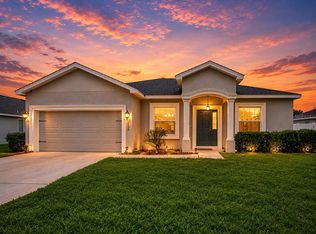
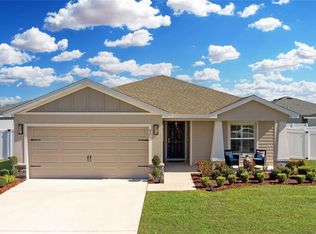
    One or more photo(s) has been virtually staged. Nestled in the serene community of Eagle Lake in Polk County, Florida, this stunning 4-bedroom, 2-bathroom home, built in 2020, is a haven for fishing enthusiasts and nature lovers alike. Situated on a spacious in close proximity to Eagle Lake boat ramp and park, and just a short drive from the excitement of Lego Land, this property offers the perfect blend of tranquility and convenience. As you enter, you'll be greeted by luxurious vinyl flooring that flows seamlessly throughout the kitchen, living, and dining areas, enhancing the open-concept design with a touch of elegance. The modern kitchen, perfect for entertaining, connects effortlessly to the living and dining spaces, creating an inviting atmosphere for family gatherings. The home features a 2-car garage, offering ample room for parking and storage. Enjoy the convenience of a dedicated laundry room and unwind on the screened covered lanai, ideal for outdoor entertaining or simply enjoying a quiet evening. The fenced yard provides a secure space for outdoor activities, making it perfect for families and pets. Retreat to the expansive master suite, a true sanctuary with a luxurious shower, soaking tub, and a generous walk-in closet. With its modern design and thoughtful layout, this home offers comfortable, contemporary living in a peaceful setting. Don't miss the opportunity to make this beautiful home your own. Schedule your showing today!

    Zillow last checked:

    Listing updated:

    Listed by:

    Nathan Kalk 813-244-3264,

    RE/MAX REALTY UNLIMITED 813-684-0016

    Bought with:

    Nathan Kalk, 3186494

    RE/MAX REALTY UNLIMITED

    Source: Stellar MLS,MLS#: T3550333MLS LogoOriginating MLS: Pinellas Suncoast

    Facts & features

    Interior

    Bedrooms & bathrooms
    • Bedrooms: 4
    • Bathrooms: 2
    • Full bathrooms: 2
    Rooms
    • Room types: Great Room, Utility Room
    Primary bedroom
    • Features: Walk-In Closet(s)
    • Level: First
    • Dimensions: 15x15
    Bedroom 2
    • Features: Built-in Closet
    • Level: First
    • Dimensions: 10x12
    Bedroom 3
    • Features: Built-in Closet
    • Level: First
    • Dimensions: 10x12
    Bedroom 4
    • Features: Built-in Closet
    • Level: First
    • Dimensions: 10x10
    Dining room
    • Level: First
    • Dimensions: 9x11
    Kitchen
    • Features: Pantry
    • Level: First
    • Dimensions: 9x16
    Living room
    • Level: First
    • Dimensions: 15x20
    Heating
    • Central, Electric
    Cooling
    • Central Air
    Appliances
    • Included: Dishwasher, Microwave, Range
    • Laundry: Inside, Laundry Room, Washer Hookup, Electric Dryer Hookup
    Features
    • Kitchen/Family Room Combo, Cathedral Ceiling(s), Ceiling Fan(s), Open Floorplan, Split Bedroom, Stone Counters, Thermostat, Walk-In Closet(s)
    • Flooring: Carpet, Luxury Vinyl
    • Doors: Sliding Doors
    • Windows: Window Treatments
    • Has fireplace: No
    Interior area
    • Total structure area: 2,398
    • Total interior livable area: 1,754 sqft

    Property

    Parking
    • Total spaces: 2
    • Parking features: Garage - Attached
    • Attached garage spaces: 2
    Features
    • Levels: One
    • Stories: 1
    • Exterior features: Irrigation System, Private Mailbox, Sidewalk, Sprinkler Metered
    • Fencing: Vinyl
    • Waterfront features: Lake Privileges
    Lot
    • Size: 7,571 Square Feet
    Details
    • Parcel number: 252912359052000540
    • Zoning: SFR
    • Special conditions: None

    Construction

    Type & style
    • Home type: SingleFamily
    • Architectural style: Ranch
    • Property subtype: Single Family Residence
    Materials
    • Block, Stone, Stucco
    • Foundation: Slab
    • Roof: Shingle
    Condition
    • New construction: No
    • Year built: 2022

    Utilities & green energy

    • Sewer: Public Sewer
    • Water: Public
    • Utilities for property: Sprinkler Meter, Cable Available, Electricity Connected, Public, Sewer Connected, Water Connected

    Community & HOA

    Community
    • Features: Sidewalks
    • Pet fee: $0 monthly
    • Subdivision: LANDINGS AT EAGLE LAKE
    HOA
    • Has HOA: Yes
    • Services included: Common Area Taxes, None
    • HOA fee: $54 monthly
    • HOA name: HC Management/Nicki Johnson
    • HOA phone: 863-940-2863
    Location
    • Region: Eagle Lake

    Financial & listing details

    • Price per square foot: $182/sqft
    • Tax assessed value: $248,323
    • Annual tax amount: $5,110
    • Date on market: 8/23/2024
    • Cumulative days on market: 198 days
    • Listing terms: Cash,Conventional,FHA,VA Loan
    • Ownership: Fee Simple
    • Total actual rent: 0
    • Electric utility on property: Yes
    • Road surface type: Paved

    Price history

    DateEventPrice
    3/24/2025Sold$320,000-2.7%$182/sqft
    Source: Stellar MLS #T3550333 Report a problem
    3/10/2025Pending sale$329,000$188/sqft
    Source: Stellar MLS #T3550333 Report a problem
    2/28/2025Price change$329,000-1.2%$188/sqft
    Source: Stellar MLS #T3550333 Report a problem
    1/17/2025Price change$333,000-1.5%$190/sqft
    Source: Stellar MLS #T3550333 Report a problem
    9/5/2024Price change$338,000-1.5%$193/sqft
    Source: Stellar MLS #T3550333 Report a problem
    8/24/2024Listed for sale$343,000+6.2%$196/sqft
    Source: Stellar MLS #T3550333 Report a problem
    7/7/2022Sold$322,900+4.4%$184/sqft
    Source: Public Record Report a problem
    2/22/2022Listing removed--
    Source: Highland Homes FL Report a problem
    2/5/2022Listed for sale$309,235$176/sqft
    Source: Highland Homes FL Report a problem

    Public tax history

    YearProperty taxesTax assessment
    2025$4,907 -2.7%$248,323 -2.6%
    2024$5,042 -0.3%$254,992 +0.6%
    2023$5,056 +504.1%$253,422 +558.2%
    2022$837 +15.9%$38,500 +10%
    2021$722 $35,000
    Find assessor info on the county website

    Neighborhood: 33839

    Nearby schools

    GreatSchools rating
    Schools provided by the listing agent
    • Elementary: Eagle Lake Elem
    • Middle: Westwood Middle
    • High: Lake Region High

    Source: Stellar MLS. This data may not be complete. We recommend contacting the local school district to confirm school assignments for this home.

    Get a cash offer in 3 minutes
    Find out how much your home could sell for in as little as 3 minutes with a no-obligation cash offer.
    Estimated market value
    $303,100
    Get a cash offer in 3 minutes
    Find out how much your home could sell for in as little as 3 minutes with a no-obligation cash offer.
    Estimated market value
    $303,100