Welcome to this stunning better-than-new construction 4-bedroom, 2-bathroom home built in 2021, where premium upgrades meet affordability. Offering a spacious and open floor plan, this home boasts countless high-end finishes that make it truly one-of-a-kind. As you step inside, you’ll be greeted by soaring elevated ceilings and beautiful luxury vinyl plank flooring that flows throughout the living areas. The bright, open floor plan is enhanced by upgraded lighting and remote controlled ceiling fans, adding a touch of sophistication and comfort. The stylish plantation shutters and wood window sills add charm and character, throughout. The open kitchen is a showstopper, featuring a like-new Samsung stainless-steel appliance package that includes the refrigerator, a convenient breakfast bar with stunning upgraded pendant lighting, a spacious walk-in pantry, and a custom-tiled backsplash that ties everything together. Perfect for preparing family meals or entertaining guests, this kitchen is sure to impress. Just beyond the kitchen is a formal dining room, the ideal spot for casual or formal gatherings with friends and family. The primary suite is a private retreat, offering a spacious walk-in closet and a luxurious en-suite bath with upgraded sink & shower fixtures, an LED lit mirror, upgraded lighting, a soaking tub for relaxing, a walk-in shower, dual sinks, and a separate water closet for added privacy. The home’s secondary bedrooms are generously sized and share a beautiful second bathroom with upgraded sink & tub fixtures, an LED lit mirror, upgraded lighting and a modern fixed glass panel for the tub. Additional interior features include upgraded cabinetry hardware, a fully equipped laundry room with Samsung dark stainless steel washer and dryer and a folding counter, space saving pocket doors, recessed lighting throughout, Low-E insulated windows, and wall TV mounts with discreetly hidden wiring ready for your TVs to be hung. The 2-car garage offers modern conveniences, including a dedicated circuit for charging an electric vehicle and a Wi-Fi enabled door opener. Energy efficiency is paramount, with R-11 wall block foam injection insulation and R-30 attic insulation in the living area. An alarm system and a built-in pest control system designed to keep your home pest-free, both provide peace of mind. Step out back to the beautifully landscaped, vinyl-fenced backyard, where you'll find low-maintenance landscaping and rocks, solar lights, an irrigation system, and a perfect setting for outdoor gatherings or weekend BBQs on the covered lanai. Centrally located between Tampa and Orlando, making for easy commutes to theme parks and beaches. Within 20 minutes of downtown Winter Haven, downtown Bartow, South Lakeland and LegoLand FL. Come experience the Central FL lifestyle that offers the Chain of Lakes for water sports, fine and casual dining options, multiple medical facilities and hospitals to choose from, theaters, shopping, weekend farmer markets and craft shows, as well as a great selection of private, magnet, charter and public schools. This exceptional home is truly move-in ready, offering comfort, style, and modern amenities all in one. Don't miss your chance to own this dream home! Call today for your private tour.
Sold for $322,500
$322,500
921 FIRST DRIVE, EAGLE LAKE, FL 33839
4beds
1,754sqft
Single Family Residence
Built in 2021
7,571 Square Feet Lot
$311,700 Zestimate®
$184/sqft
$2,003 Estimated rent
Home value
$311,700
$281,000 - $346,000
$2,003/mo
Zestimate® history
Owner options
List your home for rent
$2,003/mo
Rent Zestimate®
Find your next renter with Zillow Rental Manager. Plus, with online applications, you can quickly screen prospective tenants – for free.
$2,003/mo
Rent Zestimate®
Refinance and save
$2,242/mo
Est. payment
Refinancing to a lower rate could help reduce your monthly payments and save thousands over the life of the loan.
$2,242/mo
Est. payment
Explore your selling options
Work with a Zillow partner agent
Leverage their expertise and Zillow's premium Showcase listings to get your home seen by more buyers.
Get startedList with your own agent
Get your home in front of millions of buyers by listing it on Zillow.
Learn how to do itSell it yourself
Take full control of how buyers see your home on Zillow by listing For Sale by Owner (FSBO).
List your homeWhat's special
Solar lightsCovered lanaiBreakfast barSecondary bedroomsBeautiful second bathroomSoaring elevated ceilingsBuilt-in pest control system
Zillow last checked:
Listing updated:
Listed by:
Deanna Stone 863-412-2080,
THE STONES REAL ESTATE FIRM 863-412-2080,
Michael Stone 863-412-9733,
THE STONES REAL ESTATE FIRM
Bought with:
Kathi Zerilli, 3279746
REDFIN CORPORATION
Source: Stellar MLS,MLS#: P4933414 Originating MLS: East Polk
Originating MLS: East Polk
Facts & features
Interior
Bedrooms & bathrooms
- Bedrooms: 4
- Bathrooms: 2
- Full bathrooms: 2
Rooms
- Room types: Attic, Dining Room, Great Room, Utility Room
Primary bedroom
- Features: Ceiling Fan(s), En Suite Bathroom, Walk-In Closet(s)
- Level: First
- Area: 225 Square Feet
- Dimensions: 15x15
Bedroom 2
- Features: Ceiling Fan(s), Built-in Closet
- Level: First
- Area: 120 Square Feet
- Dimensions: 10x12
Bedroom 3
- Features: Ceiling Fan(s), Built-in Closet
- Level: First
- Area: 90 Square Feet
- Dimensions: 9x10
Bedroom 4
- Features: Ceiling Fan(s), Built-in Closet
- Level: First
- Area: 100 Square Feet
- Dimensions: 10x10
Primary bathroom
- Features: Dual Sinks, Garden Bath, Tub with Separate Shower Stall, Water Closet/Priv Toilet
- Level: First
- Area: 100 Square Feet
- Dimensions: 10x10
Bathroom 2
- Features: Tub With Shower
- Level: First
- Area: 45 Square Feet
- Dimensions: 9x5
Balcony porch lanai
- Features: Ceiling Fan(s)
- Level: First
- Area: 110 Square Feet
- Dimensions: 10x11
Dining room
- Level: First
- Area: 100 Square Feet
- Dimensions: 10x10
Great room
- Features: Ceiling Fan(s)
- Level: First
- Area: 260 Square Feet
- Dimensions: 13x20
Kitchen
- Features: Breakfast Bar, Pantry
- Level: First
- Area: 150 Square Feet
- Dimensions: 10x15
Laundry
- Level: First
- Area: 35 Square Feet
- Dimensions: 5x7
Heating
- Central, Electric
Cooling
- Central Air
Appliances
- Included: Dishwasher, Disposal, Dryer, Electric Water Heater, Microwave, Range, Refrigerator, Washer
- Laundry: Electric Dryer Hookup, Inside, Laundry Room, Washer Hookup
Features
- Ceiling Fan(s), High Ceilings, Kitchen/Family Room Combo, Open Floorplan, Primary Bedroom Main Floor, Split Bedroom, Vaulted Ceiling(s), Walk-In Closet(s)
- Flooring: Carpet, Luxury Vinyl
- Doors: Sliding Doors
- Windows: Blinds, Low Emissivity Windows, Shutters, Window Treatments
- Has fireplace: No
Interior area
- Total structure area: 2,398
- Total interior livable area: 1,754 sqft
Property
Parking
- Total spaces: 2
- Parking features: Driveway, Electric Vehicle Charging Station(s), Garage Door Opener
- Attached garage spaces: 2
- Has uncovered spaces: Yes
- Details: Garage Dimensions: 20x21
Features
- Levels: One
- Stories: 1
- Patio & porch: Covered, Front Porch, Patio, Rear Porch
- Exterior features: Irrigation System, Lighting, Sidewalk
- Fencing: Fenced,Vinyl
Lot
- Size: 7,571 Square Feet
- Dimensions: 70 x 108
- Features: City Lot, Level, Sidewalk
- Residential vegetation: Mature Landscaping
Details
- Parcel number: 252912359052000630
- Special conditions: None
Construction
Type & style
- Home type: SingleFamily
- Architectural style: Florida
- Property subtype: Single Family Residence
Materials
- Block, Stucco
- Foundation: Slab
- Roof: Shingle
Condition
- New construction: No
- Year built: 2021
Utilities & green energy
- Sewer: Public Sewer
- Water: Public
- Utilities for property: BB/HS Internet Available, Cable Available, Electricity Connected, Sewer Connected, Water Connected
Community & HOA
Community
- Features: Deed Restrictions, Sidewalks
- Security: Security System Owned
- Pet fee: $0 monthly
- Subdivision: LANDINGS AT EAGLE LAKE
HOA
- Has HOA: Yes
- Services included: Common Area Taxes
- HOA fee: $54 monthly
- HOA name: Highlands Management Company / Niki Johnson
- HOA phone: 863-940-2863
Location
- Region: Eagle Lake
Financial & listing details
- Price per square foot: $184/sqft
- Tax assessed value: $248,323
- Annual tax amount: $5,323
- Date on market: 1/27/2025
- Cumulative days on market: 46 days
- Listing terms: Cash,Conventional,FHA,USDA Loan,VA Loan
- Ownership: Fee Simple
- Total actual rent: 0
- Electric utility on property: Yes
- Road surface type: Paved, Asphalt
Price history
| Date | Event | Price |
|---|---|---|
| 5/2/2025 | Sold | $322,500-2.2%$184/sqft |
Source:  Stellar MLS #P4933414 Report a problem Stellar MLS #P4933414 Report a problem | ||
| 3/15/2025 | Pending sale | $329,900$188/sqft |
Source: Stellar MLS #P4933414 Report a problem | ||
| 2/24/2025 | Price change | $329,900-1.2%$188/sqft |
Source: Stellar MLS #P4933414 Report a problem | ||
| 1/27/2025 | Listed for sale | $333,900+13.6%$190/sqft |
Source: Stellar MLS #P4933414 Report a problem | ||
| 12/29/2021 | Sold | $294,000+0%$168/sqft |
Source: Public Record Report a problem | ||
| 10/9/2021 | Pending sale | $293,995$168/sqft |
Source: Stellar MLS #L4924773 Report a problem | ||
| 10/1/2021 | Listed for sale | $293,995+0.5%$168/sqft |
Source: Stellar MLS #L4924773 Report a problem | ||
| 9/12/2021 | Listing removed | -- |
Source: Stellar MLS #L4924773 Report a problem | ||
| 8/17/2021 | Listed for sale | $292,620$167/sqft |
Source: Stellar MLS #L4924773 Report a problem | ||
Public tax history
| Year | Property taxes | Tax assessment |
|---|---|---|
| 2025 | $4,041 -19.9% | $248,323 -2.6% |
| 2024 | $5,042 -0.3% | $254,992 +0.6% |
| 2023 | $5,056 +1% | $253,422 +1.7% |
| 2022 | $5,007 +593.3% | $249,252 +612.1% |
| 2021 | $722 | $35,000 |
Find assessor info on the county website
Neighborhood: 33839
Nearby homes
- $269,1003 bd2 ba1.5k sqft917 1st Dr, Eagle Lake, FL 33839Off Market
- $319,3004 bd2 ba1.6k sqft925 1st Dr, Eagle Lake, FL 33839Sold

- $320,0004 bd2 ba1.7k sqft1122 2nd Dr, Eagle Lake, FL 33839Sold
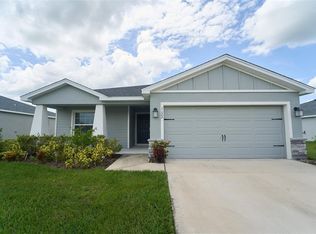
- $302,2004 bd2 ba1.8k sqft1118 2nd Dr, Eagle Lake, FL 33839Off Market
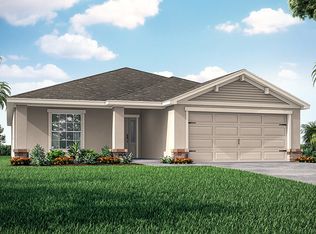
- $299,9994 bd3 ba2k sqft1126 2nd Dr, Eagle Lake, FL 33839For Sale
- $281,6003 bd2 ba1.6k sqft913 1st Dr, Eagle Lake, FL 33839Off Market
- $287,7003 bd2 ba1.5k sqft929 1st Dr, Eagle Lake, FL 33839Off Market
- $317,2003 bd2 ba2k sqft916 1st Dr, Eagle Lake, FL 33839Off Market
Nearby schools
GreatSchools rating
- 2/10Eagle Lake Elementary SchoolGrades: PK-5Distance: 0.3 mi
- 4/10Westwood Middle SchoolGrades: 6-8Distance: 3.7 mi
- 2/10Lake Region High SchoolGrades: 9-12Distance: 1 mi
Schools provided by the listing agent
- Elementary: Eagle Lake Elem
- Middle: Westwood Middle
- High: Lake Region High
Source: Stellar MLS. This data may not be complete. We recommend contacting the local school district to confirm school assignments for this home.
Get a cash offer in 3 minutes
Find out how much your home could sell for in as little as 3 minutes with a no-obligation cash offer.
Estimated market value
$311,700
Get a cash offer in 3 minutes
Find out how much your home could sell for in as little as 3 minutes with a no-obligation cash offer.
Estimated market value
$311,700
- Florida
- Polk County
- Eagle Lake
- 33839
- 921 FIRST DRIVE
Nearby cities
Nearby zip codes
Other Eagle Lake Topics
