This exceptional 3-bedroom, 2-bath home is better than new, as it comes complete with premium features such as a refrigerator, washer, dryer, water softener system, window blinds, and a garage door opener. Perfect for entertaining, the spacious great room boasts tile flooring and vaulted ceilings, creating a welcoming atmosphere. The kitchen serves as the heart of the home, featuring 36" upper cabinetry trimmed with crown molding, brushed nickel hardware, and recessed lighting. Practical elements include a closet pantry and a center island for additional seating. The formal dining room, with its contemporary chandelier, offers direct access to the kitchen for added convenience. The master bedroom provides a retreat with a generously sized walk-in closet and wall-to-wall carpeting. The master bathroom showcases the builder's upgraded bath package, featuring a comfort-height vanity, dual sinks, a luxurious garden tub, and a walk-in shower with a glass door. Additional amenities include two guest bedrooms, ceramic tile flooring throughout the main living areas, an in-wall pest system, 5-panel interior doors, double-pane windows, mildew-resistant architectural shingles, an AO Smith water heater, an irrigation system, and an oversized driveway. Situated on a premium lot, this home enjoys the advantage of no rear neighbors. Located in the gated community of Krenson Bay, this residence offers a short commute to shopping, restaurants, schools, and the historic downtown amenities of Winter Haven. With its thoughtful design and numerous upgrades, this home provides a comfortable and stylish living experience.
Sold for $303,000
$303,000
124 Krenson Bay Loop, Winter Haven, FL 33881
3beds
1,698sqft
Single Family Residence
Built in 2022
5,057 Square Feet Lot
$290,200 Zestimate®
$178/sqft
$2,078 Estimated rent
Home value
$290,200
$276,000 - $305,000
$2,078/mo
Zestimate® history
Owner options
List your home for rent
$2,078/mo
Rent Zestimate®
Find your next renter with Zillow Rental Manager. Plus, with online applications, you can quickly screen prospective tenants – for free.
$2,078/mo
Rent Zestimate®
Refinance and save
$2,111/mo
Est. payment
Refinancing to a lower rate could help reduce your monthly payments and save thousands over the life of the loan.
$2,111/mo
Est. payment
Explore your selling options
Work with a Zillow partner agent
Leverage their expertise and Zillow's premium Showcase listings to get your home seen by more buyers.
Get startedList with your own agent
Get your home in front of millions of buyers by listing it on Zillow.
Learn how to do itSell it yourself
Take full control of how buyers see your home on Zillow by listing For Sale by Owner (FSBO).
List your homeWhat's special
Formal dining roomSpacious great roomContemporary chandelierPremium lotLuxurious garden tubMaster bathroomGarage door opener
Zillow last checked:
Listing updated:
Listed by:
Eileen Belanger 863-221-0229,
CENTURY 21 AT YOUR SERVICE 863-676-4448
Bought with:
Leo Pacheco, 3464724
REALTY ONE GROUP INSPIRATION
Source: Stellar MLS,MLS#: P4928848 Originating MLS: East Polk
Originating MLS: East Polk
Facts & features
Interior
Bedrooms & bathrooms
- Bedrooms: 3
- Bathrooms: 2
- Full bathrooms: 2
Rooms
- Room types: Attic, Great Room, Utility Room
Primary bedroom
- Features: En Suite Bathroom, Walk-In Closet(s)
- Level: First
- Dimensions: 14x17
Bedroom 2
- Features: Built-in Closet
- Level: First
- Dimensions: 11x10
Bedroom 3
- Features: Built-in Closet
- Level: First
- Dimensions: 11x10
Primary bathroom
- Features: Dual Sinks, En Suite Bathroom, Garden Bath, Tall Countertops, Tub with Separate Shower Stall
- Level: First
- Dimensions: 15x10
Balcony porch lanai
- Level: First
- Dimensions: 14x10
Dining room
- Level: First
- Dimensions: 10x10
Foyer
- Level: First
- Dimensions: 10x7
Kitchen
- Features: Pantry, Kitchen Island
- Level: First
- Dimensions: 12x12
Laundry
- Level: First
- Dimensions: 10x6
Living room
- Level: First
- Dimensions: 22x16
Heating
- Central, Electric
Cooling
- Central Air
Appliances
- Included: Dishwasher, Disposal, Dryer, Electric Water Heater, Microwave, Range, Refrigerator, Washer, Water Softener
- Laundry: Inside, Laundry Room
Features
- Eating Space In Kitchen, High Ceilings, Living Room/Dining Room Combo, Open Floorplan, Pest Guard System, Primary Bedroom Main Floor, Solid Wood Cabinets, Split Bedroom, Vaulted Ceiling(s), Walk-In Closet(s)
- Flooring: Carpet, Ceramic Tile
- Windows: Blinds, Double Pane Windows
- Has fireplace: No
Interior area
- Total structure area: 2,188
- Total interior livable area: 1,698 sqft
Property
Parking
- Total spaces: 2
- Parking features: Driveway, Garage Door Opener, Off Street
- Attached garage spaces: 2
- Has uncovered spaces: Yes
- Details: Garage Dimensions: 19x20
Features
- Levels: One
- Stories: 1
- Patio & porch: Front Porch, Patio
- Exterior features: Irrigation System, Lighting, Sidewalk
Lot
- Size: 5,057 Square Feet
- Dimensions: 48 x 105
- Features: Near Public Transit, Sidewalk
- Residential vegetation: Trees/Landscaped
Details
- Parcel number: 262821585012000060
- Special conditions: None
Construction
Type & style
- Home type: SingleFamily
- Architectural style: Traditional
- Property subtype: Single Family Residence
Materials
- Block
- Foundation: Slab
- Roof: Shingle
Condition
- Completed
- New construction: No
- Year built: 2022
Details
- Builder model: 1720A
- Builder name: Adams Homes
Utilities & green energy
- Sewer: Public Sewer
- Water: Public
- Utilities for property: BB/HS Internet Available, Cable Connected, Electricity Connected, Phone Available, Public, Sewer Connected, Street Lights, Water Connected
Green energy
- Energy efficient items: Appliances
Community & HOA
Community
- Features: Community Mailbox, Deed Restrictions, Gated Community - No Guard, Sidewalks
- Security: Gated Community, Smoke Detector(s)
- Pet fee: $0 monthly
- Subdivision: KRENSON BAY
HOA
- Has HOA: Yes
- Amenities included: Gated
- HOA fee: $83 monthly
- HOA name: Highland Community - Denise
- HOA phone: 863-940-2863
Location
- Region: Winter Haven
Financial & listing details
- Price per square foot: $178/sqft
- Tax assessed value: $241,466
- Annual tax amount: $5,448
- Date on market: 1/31/2024
- Cumulative days on market: 191 days
- Listing terms: Cash,Conventional,FHA,VA Loan
- Ownership: Fee Simple
- Total actual rent: 0
- Electric utility on property: Yes
- Road surface type: Paved
Price history
| Date | Event | Price |
|---|---|---|
| 2/16/2024 | Sold | $303,000-0.7%$178/sqft |
Source:  Stellar MLS #P4928848 Report a problem Stellar MLS #P4928848 Report a problem | ||
| 2/9/2024 | Pending sale | $305,000$180/sqft |
Source: Stellar MLS #P4928848 Report a problem | ||
| 2/7/2024 | Listed for sale | $305,000$180/sqft |
Source: Stellar MLS #P4928848 Report a problem | ||
| 2/1/2024 | Pending sale | $305,000$180/sqft |
Source: Stellar MLS #P4928848 Report a problem | ||
| 1/31/2024 | Listed for sale | $305,000$180/sqft |
Source: Stellar MLS #P4928848 Report a problem | ||
| 1/30/2024 | Listing removed | -- |
Source: Stellar MLS #P4926611 Report a problem | ||
| 1/28/2024 | Listed for sale | $305,000$180/sqft |
Source: Stellar MLS #P4926611 Report a problem | ||
| 1/24/2024 | Pending sale | $305,000$180/sqft |
Source: Stellar MLS #P4926611 Report a problem | ||
| 11/18/2023 | Price change | $305,000-3.2%$180/sqft |
Source: Stellar MLS #P4926611 Report a problem | ||
| 11/13/2023 | Price change | $315,000-7.3%$186/sqft |
Source: Stellar MLS #P4926611 Report a problem | ||
| 10/3/2023 | Price change | $339,900-2.9%$200/sqft |
Source: Stellar MLS #P4926611 Report a problem | ||
| 9/7/2023 | Price change | $350,000-4.1%$206/sqft |
Source: Stellar MLS #P4926611 Report a problem | ||
| 8/15/2023 | Price change | $365,000-1.3%$215/sqft |
Source: Stellar MLS #P4926611 Report a problem | ||
| 7/21/2023 | Listed for sale | $369,900+10.4%$218/sqft |
Source: Stellar MLS #P4926611 Report a problem | ||
| 6/13/2022 | Sold | $335,000+2.8%$197/sqft |
Source: Public Record Report a problem | ||
| 5/19/2022 | Pending sale | $325,747$192/sqft |
Source: Stellar MLS #P4920851 Report a problem | ||
| 5/14/2022 | Listed for sale | $325,747$192/sqft |
Source: Stellar MLS #P4920851 Report a problem | ||
Public tax history
| Year | Property taxes | Tax assessment |
|---|---|---|
| 2025 | $2,881 -43.5% | $195,036 -27.1% |
| 2024 | $5,098 -6.4% | $267,441 -5.5% |
| 2023 | $5,449 +537.1% | $282,950 +543.1% |
| 2022 | $855 +631.6% | $44,000 +659.7% |
| 2021 | $117 | $5,792 |
Find assessor info on the county website
Neighborhood: 33881
Nearby homes
- $279,9903 bd2 ba1.6k sqft136 Krenson Bay Loop, Winter Haven, FL 33881For Sale

- $314,6594 bd2 ba1.8k sqft131 Krenson Bay Loop, Winter Haven, FL 33881Sold
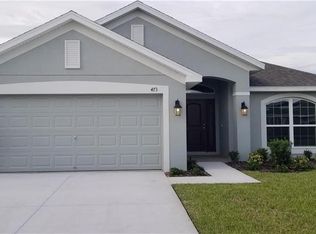
- $270,0003 bd2 ba1.4k sqft140 Krenson Bay Loop, Winter Haven, FL 33881For Sale

- $331,0454 bd3 ba2.2k sqft108 Krenson Bay Loop, Winter Haven, FL 33881Sold

- $317,6594 bd2 ba1.8k sqft104 Krenson Bay Loop, Winter Haven, FL 33881Sold
- $280,0003 bd2 ba1.5k sqft111 Krenson Bay Loop, Winter Haven, FL 33881For Sale
- $290,0004 bd2 ba1.8k sqft135 Krenson Bay Loop, Winter Haven, FL 33881Sold
- $315,4003 bd2 ba2.2k sqft144 Krenson Bay Loop, Winter Haven, FL 33881Off Market
Nearby schools
GreatSchools rating
- 5/10Garden Grove Elementary SchoolGrades: PK-5Distance: 4.6 mi
- 3/10Denison Middle SchoolGrades: 6-8Distance: 1.4 mi
- 3/10Winter Haven Senior High SchoolGrades: 9-12Distance: 1.8 mi
Schools provided by the listing agent
- Elementary: Garden Grove Elem
- Middle: Denison Middle
- High: Winter Haven Senior
Source: Stellar MLS. This data may not be complete. We recommend contacting the local school district to confirm school assignments for this home.
Get a cash offer in 3 minutes
Find out how much your home could sell for in as little as 3 minutes with a no-obligation cash offer.
Estimated market value
$290,200
Get a cash offer in 3 minutes
Find out how much your home could sell for in as little as 3 minutes with a no-obligation cash offer.
Estimated market value
$290,200
- Florida
- Polk County
- Winter Haven
- 33881
- 124 Krenson Bay Loop
Nearby cities
Nearby neighborhoods
Nearby zip codes
Other Winter Haven Topics
