Skip main navigation
Sold for $334,000
  • $334,000

    491 MAJESTIC GARDENS BOULEVARD, WINTER HAVEN, FL 33880

    5beds
    2,018sqft
    Single Family Residence
    Built in 2012
    10,359 Square Feet Lot
    $333,000 Zestimate®
    $166/sqft
    $2,198 Estimated rent

    Home value

    $333,000

    $300,000 - $370,000

    $2,198/mo

    Zestimate® history
    Loading
    Loading...

    Owner options

    List your home for rent

    $2,198/mo

    Rent Zestimate®

    Find your next renter with Zillow Rental Manager. Plus, with online applications, you can quickly screen prospective tenants – for free.

    Learn more

    $2,198/mo

    Rent Zestimate®

    Refinance and save

    $2,283/mo

    Est. payment

    Refinancing to a lower rate could help reduce your monthly payments and save thousands over the life of the loan.

    See today's rates

    $2,283/mo

    Est. payment

    Explore your selling options

    Work with a Zillow partner agent

    Leverage their expertise and Zillow's premium Showcase listings to get your home seen by more buyers.

    Get started

    List with your own agent

    Get your home in front of millions of buyers by listing it on Zillow.

    Learn how to do it

    Sell it yourself

    Take full control of how buyers see your home on Zillow by listing For Sale by Owner (FSBO).

    List your home

    What's special

    Extra privacyLarge backyardMaster suiteOpen floor planSpacious kitchenGorgeous ceramic tile flooringPrivate ensuite bathroom
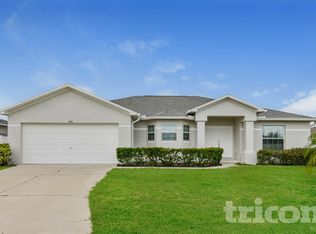
    Welcome to 491 Majestic Gardens Blvd, a beautifully maintained 5-bedroom, 2-bathroom home located in the heart of Winter Haven. With 2,018 square feet of living space and an open floor plan, this home offers both comfort and functionality for modern living. As you step inside, you'll be greeted by gorgeous ceramic tile flooring that flows throughout the main living areas, creating a bright and cohesive space. The spacious kitchen opens seamlessly to the dining and living areas—perfect for entertaining or everyday family life. The master suite features a private ensuite bathroom, offering a peaceful retreat at the end of the day. Enjoy added peace of mind with an updated roof installed in 2022 and solar panels that will be paid off at closing—providing energy efficiency and long-term savings for the new owner. The large backyard has no rear neighbors, giving you extra privacy and plenty of room to relax, garden, or host gatherings. Whether you're looking for space, comfort, or value, this home checks all the boxes. Don’t miss your chance to make it yours—schedule your private showing today!

    Zillow last checked:

    Listing updated:

    Listed by:

    Vicky Torres Rodriguez 863-258-9439,

    RE/MAX HERITAGE PROFESSIONALS 863-256-2188

    Bought with:

    Non-Member Agent

    STELLAR NON-MEMBER OFFICE

    Source: Stellar MLS,MLS#: S5126652MLS LogoOriginating MLS: East Polk

    Facts & features

    Interior

    Bedrooms & bathrooms
    • Bedrooms: 5
    • Bathrooms: 2
    • Full bathrooms: 2
    Primary bedroom
    • Features: En Suite Bathroom, Walk-In Closet(s)
    • Level: First
    • Area: 210 Square Feet
    • Dimensions: 14x15
    Bedroom 2
    • Features: Built-in Closet
    • Level: First
    • Area: 100 Square Feet
    • Dimensions: 10x10
    Bedroom 3
    • Features: Built-in Closet
    • Level: First
    • Area: 100 Square Feet
    • Dimensions: 10x10
    Bedroom 4
    • Features: Built-in Closet
    • Level: First
    • Area: 132 Square Feet
    • Dimensions: 12x11
    Bedroom 5
    • Features: Built-in Closet
    • Level: First
    • Area: 132 Square Feet
    • Dimensions: 12x11
    Dining room
    • Level: First
    • Area: 120 Square Feet
    • Dimensions: 10x12
    Foyer
    • Level: First
    • Area: 70 Square Feet
    • Dimensions: 7x10
    Kitchen
    • Level: First
    • Area: 306 Square Feet
    • Dimensions: 18x17
    Laundry
    • Level: First
    • Area: 54 Square Feet
    • Dimensions: 6x9
    Living room
    • Level: First
    • Area: 270 Square Feet
    • Dimensions: 15x18
    Heating
    • Central
    Cooling
    • Central Air
    Appliances
    • Included: Dishwasher, Dryer, Microwave, Range, Refrigerator, Washer
    • Laundry: Laundry Room
    Features
    • Built-in Features, Ceiling Fan(s), Eating Space In Kitchen, Open Floorplan, Primary Bedroom Main Floor, Thermostat, Walk-In Closet(s)
    • Flooring: Carpet, Tile
    • Has fireplace: No
    Interior area
    • Total structure area: 2,490
    • Total interior livable area: 2,018 sqft

    Property

    Parking
    • Total spaces: 2
    • Parking features: Garage
    • Garage spaces: 2
    Features
    • Levels: One
    • Stories: 1
    • Exterior features: Lighting, Sidewalk
    Lot
    • Size: 10,359 Square Feet
    Details
    • Parcel number: 262916689002000200
    • Special conditions: None

    Construction

    Type & style
    • Home type: SingleFamily
    • Property subtype: Single Family Residence
    Materials
    • Block, Stucco
    • Foundation: Slab
    • Roof: Shingle
    Condition
    • New construction: No
    • Year built: 2012

    Utilities & green energy

    • Sewer: Public Sewer
    • Water: Public
    • Utilities for property: BB/HS Internet Available, Cable Available, Electricity Connected, Sewer Connected, Water Connected

    Community & HOA

    Community
    • Pet fee: $0 monthly
    • Subdivision: GARDENS PH 01
    HOA
    • Has HOA: Yes
    • HOA fee: $33 monthly
    • HOA name: David D. Augustino
    Location
    • Region: Winter Haven

    Financial & listing details

    • Price per square foot: $166/sqft
    • Tax assessed value: $259,320
    • Annual tax amount: $3,031
    • Date on market: 5/12/2025
    • Cumulative days on market: 22 days
    • Listing terms: Cash,Conventional
    • Ownership: Fee Simple
    • Total actual rent: 0
    • Electric utility on property: Yes
    • Road surface type: Asphalt

    Price history

    DateEventPrice
    7/28/2025Sold$334,000$166/sqft
    Source: Stellar MLS #S5126652 Report a problem
    6/4/2025Pending sale$334,000$166/sqft
    Source: Stellar MLS #S5126652 Report a problem
    5/12/2025Listed for sale$334,000+45.2%$166/sqft
    Source: Stellar MLS #S5126652 Report a problem
    10/23/2020Sold$230,000-1.3%$114/sqft
    Source: Stellar MLS #O5882275 Report a problem
    9/30/2020Pending sale$233,000$115/sqft
    Source: YCHE REALTY #O5882275 Report a problem
    9/22/2020Price change$233,000-1.7%$115/sqft
    Source: YCHE REALTY #O5882275 Report a problem
    9/12/2020Pending sale$237,000$117/sqft
    Source: YCHE REALTY #O5882275 Report a problem
    8/31/2020Price change$237,000-1.3%$117/sqft
    Source: YCHE REALTY #O5882275 Report a problem
    8/12/2020Pending sale$240,000$119/sqft
    Source: YCHE REALTY #O5882275 Report a problem
    8/4/2020Listed for sale$240,000+32.6%$119/sqft
    Source: YCHE REALTY #O5882275 Report a problem
    7/22/2016Sold$181,000+27.4%$90/sqft
    Source: Public Record Report a problem
    6/29/2012Sold$142,100+1191.8%$70/sqft
    Source: Stellar MLS #R4598255 Report a problem
    5/11/2012Sold$11,000$5/sqft
    Source: Public Record Report a problem

    Public tax history

    YearProperty taxesTax assessment
    2025$2,354 +3%$218,021 +2.9%
    2024$2,284 +2.2%$211,877 +3%
    2023$2,235 +2.2%$205,706 +3%
    2022$2,188 -0.5%$199,715 +3%
    2021$2,198 +31.5%$193,898 +24.4%
    2020$1,672 +0.1%$155,892 +2.3%
    2019$1,669 -22.4%$152,387 +1.9%
    2018$2,150 +2.5%$149,546 +2.1%
    2017$2,098 +117.1%$146,470 +43.3%
    2016$966 -1.7%$102,209 +0.7%
    2015$983 -21%$101,499 +0.8%
    2014$1,244 +27.4%$100,693 +1.5%
    2013$977 +446.7%$99,205 +781.8%
    2012$179 -7.2%$11,250 -6.3%
    2011$193 -6.3%$12,000 -4.8%
    2010$206 -20.7%$12,600 -16%
    2009$259 -59.6%$15,000 -62.5%
    2008$642 $40,000
    2007-- --
    2006$225 --
    Find assessor info on the county website

    Neighborhood: 33880

    Nearby schools

    GreatSchools rating
    Schools provided by the listing agent
    • Elementary: Pinewood Elem
    • Middle: Denison Middle
    • High: Lake Region High

    Source: Stellar MLS. This data may not be complete. We recommend contacting the local school district to confirm school assignments for this home.

    Get a cash offer in 3 minutes
    Find out how much your home could sell for in as little as 3 minutes with a no-obligation cash offer.
    Estimated market value
    $333,000
    Get a cash offer in 3 minutes
    Find out how much your home could sell for in as little as 3 minutes with a no-obligation cash offer.
    Estimated market value
    $333,000