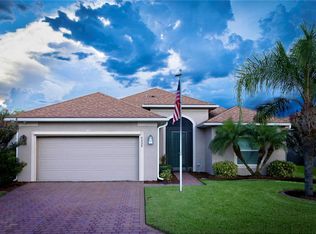
WOW... NEW LISTING .... wait until you see this gorgeous SEBASTIAN MODEL in the amazing 55+ Active Community Lake Ashton. This immaculate and beautiful property is one that you will love to call HOME ! When you think of designer options, this home has so many it is hard to name them all. From the beautiful landscaped property, to the screened entrance, then walking into this showcase home, you will realize that you have found your New Home. Stylish colors, hand blown light fixtures, tray ceiling in the great room, and you will enjoy your very own dream kitchen for entertaining family and friends. The granite in the kitchen offers a raised and an island style counter that offers abundance of space , all wood designer cabinets with pull out shelving, and only the best stainless steel appliances. The large screened veranda has an extended open floor plan to relax under the electric shade to block the sun, and remote sun blocker shades on the screen to provide privacy and enjoyment all year long. The home has plantation shutter on all the windows as well as the sliders leading to the vast open paved veranda. The bay window in the front bedroom offers extra space for guests when they come to visit, and the pocket door leading to the guest bedrooms and bath offer privacy for family and friends. Custom stylish fans are in most rooms, and even in the bathroom and kitchen. When you are ready for activities, Lake Ashton has every amenity to keep you healthy and enjoying friends. 2 Pools, Tennis, Pickle-ball, 2 private golf courses, 3 natural lakes, bowling alley, movie theater, fitness room, cards, crafts, 2 clubhouses, restaurants and lots of fun. Use your golf cart to get around to all the amenities and to stop over to see your friends. Don't miss this opportunity... It is a one of a kind home. Be the first to come see for yourself... This home is ready for you to move in and start enjoying all that you've been dreaming about.
Sold for $475,000
$475,000
5328 Hogan Ln, Winter Haven, FL 33884
3beds
2,045sqft
Single Family Residence
Built in 2016
6,556 Square Feet Lot
$411,900 Zestimate®
$232/sqft
$2,081 Estimated rent
Home value
$411,900
$391,000 - $432,000
$2,081/mo
Zestimate® history
Owner options
List your home for rent
$2,081/mo
Rent Zestimate®
Find your next renter with Zillow Rental Manager. Plus, with online applications, you can quickly screen prospective tenants – for free.
$2,081/mo
Rent Zestimate®
Refinance and save
$3,177/mo
Est. payment
Refinancing to a lower rate could help reduce your monthly payments and save thousands over the life of the loan.
$3,177/mo
Est. payment
Explore your selling options
Work with a Zillow partner agent
Leverage their expertise and Zillow's premium Showcase listings to get your home seen by more buyers.
Get startedList with your own agent
Get your home in front of millions of buyers by listing it on Zillow.
Learn how to do itSell it yourself
Take full control of how buyers see your home on Zillow by listing For Sale by Owner (FSBO).
List your homeWhat's special
Bowling alleyMovie theaterStylish colorsCustom stylish fansFitness roomElectric shadeBeautiful landscaped property
Zillow last checked:
Listing updated:
Listed by:
Barb Wiechmann 863-255-9130,
ROOST REALTY GROUP LLC 863-398-0267
Bought with:
Candice Crowell, 3346335
THE STONES REAL ESTATE FIRM
Source: Stellar MLS,MLS#: L4938548 Originating MLS: Lakeland
Originating MLS: Lakeland
Facts & features
Interior
Bedrooms & bathrooms
- Bedrooms: 3
- Bathrooms: 2
- Full bathrooms: 2
Rooms
- Room types: Florida Room, Great Room, Utility Room
Primary bedroom
- Features: Ceiling Fan(s), Walk-In Closet(s)
- Level: First
- Dimensions: 16x13
Bedroom 2
- Features: Ceiling Fan(s), Built-in Closet
- Level: First
- Dimensions: 12x14
Bedroom 3
- Features: Ceiling Fan(s), Built-in Closet
- Level: First
- Dimensions: 16x10
Dinette
- Level: First
- Dimensions: 14x12
Great room
- Features: Ceiling Fan(s)
- Level: First
- Dimensions: 21x35
Kitchen
- Features: Ceiling Fan(s)
- Level: First
- Dimensions: 14x17
Heating
- Central, Electric, Heat Pump
Cooling
- Central Air
Appliances
- Included: Convection Oven, Dishwasher, Disposal, Electric Water Heater, Exhaust Fan, Microwave, Range, Refrigerator
- Laundry: Inside, Laundry Room
Features
- Ceiling Fan(s), Eating Space In Kitchen, High Ceilings, Kitchen/Family Room Combo, Living Room/Dining Room Combo, Primary Bedroom Main Floor, Open Floorplan, Smart Home, Solid Surface Counters, Solid Wood Cabinets, Thermostat, Tray Ceiling(s), Walk-In Closet(s)
- Flooring: Carpet, Ceramic Tile, Tile
- Doors: Sliding Doors
- Windows: Aluminum Frames, Blinds, Double Pane Windows, ENERGY STAR Qualified Windows, Shades, Shutters, Window Treatments
- Has fireplace: No
Interior area
- Total structure area: 3,072
- Total interior livable area: 2,045 sqft
Property
Parking
- Total spaces: 2
- Parking features: Driveway, Garage Door Opener, Golf Cart Garage
- Attached garage spaces: 2
- Has uncovered spaces: Yes
Features
- Levels: One
- Stories: 1
- Patio & porch: Enclosed, Front Porch, Rear Porch, Screened
- Exterior features: Awning(s), Irrigation System, Lighting, Private Mailbox
- Has view: Yes
- View description: Water, Canal
- Has water view: Yes
- Water view: Water,Canal
- Waterfront features: Lake
Lot
- Size: 6,556 Square Feet
- Features: City Lot, Landscaped
Details
- Parcel number: 262924690596001010
- Special conditions: None
Construction
Type & style
- Home type: SingleFamily
- Property subtype: Single Family Residence
Materials
- Block, Stucco
- Foundation: Slab
- Roof: Shingle
Condition
- New construction: No
- Year built: 2016
Utilities & green energy
- Sewer: Public Sewer
- Water: Public
- Utilities for property: BB/HS Internet Available, Cable Available, Electricity Connected, Phone Available, Public, Sewer Connected, Sprinkler Meter, Street Lights, Underground Utilities, Water Connected
Community & HOA
Community
- Features: Fishing, Lake, Clubhouse, Deed Restrictions, Dog Park, Fitness Center, Gated Community - Guard, Golf Carts OK, Golf, Pool, Racquetball, Restaurant
- Security: Gated Community, Key Card Entry, Security Gate, Security Lights
- Pet fee: $0 monthly
- Senior community: Yes
- Subdivision: LAKE ASHTON WEST PH 01
HOA
- Has HOA: Yes
- Amenities included: Basketball Court, Clubhouse, Fitness Center, Gated, Golf Course, Pickleball Court(s), Pool, Racquetball, Recreation Facilities, Sauna, Security, Shuffleboard Court, Spa/Hot Tub, Tennis Court(s)
- Services included: 24-Hour Guard, Community Pool, Recreational Facilities
- HOA fee: $5 monthly
- HOA name: Karl Schroeder
- HOA phone: 863-324-5100
Location
- Region: Winter Haven
Financial & listing details
- Price per square foot: $232/sqft
- Tax assessed value: $336,350
- Annual tax amount: $3,600
- Date on market: 7/27/2023
- Cumulative days on market: 21 days
- Listing terms: Cash,Conventional,FHA,VA Loan
- Ownership: Fee Simple
- Total actual rent: 0
- Electric utility on property: Yes
- Road surface type: Paved
Price history
| Date | Event | Price |
|---|---|---|
| 9/25/2023 | Sold | $475,000-3%$232/sqft |
Source:  Stellar MLS #L4938548 Report a problem Stellar MLS #L4938548 Report a problem | ||
| 8/18/2023 | Pending sale | $489,900$240/sqft |
Source: Stellar MLS #L4938548 Report a problem | ||
| 7/27/2023 | Listed for sale | $489,900+91.4%$240/sqft |
Source: Stellar MLS #L4938548 Report a problem | ||
| 12/6/2016 | Sold | $255,900$125/sqft |
Source: Public Record Report a problem | ||
Public tax history
| Year | Property taxes | Tax assessment |
|---|---|---|
| 2025 | $4,083 +3.2% | $261,811 +2.9% |
| 2024 | $3,958 +6.9% | $254,432 +6.5% |
| 2023 | $3,704 +2.9% | $238,938 +3% |
| 2022 | $3,600 -0.3% | $231,979 +3% |
| 2021 | $3,610 +1.1% | $225,222 +1.4% |
| 2020 | $3,572 +0.7% | $222,112 +2.3% |
| 2019 | $3,547 -47% | $217,118 +1.9% |
| 2018 | $6,696 +0.7% | $213,070 +2.1% |
| 2017 | $6,647 +1238.9% | $208,688 +728.1% |
| 2016 | $496 -1.8% | $25,200 |
| 2015 | $506 -85.6% | $25,200 |
| 2014 | $3,512 +326.5% | $25,200 -36.6% |
| 2011 | $824 -19.6% | $39,750 -18.5% |
| 2010 | $1,025 -24.7% | $48,750 -19.4% |
| 2009 | $1,360 +18.5% | $60,500 +10% |
| 2008 | $1,147 | $55,000 |
| 2007 | -- | -- |
| 2006 | $145 | -- |
Find assessor info on the county website
Neighborhood: 33884
Nearby homes
- $340,9003 bd2 ba2.1k sqft5324 Hogan Ln, Winter Haven, FL 33884Off Market
- $420,0003 bd2 ba1.6k sqft5332 Hogan Ln, Winter Haven, FL 33884Sold
- $278,9002 bd2 ba1.6k sqft5320 Hogan Ln, Winter Haven, FL 33884Off Market
- $353,0003 bd2 ba1.7k sqft5340 Hogan Ln, Winter Haven, FL 33884Off Market
- $345,0003 bd2 ba1.8k sqft5329 Hogan Ln, Winter Haven, FL 33884Sold
- $345,2003 bd2 ba1.8k sqft5333 Hogan Ln, Winter Haven, FL 33884Off Market
- $311,3003 bd2 ba1.6k sqft5325 Hogan Ln, Winter Haven, FL 33884Off Market
- $355,0003 bd2 ba1.8k sqft5337 Hogan Ln, Winter Haven, FL 33884For Sale
Nearby schools
GreatSchools rating
- 5/10Chain Of Lakes Elementary SchoolGrades: PK-5Distance: 0.9 mi
- 2/10Mclaughlin Middle School And Fine Arts AcademyGrades: 6-11Distance: 6.5 mi
- 2/10Lake Region High SchoolGrades: 9-12Distance: 5.4 mi
Get a cash offer in 3 minutes
Find out how much your home could sell for in as little as 3 minutes with a no-obligation cash offer.
Estimated market value
$411,900
Get a cash offer in 3 minutes
Find out how much your home could sell for in as little as 3 minutes with a no-obligation cash offer.
Estimated market value
$411,900
- Florida
- Polk County
- Winter Haven
- 33884
- 5328 Hogan Ln
Nearby cities
Nearby neighborhoods
Nearby zip codes
Other Winter Haven Topics
