Beautifully updated cottage-style villa located in a desirable 55+ gated community. This fully remodeled home features ceramic tile flooring throughout, with the exception of the second bedroom. The spacious two-car garage includes a laundry area that can easily be enclosed for additional privacy or functionality. The appliances are approximately four years old and have been gently used. ***Please note that the chandeliers and corner hanging lamps do not convey with the sale.**** Residents of this active retirement community enjoy a wide range of amenities, including fishing, a pool and spa, card room, billiards room, social events, fitness center, cable, internet, front lawn maintenance, irrigation, boat dock access (for an additional fee), and boat slips. Don’t miss this opportunity to own your own piece of Florida paradise!
For sale
Price cut: $10K (7/1)
$235,000
3363 Livingston Way, Winter Haven, FL 33884
2beds
1,118sqft
:
Get pre-qualified$2,010/mo
Villa
Built in 2006
4,791 Square Feet Lot
$231,800 Zestimate®
$210/sqft
$456/mo HOA
What's special
Beautifully updated cottage-style villaFully remodeled homeSpacious two-car garageCeramic tile flooring throughout
- 148 days |
- 245 |
- 5 |
Zillow last checked:
Listing updated:
Listed by:
Beena Kokeram 813-458-6634,
AGILE GROUP REALTY 813-569-6294
Source: Stellar MLS,MLS#: TB8478803 Originating MLS: Suncoast Tampa
Originating MLS: Suncoast Tampa
Facts & features
Interior
Bedrooms & bathrooms
- Bedrooms: 2
- Bathrooms: 2
- Full bathrooms: 2
Primary bedroom
- Features: Walk-In Closet(s)
- Level: First
- Area: 144 Square Feet
- Dimensions: 12x12
Bedroom 2
- Features: Built-in Closet
- Level: First
- Area: 100 Square Feet
- Dimensions: 10x10
Family room
- Level: First
- Area: 315 Square Feet
- Dimensions: 15x21
Kitchen
- Level: First
- Area: 132 Square Feet
- Dimensions: 11x12
Living room
- Level: First
Heating
- Central
Cooling
- Central Air
Appliances
- Included: Dishwasher, Dryer, Electric Water Heater, Microwave, Range, Refrigerator, Washer
- Laundry: In Garage
Features
- Ceiling Fan(s), Living Room/Dining Room Combo, Split Bedroom, Walk-In Closet(s)
- Flooring: Ceramic Tile, Laminate
- Doors: Sliding Doors
- Windows: Blinds
- Has fireplace: No
Interior area
- Total structure area: 1,751
- Total interior livable area: 1,118 sqft
Video & virtual tour
Property
Parking
- Total spaces: 2
- Parking features: Driveway, Garage Door Opener
- Attached garage spaces: 2
- Has uncovered spaces: Yes
Features
- Levels: One
- Stories: 1
- Patio & porch: Covered, Rear Porch, Screened
- Exterior features: Private Yard, Sprinkler Metered
- Fencing: Vinyl
- Waterfront features: Lake
Lot
- Size: 4,791 Square Feet
- Residential vegetation: Mature Landscaping
Details
- Parcel number: 262913687552001380
- Zoning: RES
- Special conditions: None
Construction
Type & style
- Home type: SingleFamily
- Architectural style: Contemporary
- Property subtype: Villa
Materials
- Block, Stucco
- Foundation: Slab
- Roof: Shingle
Condition
- Completed
- New construction: No
- Year built: 2006
Utilities & green energy
- Sewer: Public Sewer
- Water: Public
- Utilities for property: Cable Available, Sewer Connected, Street Lights, Water Connected
Community & HOA
Community
- Features: Community Boat Ramp, Dock, Fishing, Lake, Private Boat Ramp, Water Access, Buyer Approval Required, Clubhouse, Community Mailbox, Deed Restrictions, Fitness Center, Gated Community - No Guard, Irrigation-Reclaimed Water, Pool, Sidewalks
- Security: Gated Community, Smoke Detector(s)
- Pet fee: $0 monthly
- Senior community: Yes
- Subdivision: TRADITIONS PHASE 1
HOA
- Has HOA: Yes
- Amenities included: Cable TV, Clubhouse, Fitness Center, Gated, Maintenance, Pool, Recreation Facilities, Sauna, Spa/Hot Tub
- Services included: Cable TV, Common Area Taxes, Community Pool, Internet, Maintenance Grounds, Pool Maintenance, Private Road, Security
- HOA fee: $456 monthly
- HOA name: N/A
- HOA phone: 863-324-7722
Location
- Region: Winter Haven
Financial & listing details
- Price per square foot: $210/sqft
- Tax assessed value: $184,169
- Annual tax amount: $467
- Date on market: 2/25/2026
- Cumulative days on market: 148 days
- Listing terms: Cash,Conventional,FHA,VA Loan
- Ownership: Fee Simple
- Total actual rent: 0
- Road surface type: Paved, Asphalt
Estimated market value
$231,800
$220,000 - $243,000
$1,654/mo
Price history
| Date | Event | Price |
|---|---|---|
| 7/1/2026 | Price change | $235,000-4.1%$210/sqft |
Source:  Stellar MLS #TB8478803 Report a problem Stellar MLS #TB8478803 Report a problem | ||
| 4/8/2026 | Price change | $245,000-3.9%$219/sqft |
Source: Stellar MLS #TB8478803 Report a problem | ||
| 2/25/2026 | Listed for sale | $255,000+30.8%$228/sqft |
Source: Stellar MLS #TB8478803 Report a problem | ||
| 2/27/2024 | Listing removed | $195,000-4.9%$174/sqft |
Source: Stellar MLS #P4917897 Report a problem | ||
| 12/6/2021 | Sold | $205,000+5.1%$183/sqft |
Source: Public Record Report a problem | ||
| 10/20/2021 | Pending sale | $195,000$174/sqft |
Source: Stellar MLS #P4917897 Report a problem | ||
| 10/18/2021 | Listed for sale | $195,000+17.3%$174/sqft |
Source: Stellar MLS #P4917897 Report a problem | ||
| 9/11/2006 | Sold | $166,300$149/sqft |
Source: Public Record Report a problem | ||
Public tax history
| Year | Property taxes | Tax assessment |
|---|---|---|
| 2025 | $487 +10.1% | $104,863 +2.9% |
| 2024 | $442 +7.9% | $101,908 +3% |
| 2023 | $410 -59.6% | $98,940 +3% |
| 2022 | $1,014 +1.9% | $96,058 +3.3% |
| 2021 | $995 +1.8% | $92,952 +1.4% |
| 2020 | $977 +2.1% | $91,669 +2.3% |
| 2019 | $957 | $89,608 +1.9% |
| 2018 | $957 +2.5% | $87,937 +2.1% |
| 2017 | $934 +10.3% | $86,128 +2.1% |
| 2016 | $847 -1.1% | $84,357 +0.7% |
| 2015 | $856 +5% | $83,771 +0.8% |
| 2014 | $816 -3.4% | $83,106 +1.5% |
| 2013 | $845 +3.8% | $81,878 +1.7% |
| 2012 | $814 -17.1% | $80,509 -8.6% |
| 2011 | $981 -8.7% | $88,110 -4.1% |
| 2010 | $1,074 -23.2% | $91,848 -12.7% |
| 2009 | $1,399 -18.7% | $105,184 -14.7% |
| 2008 | $1,721 | $123,373 |
| 2007 | -- | -- |
| 2006 | $713 | -- |
Find assessor info on the county website
Monthly payment
Est. payment
Payment breakdown
Explore the cost of this home by adjusting the details. Changes won't be saved.Climate risks
Neighborhood: 33884
Nearby schools
GreatSchools rating
- 5/10Chain Of Lakes Elementary SchoolGrades: PK-5Distance: 0.9 mi
- 2/10Mclaughlin Middle School And Fine Arts AcademyGrades: 6-11Distance: 7.1 mi
- 2/10Lake Region High SchoolGrades: 9-12Distance: 5.2 mi
- $216,0002 bd2 ba1.2k sqft3359 Livingston Way, Winter Haven, FL 33884Off Market
- $220,9002 bd2 ba1.2k sqft3367 Livingston Way, Winter Haven, FL 33884Off Market
- $200,0002 bd2 ba1.1k sqft3355 Livingston Way, Winter Haven, FL 33884Sold

- $223,0002 bd2 ba1.1k sqft3371 Livingston Way, Winter Haven, FL 33884Off Market

- $215,4002 bd2 ba1.1k sqft3360 Livingston Way, Winter Haven, FL 33884Off Market
- $220,4002 bd2 ba1.1k sqft3410 Raleigh Dr, Winter Haven, FL 33884Off Market
- $228,2002 bd2 ba1.2k sqft3375 Livingston Way, Winter Haven, FL 33884Off Market
- $224,1002 bd2 ba1.2k sqft3406 Raleigh Dr, Winter Haven, FL 33884Off Market
A local agent can set up tours, give advice and negotiate with sellers.
A local lender can help you make sure your offer is ready when you are.
Similar homes
- $255,0003 bd2 ba1.4k sqft5308 Green Dr, Winter Haven, FL 33884For Sale

 MLS ID #O6420480, Misty McCracken, FATHOM REALTY FL LLC. Stellar MLS
 - $259,0003 bd2 ba1.5k sqft4251 Dornoch Dr, Lake Wales, FL 33859For Sale
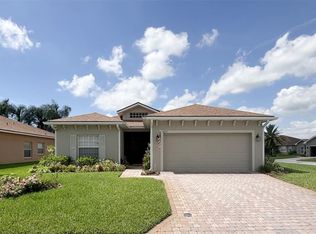 MLS ID #P4939333, Lori Raath, LAKE ASHTON REALTY INC.. Stellar MLS
 - $229,9002 bd2 ba1k sqft4436 Turnberry Ln, Lake Wales, FL 33859For Sale
 MLS ID #P4938746, Laurie Nock, LPT REALTY, LLC. Stellar MLS
 - $224,9002 bd2 ba1.1k sqft4201 Berwick Dr, Lake Wales, FL 33859For Sale
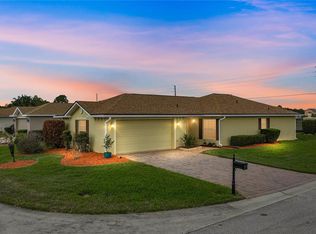 MLS ID #P4938190, Michael Krigelski, A+ REALTY LLC. Stellar MLS
 - $259,0003 bd2 ba1.4k sqft250 SE Volusia Dr, Winter Haven, FL 33884For SaleMLS ID #L4958940, David Small, KELLER WILLIAMS REALTY SMART 1. Stellar MLS
- $269,9993 bd2 ba1.4k sqft541 Heather Glen Dr, Winter Haven, FL 33884For SaleMLS ID #O6377141, Jeavanna Lanza PA, EXP REALTY LLC. Stellar MLS
- $289,9903 bd2 ba1.4k sqft144 Morning Glory Cir, Winter Haven, FL 33884For SaleMLS ID #P4938259, Sharon Watson, CENTURY 21 WATSON & MYERS REALTY. Stellar MLS
- $265,0002 bd2 ba1.5k sqft4144 Aberdeen Ln, Lake Wales, FL 33859For SaleMLS ID #P4937837, Lori Raath, LAKE ASHTON REALTY INC.. Stellar MLS
- $275,0003 bd2 ba1.6k sqft111 Las Flores, Winter Haven, FL 33884For SaleMLS ID #L4959947, Melissa Witter, KELLER WILLIAMS REALTY SMART 1. Stellar MLS
- $195,0002 bd2 ba1k sqft4925 Cypress Gardens Rd Lot 100, Winter Haven, FL 33884For SaleMLS ID #P4938418, KATHY Devor, COLDWELL BANKER REALTY. Stellar MLS
- $270,0003 bd2 ba1.6k sqft2817 Wingfoot Ct, Winter Haven, FL 33884For SaleMLS ID #P4935798, Michael Norris, NEXTHOME NORRIS & COMPANY REAL. Stellar MLS
- $320,0003 bd2 ba1.5k sqft329 Lake Daisy Loop, Winter Haven, FL 33884For SaleMLS ID #G5112198, Jasmin Vargas, LA ROSA RTY WINTER GARDEN LLC. Stellar MLS
- $340,0002 bd2 ba1.6k sqft5197 Pebble Beach Blvd, Winter Haven, FL 33884For SaleMLS ID #P4937220, Lori Raath, LAKE ASHTON REALTY INC.. Stellar MLS
- $289,0003 bd2 ba1.5k sqft3307 Costello Cir, Winter Haven, FL 33884For SaleMLS ID #L4961494, Michael Hochadel, BHHS FLORIDA PROPERTIES GROUP. Stellar MLS
- $159,9002 bd2 ba1k sqft6235 Knotty Pine Dr, Winter Haven, FL 33884For SaleMLS ID #P4939218, Kelly Jones, KELLER WILLIAMS REALTY SMART 1. Stellar MLS
- $299,9003 bd2 ba1.5k sqft4294 Berwick Dr, Lake Wales, FL 33859For SaleMLS ID #P4939157, Brad Kirwan, GLOBAL LIFESTYLE LLC. Stellar MLS
- $225,0003 bd3 ba1k sqft3420 Avenue T NW, Winter Haven, FL 33881For SaleMLS ID #L4961252, Don Jerue, KELLER WILLIAMS REALTY SMART 1. Stellar MLS
- $240,0003 bd2 ba1.5k sqft129 W Northside Dr, Lake Wales, FL 33853For SaleMLS ID #P4938393, Stephanie Lucas, MUSIC REALTY. Stellar MLS
- $205,0002 bd3 ba1.4k sqft321 Orange Blossom Dr, Winter Haven, FL 33880For SaleMLS ID #S5146754, Jay Scharff, Jr, KELLER WILLIAMS REALTY SMART 1. Stellar MLS
- $225,0002 bd2 ba1.1k sqft4209 Jacaranda Dr, Lake Wales, FL 33898For SaleMLS ID #P4937913, Lamanda Jones, CENTURY 21 WATSON & MYERS REALTY. Stellar MLS
