Skip main navigation
Sold for $209,000
  • $209,000

    1202 ASHTON PALMS DRIVE #6, LAKE WALES, FL 33859

    2beds
    1,436sqft
    Condominium
    Built in 2003
    -- sqft lot
    $210,100 Zestimate®
    $146/sqft
    $2,142 Estimated rent

    Home value

    $210,100

    $191,000 - $231,000

    $2,142/mo

    Zestimate® history
    Loading
    Loading...

    Owner options

    List your home for rent

    $2,142/mo

    Rent Zestimate®

    Find your next renter with Zillow Rental Manager. Plus, with online applications, you can quickly screen prospective tenants – for free.

    Learn more

    $2,142/mo

    Rent Zestimate®

    Refinance and save

    $1,670/mo

    Est. payment

    Refinancing to a lower rate could help reduce your monthly payments and save thousands over the life of the loan.

    See today's rates

    $1,670/mo

    Est. payment

    Explore your selling options

    Work with a Zillow partner agent

    Leverage their expertise and Zillow's premium Showcase listings to get your home seen by more buyers.

    Get started

    List with your own agent

    Get your home in front of millions of buyers by listing it on Zillow.

    Learn how to do it

    Sell it yourself

    Take full control of how buyers see your home on Zillow by listing For Sale by Owner (FSBO).

    List your home

    What's special

    Screened lanaiPrivate screened lanaiGuest bedroomBright and airy residenceNew interior paintFull-size washer and dryerSpacious primary bath
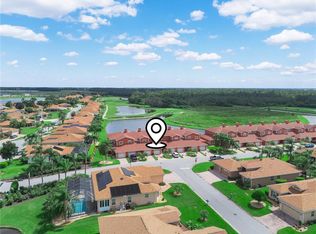
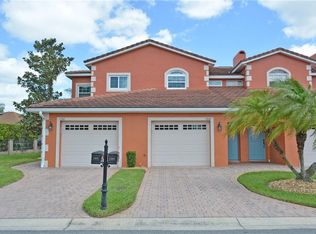
    One or more photo(s) has been virtually staged. BEAUTIFUL CONDO WITH GOLF COURSE AND WATER VIEWS and WATER FRONTAGE! SELLER MOTIVATED! This spacious 2-bedroom, 2-bath condo is located in Lake Ashton, Central Florida's Premier 55+community. Spanning 1,436 sq ft, this bright and airy residence with new luxury vinyl floors and new interior paint boasts stunning golf course and water views from the LR, Primary Bedroom, Kitchen and Lanai. The open plan features a large living room with triple sliders to a private screened lanai, a designated dining area, and kitchen with breakfast/snack bar. The luxury vinyl floors, neutral cabinets and abundant light throughout this home is calming and inviting. A full-size washer and dryer add convenience to everyday living in this condo. The kitchen has a large window over the sink that overlooks the Palms of Lake Ashton. The abundance in counter top space and cabinets in the kitchen is a huge a bonus. The Primary Suite is located on the back of the condo and offers a beautiful water view, two (2) walk in closets and spacious primary bath with LARGE walk in shower, linen closet and comfort height vanity. The guest bedroom is located on the front of the condo and the guest bath with shower/tub combo, comfort height vanity is attractive and conveniently located. Enjoy the breeze on the screened lanai, overlooking panoramic water and golf course views. You'll enjoy your very own garage and additional storage closet inside of the garage space. Your mailbox is at the end of your driveway. Nestled in a beautifully landscaped community, residents enjoy exclusive amenities, including a large clubhouse with outdoor heated pool, bowling lanes, fitness center, restaurant, grand ballroom, card, craft and billiards and MORE. Additional perks include a Health and Fitness Center with large heated indoor pool, indoor 1/2 court basketball, indoor racquetball, pickle ball courts, tennis courts, card, craft and billiards, fitness center and MORE. Perfectly located minutes from shopping, restaurants, medical facilities and entertainment. Ideal for buyers or investors, this condo is a blank canvas ready to be transformed into a modern dream home. Virtually staged photos provide inspiration for its endless potential. Make an Appointment to tour this beautiful condo today!

    Zillow last checked:

    Listing updated:

    Listed by:

    Lori Raath 863-409-6899,

    LAKE ASHTON REALTY INC. 863-409-6899

    Bought with:

    Kris Bender, 3206540

    BENDER REALTY, LLC

    Source: Stellar MLS,MLS#: P4936879MLS LogoOriginating MLS: East Polk

    Facts & features

    Interior

    Bedrooms & bathrooms
    • Bedrooms: 2
    • Bathrooms: 2
    • Full bathrooms: 2
    Rooms
    • Room types: Utility Room
    Primary bedroom
    • Features: Walk-In Closet(s)
    • Level: First
    • Area: 224 Square Feet
    • Dimensions: 14x16
    Bedroom 2
    • Features: Built-in Closet
    • Level: First
    • Area: 168 Square Feet
    • Dimensions: 12x14
    Kitchen
    • Level: First
    • Area: 130 Square Feet
    • Dimensions: 10x13
    Living room
    • Level: First
    • Area: 390 Square Feet
    • Dimensions: 15x26
    Heating
    • Central, Electric
    Cooling
    • Central Air
    Appliances
    • Included: Dishwasher, Disposal, Dryer, Electric Water Heater, Microwave, Range, Refrigerator, Washer
    • Laundry: Inside
    Features
    • Ceiling Fan(s), High Ceilings, Living Room/Dining Room Combo, Open Floorplan, Thermostat, Walk-In Closet(s)
    • Flooring: Luxury Vinyl, Tile
    • Doors: Sliding Doors
    • Windows: Blinds, Window Treatments
    • Has fireplace: No
    Interior area
    • Total structure area: 1,809
    • Total interior livable area: 1,436 sqft

    Property

    Parking
    • Total spaces: 2
    • Parking features: Driveway, Garage Door Opener
    • Attached garage spaces: 2
    • Has uncovered spaces: Yes
    • Details: Garage Dimensions: 13x26
    Features
    • Levels: One
    • Stories: 1
    • Patio & porch: Covered, Screened
    • Has view: Yes
    • View description: Golf Course, Water, Pond
    • Has water view: Yes
    • Water view: Water,Pond
    Lot
    • Size: 1,193 Square Feet
    • Features: Landscaped
    • Residential vegetation: Mature Landscaping, Trees/Landscaped
    Details
    • Parcel number: 272918865153001060
    • Special conditions: None

    Construction

    Type & style
    • Home type: Condo
    • Architectural style: Contemporary
    • Property subtype: Condominium
    Materials
    • Block, Stucco
    • Foundation: Slab
    • Roof: Shingle
    Condition
    • New construction: No
    • Year built: 2003

    Utilities & green energy

    • Sewer: Public Sewer
    • Water: Public
    • Utilities for property: Cable Connected, Electricity Connected, Sewer Connected, Underground Utilities, Water Connected

    Community & HOA

    Community
    • Features: Clubhouse, Dog Park, Fitness Center, Gated Community - Guard, Golf Carts OK, Golf, Pool, Racquetball, Restaurant, Tennis Court(s)
    • Security: Gated Community
    • Pet fee: $0 monthly
    • Senior community: Yes
    • Subdivision: LAKE ASHTON-PALMS OF ASHTON
    HOA
    • Has HOA: No
    • Amenities included: Basketball Court, Clubhouse, Fence Restrictions, Fitness Center, Gated, Pickleball Court(s), Pool, Racquetball, Sauna, Shuffleboard Court, Spa/Hot Tub, Tennis Court(s)
    • Services included: Manager
    • HOA fee: $212 monthly
    • HOA name: Hope Bailey or Doug Olympia
    • HOA phone: 863-875-6015
    Location
    • Region: Lake Wales

    Financial & listing details

    • Price per square foot: $146/sqft
    • Annual tax amount: $2,842
    • Date on market: 11/5/2025
    • Cumulative days on market: 10 days
    • Listing terms: Cash,Conventional,Other
    • Ownership: Fee Simple
    • Total actual rent: 0
    • Electric utility on property: Yes
    • Road surface type: Paved, Asphalt

    Price history

    DateEventPrice
    12/2/2025Sold$209,000-2.3%$146/sqft
    Source: Stellar MLS #P4936879 Report a problem
    11/17/2025Pending sale$214,000$149/sqft
    Source: Stellar MLS #P4936879 Report a problem
    11/5/2025Listed for sale$214,000-2.5%$149/sqft
    Source: Stellar MLS #P4936879 Report a problem
    9/4/2025Listing removed$219,500$153/sqft
    Source: Stellar MLS #P4931960 Report a problem
    8/20/2025Price change$219,500-2.2%$153/sqft
    Source: Stellar MLS #P4931960 Report a problem
    7/24/2025Price change$224,500-2.2%$156/sqft
    Source: Stellar MLS #P4931960 Report a problem
    7/18/2025Listed for sale$229,500$160/sqft
    Source: Stellar MLS #P4931960 Report a problem
    6/13/2025Pending sale$229,500$160/sqft
    Source: Stellar MLS #P4931960 Report a problem
    6/3/2025Price change$229,500-1.5%$160/sqft
    Source: Stellar MLS #P4931960 Report a problem
    5/7/2025Price change$233,000-0.9%$162/sqft
    Source: Stellar MLS #P4931960 Report a problem
    4/2/2025Price change$235,000-1.7%$164/sqft
    Source: Stellar MLS #P4931960 Report a problem
    2/20/2025Price change$239,000-2.4%$166/sqft
    Source: Stellar MLS #P4931960 Report a problem
    10/3/2024Listed for sale$245,000$171/sqft
    Source: Stellar MLS #P4931960 Report a problem

    Public tax history

    Tax history is unavailable.

    Neighborhood: 33859

    Nearby schools

    GreatSchools rating
    Get a cash offer in 3 minutes
    Find out how much your home could sell for in as little as 3 minutes with a no-obligation cash offer.
    Estimated market value
    $210,100
    Get a cash offer in 3 minutes
    Find out how much your home could sell for in as little as 3 minutes with a no-obligation cash offer.
    Estimated market value
    $210,100