coming soon
For sale
$449,000
3279 COUNTRYSIDE VIEW DRIVE, ST CLOUD, FL 34772
3beds
1,914sqft
Single Family Residence
Built in 2003
0.29 Acres Lot
$-- Zestimate®
$235/sqft
$41/mo HOA
What's special
- 31 days
- 360
- 30
Zillow last checked:
Listing updated:
Listed by:
Steven Koleno 804-656-5007,
BEYCOME OF FLORIDA LLC 804-656-5007
Source: Stellar MLS,MLS#: O6439515 Originating MLS: Orlando Regional
Originating MLS: Orlando Regional
Facts & features
Interior
Bedrooms & bathrooms
- Bedrooms: 3
- Bathrooms: 2
- Full bathrooms: 2
Primary bedroom
- Features: Walk-In Closet(s)
- Level: First
Bedroom 1
- Features: Walk-In Closet(s)
- Level: First
Bedroom 2
- Features: Built-in Closet
- Level: First
Bedroom 3
- Features: Built-in Closet
- Level: First
Primary bathroom
- Features: Walk-In Closet(s)
- Level: First
Bathroom 2
- Features: Built-in Closet
- Level: First
Kitchen
- Features: No Closet
- Level: First
Living room
- Features: No Closet
- Level: First
Heating
- Electric
Cooling
- Central Air
Appliances
- Included: Convection Oven, Cooktop, Dishwasher, Disposal, Electric Water Heater
- Laundry: Common Area, Electric Dryer Hookup, Gas Dryer Hookup, Inside
Features
- Open Floorplan, Solid Surface Counters, Stone Counters
- Flooring: Ceramic Tile, Laminate, Hardwood
- Has fireplace: No
Interior area
- Total structure area: 2,420
- Total interior livable area: 1,914 sqft
Property
Parking
- Total spaces: 2
- Parking features: Garage - Attached
- Attached garage spaces: 2
Features
- Levels: One
- Stories: 1
- Exterior features: Lighting, Private Mailbox, Sidewalk, Storage
- Has private pool: Yes
- Pool features: In Ground, Pool Sweep
Lot
- Size: 0.29 Acres
Details
- Parcel number: 262630062800011710
- Zoning: SR1B
- Special conditions: None
Construction
Type & style
- Home type: SingleFamily
- Property subtype: Single Family Residence
Materials
- Block, Concrete, Stucco
- Foundation: Slab
- Roof: Shingle
Condition
- Completed
- New construction: No
- Year built: 2003
Utilities & green energy
- Sewer: Public Sewer
- Water: Public
- Utilities for property: Electricity Available
Community & HOA
Community
- Pet fee: $0 monthly
- Subdivision: SAWGRASS UNIT 3A
HOA
- Has HOA: Yes
- Services included: None
- HOA fee: $41 monthly
- HOA name: mosaic service
- HOA phone: 407-743-6215
Location
- Region: Saint Cloud
Financial & listing details
- Price per square foot: $235/sqft
- Tax assessed value: $392,800
- Annual tax amount: $3,102
- Date on market: 9/9/2026
- Cumulative days on market: 47 days
- Listing terms: Cash,Conventional,FHA,Other,VA Loan
- Ownership: Fee Simple
- Total actual rent: 0
- Electric utility on property: Yes
- Road surface type: Paved
Estimated market value
Not available
Estimated sales range
Not available
Not available
Price history
| Date | Event | Price |
|---|---|---|
| 9/9/2026 | Listed for sale | $449,000-2.4%$235/sqft |
Source:  Stellar MLS #O6439515 Report a problem Stellar MLS #O6439515 Report a problem | ||
| 7/23/2026 | Listing removed | $459,900$240/sqft |
Source: Stellar MLS #G5114830 Report a problem | ||
| 7/9/2026 | Listed for sale | $459,900+109.1%$240/sqft |
Source: Stellar MLS #G5114830 Report a problem | ||
| 3/2/2015 | Sold | $219,900$115/sqft |
Source: Public Record Report a problem | ||
| 1/10/2015 | Price change | $219,900-2.2%$115/sqft |
Source: ROAD HOUSE REALTY INC. #S4806089 Report a problem | ||
| 11/7/2014 | Price change | $224,900-2.2%$118/sqft |
Source: ROAD HOUSE REALTY INC. (272504154) #S4806089 Report a problem | ||
| 10/24/2014 | Price change | $229,900-2.5%$120/sqft |
Source: ROAD HOUSE REALTY INC. (272504154) #S4806089 Report a problem | ||
| 10/3/2014 | Price change | $235,900-1.5%$123/sqft |
Source: ROAD HOUSE REALTY INC. (272504154) #S4803081 Report a problem | ||
| 9/26/2014 | Price change | $239,500-0.2%$125/sqft |
Source: ROAD HOUSE REALTY INC. (272504154) #S4803081 Report a problem | ||
| 8/22/2014 | Listed for sale | $239,900+52.4%$125/sqft |
Source: ROAD HOUSE REALTY INC. (272504154) #S4803081 Report a problem | ||
| 8/5/2014 | Sold | $157,400-11.9%$82/sqft |
Source: Public Record Report a problem | ||
| 5/15/2003 | Sold | $178,600+526.7%$93/sqft |
Source: Public Record Report a problem | ||
| 12/12/2002 | Sold | $28,500$15/sqft |
Source: Public Record Report a problem | ||
Public tax history
| Year | Property taxes | Tax assessment |
|---|---|---|
| 2025 | $3,102 +3.6% | $392,800 +3.4% |
| 2024 | $2,995 +2.8% | $379,900 +6% |
| 2023 | $2,915 +3.7% | $358,500 +24.7% |
| 2022 | $2,810 +1.3% | $287,600 +16% |
| 2021 | $2,774 +1% | $248,000 +3.5% |
| 2020 | $2,747 +1.5% | $239,500 +9.6% |
| 2019 | $2,707 | $218,500 +20.1% |
| 2018 | $2,707 +1.4% | $181,905 +2.1% |
| 2017 | $2,671 +0.6% | $178,164 +2.1% |
| 2016 | $2,655 +1.8% | $174,500 +1.7% |
| 2015 | $2,610 -15.1% | $171,500 +11.8% |
| 2014 | $3,074 | $153,400 +10.4% |
| 2013 | -- | $139,000 +9.4% |
| 2012 | -- | $127,000 -0.9% |
| 2011 | -- | $128,200 -6% |
| 2010 | -- | $136,400 -14.3% |
| 2009 | -- | $159,100 -31.4% |
| 2008 | -- | $231,900 -13.4% |
| 2007 | -- | $267,900 +11.9% |
| 2006 | -- | $239,400 +47% |
| 2005 | -- | $162,900 +562.2% |
| 2004 | -- | $24,600 |
| 2003 | -- | $24,600 |
Find assessor info on the county website
Monthly payment
Est. payment
Payment breakdown
Explore the cost of this home by adjusting the details. Changes won't be saved.Climate risks
Neighborhood: 34772
Nearby schools
Schools provided by the listing agent
- Elementary: St Cloud Elem
- Middle: St. Cloud Middle (6-8)
- High: St. Cloud High School
Source: Stellar MLS. This data may not be complete. We recommend contacting the local school district to confirm school assignments for this home.
- $377,9003 bd2 ba1.7k sqft3281 Countryside View Dr, Saint Cloud, FL 34772Off Market

- $438,0003 bd2 ba1.9k sqft3273 Countryside View Dr, Saint Cloud, FL 34772Off Market
- $419,6003 bd2 ba1.6k sqft3283 Countryside View Dr, Saint Cloud, FL 34772Off Market

- $383,9003 bd2 ba1.6k sqft3269 Countryside View Dr, Saint Cloud, FL 34772Off Market
Similar homes
- $399,9963 bd2 ba1.6k sqft3600 YELLOW BIRD COURT, ST CLOUD, FL 34772For Sale
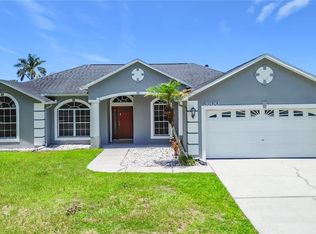
 MLS ID #S5152658, Jonathan Ruiz, LA ROSA REALTY LLC. Stellar MLS
 - $369,9003 bd2 ba1.9k sqft1393 WOOD LAKE CIRCLE, ST CLOUD, FL 34772For Sale
 MLS ID #O6412064, Margo Vallejo, KELLER WILLIAMS ADVANTAGE III. Stellar MLS
 - $390,0003 bd2 ba1.3k sqft1355 E 10TH STREET, ST CLOUD, FL 34771For Sale
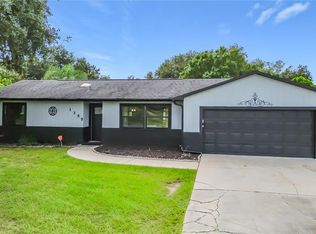 MLS ID #S5158410, Melissa Godwin, GODWIN REALTY GROUP. Stellar MLS
 - $589,0004 bd3 ba2.1k sqft3225 CANOE CREEK ROAD, ST CLOUD, FL 34772For Sale
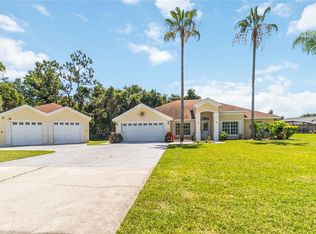 MLS ID #S5151956, Sandra Farmer, WEICHERT REALTORS HALLMARK PRO. Stellar MLS
 - $399,0003 bd2 ba1.8k sqft2720 GREENLANDS STREET, ST CLOUD, FL 34772For SaleMLS ID #O6427840, Trisha Deokinandan, ALORA REALTY GROUP INC. Stellar MLS
- $450,0004 bd3 ba2k sqft13200 MALLARD COVE BOULEVARD, ORLANDO, FL 32837For SaleMLS ID #O6359527, Sofia Lovinsky, KELLER WILLIAMS ADVANTAGE III. Stellar MLS
- $565,0003 bd2 ba1.7k sqft634 GRAPE AVENUE, ST CLOUD, FL 34769For SaleMLS ID #S5154801, Dennis Romero Osorio, WEICHERT REALTORS HALLMARK PRO. Stellar MLS
- $438,9005 bd3 ba2.6k sqft4004 MALAWI TRAIL, ST CLOUD, FL 34772For SaleMLS ID #O6381383, Christine Valencia, OLYMPUS EXECUTIVE REALTY INC. Stellar MLS
- $474,9003 bd3 ba2.4k sqft3214 NEEDLEGRASS LANE, HARMONY, FL 34773For SaleMLS ID #S5151697, Charles Hendricks, CHARLES RUTENBERG REALTY ORLANDO. Stellar MLS
- $449,9003 bd2 ba2.4k sqft3251 PINEWOOD COURT, KISSIMMEE, FL 34746For SaleMLS ID #O6427499, Geddes Brown, METROPOLIS R.E. SOLUTIONS, LLC. Stellar MLS
- $325,0003 bd2 ba1.3k sqft1424 WYOMING AVENUE, ST CLOUD, FL 34769For SaleMLS ID #S5158812, Devon Willoughby, ROYAL REALTY REAL ESTATE, LLC. Stellar MLS
- $479,5003 bd2 ba2.2k sqft2723 FORESTDALE STREET, ST CLOUD, FL 34771For SaleMLS ID #O6444900, Lee Yi, PREMIER BROKERS INTERNATIONAL. Stellar MLS
- $410,0003 bd2 ba2k sqft1722 REFLECTION LANE, ST CLOUD, FL 34771For SaleMLS ID #TB8441968, Keegan Siegfried, LPT REALTY, LLC. Stellar MLS
- $545,0003 bd2 ba1.9k sqft2507 WINNERS CIRCLE, KISSIMMEE, FL 34744For SaleMLS ID #S5147254, Ashley Hellesvig, KELLER WILLIAMS REALTY AT THE LAKES. Stellar MLS
- $464,9005 bd3 ba2.6k sqft1450 SILVERADO FLATS STREET, KISSIMMEE, FL 34744For SaleMLS ID #O6442809, Lori Gilmore, LORI GILMORE REAL ESTATE LLC. Stellar MLS
- $455,0003 bd3 ba2.7k sqft2317 AVELLINO AVENUE, ST CLOUD, FL 34771For SaleMLS ID #S5146928, Sandra Mena, NONA LEGACY POWERED BY LA ROSA. Stellar MLS
- $454,9004 bd3 ba2.4k sqft3524 SHOREWOOD DRIVE, KISSIMMEE, FL 34746For SaleMLS ID #S5151829, George Almodovar, REMAX PREMIER PROPERTIES. Stellar MLS
- $435,0003 bd2 ba1.9k sqft2892 MATERA DRIVE, ST CLOUD, FL 34771For SaleMLS ID #O6418305, Ryan Gaston, JW GASTON LLC. Stellar MLS
- $340,0003 bd3 ba1.5k sqft1024 VERMONT AVENUE, ST CLOUD, FL 34769For SaleMLS ID #O6437083, Heidi Jones, EXP REALTY LLC. Stellar MLS
- $325,0003 bd3 ba1.8k sqft2933 FIELDWOOD CIRCLE, ST CLOUD, FL 34772For SaleMLS ID #S5154577, Maria Albaladejo, LA ROSA REALTY KISSIMMEE. Stellar MLS
