**COMING SOON – Showings Begin August 3!** Why wait for new construction when you can own a beautifully upgraded, move-in-ready home that already has it all? Welcome to 2933 Fieldwood Circle in Saint Cloud, where modern design meets thoughtful customization. This **almost brand-new home** has been meticulously enhanced with premium upgrades that would cost thousands to add after closing, making it a truly exceptional opportunity. The elegant interior showcases ceramic tile throughout the entire first floor, upgraded flooring on the staircase and second-floor hallway, oversized 6-inch baseboards, and an open, light-filled floor plan designed for today's lifestyle. The spacious owner's suite offers a custom walk-in closet, a spa-inspired bath with a dual shower head, and a thoughtfully designed private office, providing the perfect work-from-home space while maintaining the privacy and comfort of your personal retreat. The chef-inspired kitchen features a stylish ceramic tile backsplash, upgraded pull-out cabinet drawers, a builder-added oversized pantry, additional custom pantry shelving, and a newer refrigerator—combining beauty with everyday functionality. Throughout the home, you'll also find thoughtful accessibility enhancements, including a stairlift, safety bars in every bathroom, and additional child- and senior-friendly security door locks. Additional premium features include a whole-house water filtration system, laundry room cabinetry for extra storage, a decorative glass front entry door that fills the home with natural light, and a private fenced backyard perfect for entertaining, pets, or enjoying Florida living. Located in one of Saint Cloud's fastest-growing areas, you'll enjoy convenient access to Lake Nona Medical City, Orlando International Airport, minutes away from US-192, Florida's Turnpike, and SR-417, offering easy access to Lake Nona, Orlando International Airport, shopping, dining, and Central Florida attractions., shopping, dining, top-rated schools, and Central Florida's world-famous attractions. Exceptional opportunity to assume the seller’s existing mortgage with a 2.75 interest rate, subject to lender approval and buyer qualification. Homes with this level of care, quality, and extensive upgrades are rarely available. **Mark your calendar—showings begin August 1. Don't miss your opportunity to own a better-than-new home that's truly move-in ready. Schedule your private showing and experience the difference for yourself!**Buyer & Buyer's Agent must confirm HOA's info and all measurements.****The decorative light fixtures on the second floor are not included in the sale.**
Coming soon
$329,000
2933 FIELDWOOD CIRCLE, ST CLOUD, FL 34772
3beds
1,884sqft
:
Get pre-qualified$2,293/mo
Townhouse
Built in 2021
3,485 Square Feet Lot
$-- Zestimate®
$175/sqft
$116/mo HOA
What's special
- 2 days |
- 30 |
- 0 |
Zillow last checked:
Listing updated:
Listed by:
Maria Albaladejo 407-721-4146,
LA ROSA REALTY KISSIMMEE 407-930-3530
Source: Stellar MLS,MLS#: S5154577 Originating MLS: Osceola
Originating MLS: Osceola
Facts & features
Interior
Bedrooms & bathrooms
- Bedrooms: 3
- Bathrooms: 3
- Full bathrooms: 2
- 1/2 bathrooms: 1
Primary bedroom
- Features: Walk-In Closet(s)
- Level: Second
- Area: 224 Square Feet
- Dimensions: 14x16
Bedroom 2
- Features: Built-in Closet
- Level: Second
- Area: 143 Square Feet
- Dimensions: 13x11
Bedroom 3
- Features: Built-in Closet
- Level: Second
- Area: 180 Square Feet
- Dimensions: 15x12
Balcony porch lanai
- Features: Storage Closet
- Level: First
- Area: 119 Square Feet
- Dimensions: 17x7
Great room
- Level: First
- Area: 266 Square Feet
- Dimensions: 19x14
Kitchen
- Features: Pantry
- Level: First
- Area: 156 Square Feet
- Dimensions: 13x12
Heating
- Central
Cooling
- Central Air
Appliances
- Included: Dishwasher, Dryer, Range, Refrigerator, Washer, Water Softener
- Laundry: In Kitchen
Features
- Crown Molding, High Ceilings, Living Room/Dining Room Combo, Open Floorplan, Solid Surface Counters
- Flooring: Carpet, Ceramic Tile
- Has fireplace: No
Interior area
- Total structure area: 2,412
- Total interior livable area: 1,884 sqft
Video & virtual tour
Property
Parking
- Total spaces: 1
- Parking features: Garage - Attached
- Attached garage spaces: 1
Features
- Levels: Two
- Stories: 2
- Exterior features: Balcony, Playground
Lot
- Size: 3,485 Square Feet
Details
- Parcel number: 192631016400011390
- Zoning: PUD
- Special conditions: None
Construction
Type & style
- Home type: Townhouse
- Property subtype: Townhouse
Materials
- Block, Concrete, Wood Frame
- Foundation: Block, Concrete Perimeter
- Roof: Shingle
Condition
- New construction: No
- Year built: 2021
Utilities & green energy
- Sewer: Public Sewer
- Water: Public
- Utilities for property: Cable Connected, Electricity Available, Water Available
Green energy
- Energy efficient items: Appliances, Roof
Community & HOA
Community
- Features: Community Mailbox
- Security: Fire/Smoke Detection Integration
- Pet fee: $0 monthly
- Subdivision: GRAMERCY FARMS PH 6
HOA
- Has HOA: Yes
- Services included: Common Area Taxes, Maintenance Grounds, Recreational Facilities
- HOA fee: $116 monthly
- HOA name: Empire HOA/Sherry Toler
- HOA phone: 407-770-1748
- Second HOA name: Rizzetta & Company
- Second HOA phone: 407-472-2471
Location
- Region: Saint Cloud
Financial & listing details
- Price per square foot: $175/sqft
- Tax assessed value: $272,600
- Annual tax amount: $4,506
- Date on market: 7/29/2026
- Listing terms: Assumable,Cash,Conventional,FHA,VA Loan
- Ownership: Fee Simple
- Total actual rent: 0
- Electric utility on property: Yes
- Road surface type: Paved
Estimated market value
Not available
Estimated sales range
Not available
Not available
Price history
| Date | Event | Price |
|---|---|---|
| 10/15/2021 | Sold | $258,500$137/sqft |
Source: Public Record Report a problem | ||
Public tax history
| Year | Property taxes | Tax assessment |
|---|---|---|
| 2025 | $4,506 -1.2% | $272,600 -1.8% |
| 2024 | $4,562 +2.6% | $277,700 -4.5% |
| 2023 | $4,444 +2.6% | $290,900 +36% |
| 2022 | $4,331 +417.1% | $213,900 +1335.6% |
| 2021 | $838 -0.3% | $14,900 |
| 2020 | $840 +6% | $14,900 |
| 2019 | $793 | $14,900 |
Find assessor info on the county website
Monthly payment
Est. payment
Payment breakdown
Explore the cost of this home by adjusting the details. Changes won't be saved.Climate risks
Neighborhood: 34772
Nearby schools
GreatSchools rating
- 5/10Hickory Tree Elementary SchoolGrades: PK-5Distance: 1.5 mi
- 6/10Middle School AAGrades: 6-8Distance: 6.1 mi
- 5/10Harmony High SchoolGrades: 9-12Distance: 6.1 mi
- $280,6003 bd2 ba1.7k sqft2931 Fieldwood Cir, Saint Cloud, FL 34772Off Market
- $280,9003 bd2 ba1.7k sqft2929 Fieldwood Cir, Saint Cloud, FL 34772Off Market
- $325,0003 bd3 ba1.8k sqft2935 Fieldwood Cir, Saint Cloud, FL 34772Sold
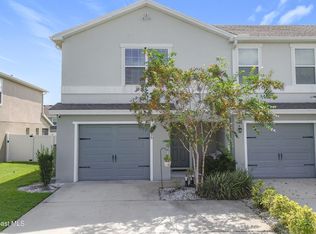
- $280,9003 bd2 ba1.7k sqft2927 Fieldwood Cir, Saint Cloud, FL 34772Off Market
- $282,6003 bd3 ba1.7k sqft2937 Fieldwood Cir, Saint Cloud, FL 34772Off Market
- $301,5003 bd3 ba1.7k sqft2939 Fieldwood Cir, Saint Cloud, FL 34772Off Market
- $294,8003 bd2 ba1.8k sqft2925 Fieldwood Cir, Saint Cloud, FL 34772Off Market
- $302,0003 bd3 ba1.7k sqft2941 Fieldwood Cir, Saint Cloud, FL 34772Off Market
A local agent can set up tours, give advice and negotiate with sellers.
Similar homes
- $310,0003 bd3 ba1.7k sqft3071 FIELDWOOD CIRCLE, ST CLOUD, FL 34772For Sale

 MLS ID #O6417616, Antonio Spagnolo, BRIGHT TRUST REALTY LLC. Stellar MLS
 - $325,9003 bd3 ba1.8k sqft2934 FIELDWOOD CIRCLE, ST CLOUD, FL 34772For Sale
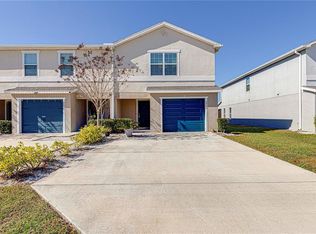 MLS ID #S5139148, Veronica Ochoa, PR REAL ESTATE SERVICES. Stellar MLS
 - $330,0002 bd2 ba1.4k sqft2495 DATURA LOOP, ST CLOUD, FL 34772For Sale
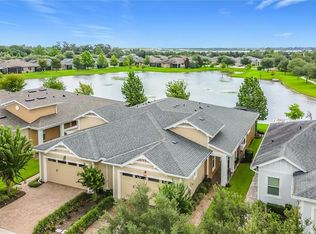 MLS ID #S5153916, Melissa Godwin, GODWIN REALTY GROUP. Stellar MLS
 - $--3 bd2 ba1.7k sqft1425 Beechwood Dr, Saint Cloud, FL 34772Auction
 Auction.com 2
 - $340,0003 bd3 ba1.8k sqft2922 FIELDWOOD CIRCLE, ST CLOUD, FL 34772For SaleMLS ID #S5138317, Erika Garcia De Caso, LIFESTYLE INTERNATIONAL REALTY. Stellar MLS
- $334,9903 bd2 ba1.5k sqft4621 GLENCREST LOOP, ST CLOUD, FL 34772For SaleMLS ID #O6421047, Wendy Stewart, LLC, TROPICAL SPRINGS REALTY. Stellar MLS
- $399,0004 bd2 ba2k sqft5059 TIBET COURT, ST CLOUD, FL 34772For SaleMLS ID #O6428404, Barrett Spray, KELLER WILLIAMS ADVANTAGE REALTY. Stellar MLS
- $330,0002 bd2 ba1.3k sqft2315 DATURA LOOP, ST CLOUD, FL 34772New ConstructionMLS ID #O6428802, Jessica Thomas, ORLANDO PROPERTY ADVISORS. Stellar MLS
- $349,9003 bd2 ba1.8k sqft2809 SHELBURNE WAY, ST CLOUD, FL 34772For SaleMLS ID #S5151282, Kevin Waldbieser, ALL STAR PROPERTIES OF CENTRAL. Stellar MLS
- $349,0004 bd2 ba1.6k sqft2865 MOSSHIRE CIRCLE, ST CLOUD, FL 34772For SaleMLS ID #O6404834, Jesca Rodriguez, NONA LEGACY POWERED BY LA ROSA. Stellar MLS
- $350,0004 bd2 ba1.8k sqft4563 ORCHARD GROVE ROAD, ST CLOUD, FL 34772For SaleMLS ID #S5149983, Egley Velasco, PRIMUS CRE GROUP. Stellar MLS
- $354,5003 bd2 ba1.5k sqft2962 HARLOW AVENUE, ST CLOUD, FL 34772For SaleMLS ID #O6392777, Patricia Camacho, FLORIDA REALTY INVESTMENTS. Stellar MLS
- $378,9905 bd3 ba2.2k sqft2811 PARKFIELD ROAD, ST CLOUD, FL 34772For SaleMLS ID #S5151431, Licinio Brizzio, ROAD HOUSE REALTY INC.. Stellar MLS
- $355,0003 bd2 ba1.5k sqft4637 GLENCREST LOOP, ST CLOUD, FL 34772For SaleMLS ID #O6393039, Georgiann Hrabia, BLUE CHIP REALTY PREFERRED INC. Stellar MLS
- $353,5003 bd2 ba1.5k sqft5151 FOUR STRAND COURT, ST CLOUD, FL 34772For SaleMLS ID #O6417767, Vivian Saavedra, LPT REALTY, LLC. Stellar MLS
- $269,0002 bd2 ba1.2k sqft2419 DATURA LOOP, ST CLOUD, FL 34772For SaleMLS ID #S5154275, Rachel Santos, WEICHERT REALTORS HALLMARK PRO. Stellar MLS
- $374,0003 bd2 ba1.8k sqft4566 ORCHARD GROVE ROAD, ST CLOUD, FL 34772For SaleMLS ID #S5147168, Javier Pena, ROYAL REALTY REAL ESTATE, LLC. Stellar MLS
- $389,9003 bd2 ba1.7k sqft2837 SHELBURNE WAY, ST CLOUD, FL 34772For SaleMLS ID #S5145251, Brenda Lee Dones, THE RENTAL & SALES GALLERY LLC. Stellar MLS
- $369,9004 bd2 ba1.9k sqft5121 FOUR STRAND COURT, ST CLOUD, FL 34772For SaleMLS ID #O6427146, Marilyn Santo, KELLER WILLIAMS ADVANTAGE III. Stellar MLS
- $380,0003 bd2 ba1.9k sqft3088 NOTTEL DRIVE, ST CLOUD, FL 34772For SaleMLS ID #S5140703, Juan Oberto, AGENT TRUST REALTY CORPORATION. Stellar MLS
