UPDATED POOL HOME WITH NO HOA, OVERSIZED LOT & RV/BOAT PARKING! This 3-bedroom, 2-bath St. Cloud home offers a great combination of updates and outdoor living. Situated on a spacious .37-ACRE LOT with NO HOA or ASSOCIATION FEES and NOT in FLOOD ZONE, there’s room for your boat, trailer or RV—and plenty of backyard space to enjoy the private pool and screened lanai. Step inside to a bright, open great room plan where the kitchen flows seamlessly into the dining and living areas beneath a vaulted ceiling. The updated kitchen features granite countertops, tile backsplash, stainless steel appliances and updated fixtures. NO CARPET—easy-care laminate and tile flooring run throughout. The split-bedroom floor plan offers a private primary suite with walk-in closet and updated en-suite bath featuring a new vanity and fixtures. Two additional bedrooms share a FULLY REMODELED GUEST BATH with new vanity, flooring, tiled shower, fixtures and skylight. French doors with built-in blinds open to a spacious screened lanai overlooking the fully fenced backyard and large in-ground swimming pool—perfect for enjoying Florida outdoor living. The pool deck has been freshly painted, and a NEW POOL PUMP WAS INSTALLED IN 2026. A storage shed provides additional space for outdoor equipment. BRING THE BOAT, TRAILER OR RV! Extended parking includes a dedicated RV pad with 30-AMP ELECTRICAL SERVICE AND RV SEPTIC CONNECTION. The attached garage currently has a removable divider wall, offering flexibility to return the space to its original configuration. Major improvements include ALL-NEW WINDOWS AND EXTERIOR DOORS, NEW WATER HEATER, ROOF LESS THAN SIX YEARS OLD, REPLUMBED PLUMBING, FRESH INTERIOR AND EXTERIOR PAINT, WATER SOFTENER AND GUTTERS. The property is served by CITY WATER AND SEPTIC. With an oversized lot, private pool, extensive updates, RV/boat accommodations and NO HOA, this one has so much to offer!
For sale
$390,000
1355 E 10TH STREET, ST CLOUD, FL 34771
3beds
1,320sqft
Single Family Residence
Built in 1984
0.38 Acres Lot
$382,900 Zestimate®
$295/sqft
$-- HOA
What's special
Private poolLarge in-ground swimming poolScreened lanaiFully remodeled guest bathUpdated fixturesGranite countertopsStorage shed
- 7 days
- 1,222
- 74
Likely to sell faster than
Zillow last checked:
Listing updated:
Listed by:
Melissa Godwin 407-957-9545,
GODWIN REALTY GROUP 407-957-9545,
Leslie Bowers 407-433-0466,
GODWIN REALTY GROUP
Source: Stellar MLS,MLS#: S5158410 Originating MLS: Osceola
Originating MLS: Osceola
Facts & features
Interior
Bedrooms & bathrooms
- Bedrooms: 3
- Bathrooms: 2
- Full bathrooms: 2
Rooms
- Room types: Great Room
Primary bedroom
- Features: En Suite Bathroom, Shower No Tub, Walk-In Closet(s)
- Level: First
- Area: 210 Square Feet
- Dimensions: 15x14
Bedroom 2
- Features: Built-in Closet
- Level: First
- Area: 130 Square Feet
- Dimensions: 10x13
Bedroom 3
- Features: Built-in Closet
- Level: First
- Area: 110 Square Feet
- Dimensions: 10x11
Primary bathroom
- Level: First
- Area: 60 Square Feet
- Dimensions: 6x10
Balcony porch lanai
- Level: First
- Area: 210 Square Feet
- Dimensions: 10x21
Dining room
- Features: Ceiling Fan(s)
- Level: First
- Area: 135 Square Feet
- Dimensions: 13.5x10
Kitchen
- Features: Breakfast Bar
- Level: First
- Area: 121 Square Feet
- Dimensions: 11x11
Living room
- Features: Ceiling Fan(s)
- Level: First
- Area: 210 Square Feet
- Dimensions: 15x14
Heating
- Central, Electric
Cooling
- Central Air
Appliances
- Included: Dishwasher, Disposal, Dryer, Electric Water Heater, Range, Refrigerator, Washer, Water Softener
- Laundry: In Garage
Features
- Ceiling Fan(s), Open Floorplan, Primary Bedroom Main Floor, Split Bedroom, Stone Counters, Vaulted Ceiling(s), Walk-In Closet(s)
- Flooring: Laminate, Tile
- Doors: French Doors
- Windows: Skylight(s)
- Has fireplace: No
Interior area
- Total structure area: 2,015
- Total interior livable area: 1,320 sqft
Property
Parking
- Total spaces: 2
- Parking features: Boat, Driveway, RV Access/Parking
- Attached garage spaces: 2
- Has uncovered spaces: Yes
- Details: Garage Dimensions: 20x20
Features
- Levels: One
- Stories: 1
- Patio & porch: Covered, Patio, Rear Porch, Screened
- Exterior features: Private Mailbox, Rain Gutters, Sidewalk
- Has private pool: Yes
- Pool features: In Ground, Gunite
- Fencing: Fenced,Wood
Lot
- Size: 0.38 Acres
- Dimensions: 100 x 169
- Features: In County, Landscaped, Near Public Transit
- Residential vegetation: Mature Landscaping, Trees/Landscaped
Details
- Additional structures: Shed(s)
- Parcel number: 062631750000010025
- Zoning: ORS3
- Special conditions: None
Construction
Type & style
- Home type: SingleFamily
- Property subtype: Single Family Residence
Materials
- Stucco, Wood Frame
- Foundation: Slab
- Roof: Shingle
Condition
- Completed
- New construction: No
- Year built: 1984
Utilities & green energy
- Sewer: Septic Tank
- Water: Public
- Utilities for property: BB/HS Internet Available, Cable Connected, Electricity Connected, Phone Available, Street Lights, Water Connected
Community & HOA
Community
- Features: Golf Carts OK
- Security: Smoke Detector(s)
- Pet fee: $0 monthly
- Subdivision: ARROWHEAD COUNTRY ESTATES UNREC
HOA
- Has HOA: No
Location
- Region: Saint Cloud
Financial & listing details
- Price per square foot: $295/sqft
- Tax assessed value: $328,200
- Annual tax amount: $3,166
- Date on market: 10/6/2026
- Cumulative days on market: 7 days
- Listing terms: Cash,Conventional,FHA,VA Loan
- Ownership: Fee Simple
- Total actual rent: 0
- Electric utility on property: Yes
- Road surface type: Paved
Estimated market value
$382,900
$364,000 - $402,000
$2,160/mo
Price history
| Date | Event | Price |
|---|---|---|
| 10/6/2026 | Listed for sale | $390,000+54.8%$295/sqft |
Source:  Stellar MLS #S5158410 Report a problem Stellar MLS #S5158410 Report a problem | ||
| 6/4/2019 | Sold | $252,000+0.8%$191/sqft |
Source: Public Record Report a problem | ||
| 4/22/2019 | Listed for sale | $249,999+133.6%$189/sqft |
Source: JENIFER WILSON REALTY #S5016801 Report a problem | ||
| 2/1/2019 | Sold | $107,000-43.7%$81/sqft |
Source: Public Record Report a problem | ||
| 6/27/2015 | Listing removed | $189,900$144/sqft |
Source: Owner Report a problem | ||
| 3/22/2015 | Price change | $189,900-2.6%$144/sqft |
Source: Owner Report a problem | ||
| 3/12/2015 | Listed for sale | $195,000+99%$148/sqft |
Source: Owner Report a problem | ||
| 6/17/2013 | Sold | $98,000$74/sqft |
Source: Public Record Report a problem | ||
| 1/15/2013 | Listing removed | $98,000$74/sqft |
Source: Owner Report a problem | ||
| 12/16/2012 | Listed for sale | $98,000-15.2%$74/sqft |
Source: Owner Report a problem | ||
| 6/1/2001 | Sold | $115,600+15.6%$88/sqft |
Source: Public Record Report a problem | ||
| 12/15/1998 | Sold | $100,000$76/sqft |
Source: Public Record Report a problem | ||
Public tax history
| Year | Property taxes | Tax assessment |
|---|---|---|
| 2025 | $3,167 +5.6% | $328,200 +3.4% |
| 2024 | $2,999 +2.2% | $317,500 +14% |
| 2023 | $2,933 +4.5% | $278,500 +23.6% |
| 2022 | $2,806 +0.9% | $225,300 +10.1% |
| 2021 | $2,781 +1.8% | $204,700 +7.1% |
| 2020 | $2,731 -1.1% | $191,200 +10.8% |
| 2019 | $2,761 | $172,600 +32.7% |
| 2018 | $2,761 +18.2% | $130,100 +13.4% |
| 2017 | $2,335 +7.3% | $114,700 +10.9% |
| 2016 | $2,177 +7.5% | $103,400 +2.8% |
| 2015 | $2,024 +4.7% | $100,600 +3.4% |
| 2014 | $1,933 | $97,300 +19.7% |
| 2013 | -- | $81,258 +1.7% |
| 2012 | -- | $79,900 -6.3% |
| 2011 | -- | $85,300 -17.8% |
| 2010 | -- | $103,800 -22.9% |
| 2009 | -- | $134,700 -16.5% |
| 2008 | -- | $161,400 +122.8% |
| 2001 | $774 +2.4% | $72,431 +3% |
| 2000 | $756 | $70,321 |
Find assessor info on the county website
Monthly payment
Est. payment
Payment breakdown
Explore the cost of this home by adjusting the details. Changes won't be saved.Climate risks
Neighborhood: 34771

Similar homes
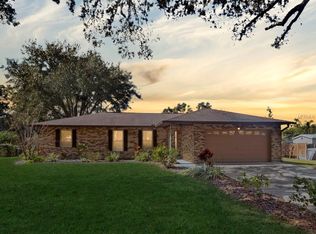
- $389,0003 bd2 ba1.8k sqft5719 SWEETHEART COURT, ST CLOUD, FL 34772For Sale
 MLS ID #TB8554000, Abdullah Elalami, KELLER WILLIAMS RLTY NEW TAMPA. Stellar MLS
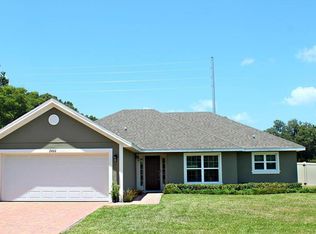
 - $325,0003 bd2 ba1.3k sqft1424 WYOMING AVENUE, ST CLOUD, FL 34769For Sale
 MLS ID #S5158812, Devon Willoughby, ROYAL REALTY REAL ESTATE, LLC. Stellar MLS
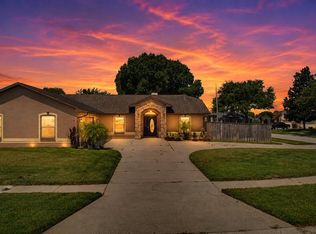
 - $369,9003 bd2 ba1.9k sqft1393 WOOD LAKE CIRCLE, ST CLOUD, FL 34772For Sale
 MLS ID #O6412064, Margo Vallejo, KELLER WILLIAMS ADVANTAGE III. Stellar MLS
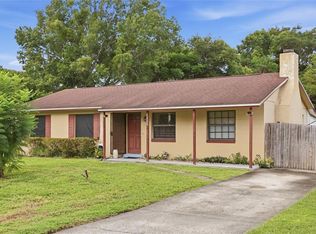
 - $399,0003 bd2 ba1.8k sqft2720 GREENLANDS STREET, ST CLOUD, FL 34772For Sale
 MLS ID #O6427840, Trisha Deokinandan, ALORA REALTY GROUP INC. Stellar MLS
 - $399,9963 bd2 ba1.6k sqft3600 YELLOW BIRD COURT, ST CLOUD, FL 34772For SaleMLS ID #S5152658, Jonathan Ruiz, LA ROSA REALTY LLC. Stellar MLS
- $339,0003 bd2 ba1.5k sqft429 VIRGINIA AVENUE, ST CLOUD, FL 34769For SaleMLS ID #O6392325, Thomas Nickley, Jr, KELLER WILLIAMS REALTY AT THE PARKS. Stellar MLS
- $449,0003 bd2 ba1.9k sqft3279 COUNTRYSIDE VIEW DRIVE, ST CLOUD, FL 34772For SaleMLS ID #O6439515, Steven Koleno, BEYCOME OF FLORIDA LLC. Stellar MLS
- $565,0003 bd2 ba1.7k sqft634 GRAPE AVENUE, ST CLOUD, FL 34769For SaleMLS ID #S5154801, Dennis Romero Osorio, WEICHERT REALTORS HALLMARK PRO. Stellar MLS
- $394,0004 bd2 ba1.8k sqft348 TALISI LOOP, ST CLOUD, FL 34771For SaleMLS ID #O6369195, Philip Bellacicco, CHARLES RUTENBERG REALTY ORLANDO. Stellar MLS
- $299,9003 bd2 ba1.2k sqft1144 MONROE AVENUE, ST CLOUD, FL 34769For SaleMLS ID #O6399059, Karlene Grimes, KELLER WILLIAMS ADVANTAGE III. Stellar MLS
- $350,0003 bd2 ba1.8k sqft4202 CRACKER COURT, ST CLOUD, FL 34772For SaleMLS ID #S5153969, Edgar Otero, EXP REALTY LLC. Stellar MLS
- $335,0003 bd2 ba1.2k sqft118 GEORGIA AVENUE, ST CLOUD, FL 34769For SaleMLS ID #S5146938, Tiffany Chapman, DREAM BUILDERS REALTY. Stellar MLS
- $329,0003 bd2 ba1.2k sqft3102 GARDEN COURT, ST CLOUD, FL 34769For SaleMLS ID #O6411880, Calvin Bolden, LPT REALTY, LLC. Stellar MLS
- $435,0003 bd2 ba1.9k sqft2892 MATERA DRIVE, ST CLOUD, FL 34771For SaleMLS ID #O6418305, Ryan Gaston, JW GASTON LLC. Stellar MLS
- $425,8304 bd2 ba1.8k sqft2661 AMES HAVEN ROAD, KISSIMMEE, FL 34744For SaleMLS ID #S5145125, Laury Cruz Penalo De Gomez, MY REALTY GROUP, LLC.. Stellar MLS
- $400,0004 bd2 ba1.9k sqft2600 SHORTLEAF, KISSIMMEE, FL 34746For SaleMLS ID #L4961677, David Small, KELLER WILLIAMS REALTY SMART 1. Stellar MLS
- $538,0003 bd2 ba1.9k sqft2507 WINNERS CIRCLE, KISSIMMEE, FL 34744For SaleMLS ID #S5147254, Ashley Hellesvig, KELLER WILLIAMS REALTY AT THE LAKES. Stellar MLS
- $400,9004 bd3 ba1.7k sqft604 CHADBURY WAY, KISSIMMEE, FL 34744For SaleMLS ID #O6420445, Renata Dove, LPT REALTY, LLC. Stellar MLS
- $380,0003 bd2 ba1.5k sqft1818 IRLO DRIVE, KISSIMMEE, FL 34741For SaleMLS ID #O6378442, Frisnel Senevil, KELLER WILLIAMS CLASSIC. Stellar MLS
- $387,0003 bd2 ba1.2k sqft1031 WALTHAM AVENUE, ORLANDO, FL 32809For SaleMLS ID #O6439514, Daniel Rodriguez, NEW HEIGHTS REALTY GROUP. Stellar MLS
