Welcome to your dream retirement oasis at Lake Henry Estates! Nestled within the serene 55+ community, this lakefront gem boasts the perfect blend of luxury and tranquility. Relish in the comfort of modern amenities in this stunning 2 bedroom, 2 bath waterfront home which boasts a brand-new air conditioner installed in June '23 and a freshly replaced roof in April '24, ensuring worry-free living for years to come. Step inside to discover a meticulously designed interior featuring gleaming granite countertops, updated wood cabinets, stainless steel appliances, elegant glass shower doors in both bathrooms and laminate flooring throughout. This fully furnished abode offers utmost convenience with every detail considered - from the included cookware to the bonus golf cart for exploring the neighborhood in style. Enjoy sweeping water views and picturesque golf course scenery right from your doorstep with the clubhouse and marina just a stone's throw away, convenience meets leisure with ease. Lake Henry Estates offers many social activities, 12,000 SF clubhouse with pub, ballroom, exercise gym, library and pool room, heated pool/spa, 9 hole executive golf course, boat dock on Lake Henry, RV storage, tennis court, 2 pickleball courts, shuffleboard & bocce ball courts, wood working shop & more! Monthly maintenance fee includes use of community amenities, 8000 gallons of water, sewer, 70+ channels cable TV, High Speed Internet 200MBPS, Golf, RV storage and boat dockage on available for a modest fee. The community is located within 25-45 minutes of Disney World, Sea World and downtown Orlando!
Sold for $348,000
$348,000
430 HARBOURVIEW DRIVE, HAINES CITY, FL 33844
2beds
1,650sqft
Single Family Residence
Built in 1991
5,602 Square Feet Lot
$313,600 Zestimate®
$211/sqft
$1,662 Estimated rent
Home value
$313,600
$295,000 - $329,000
$1,662/mo
Zestimate® history
Owner options
List your home for rent
$1,662/mo
Rent Zestimate®
Find your next renter with Zillow Rental Manager. Plus, with online applications, you can quickly screen prospective tenants – for free.
$1,662/mo
Rent Zestimate®
Refinance and save
$2,651/mo
Est. payment
Refinancing to a lower rate could help reduce your monthly payments and save thousands over the life of the loan.
$2,651/mo
Est. payment
Explore your selling options
Work with a Zillow partner agent
Leverage their expertise and Zillow's premium Showcase listings to get your home seen by more buyers.
Get startedList with your own agent
Get your home in front of millions of buyers by listing it on Zillow.
Learn how to do itSell it yourself
Take full control of how buyers see your home on Zillow by listing For Sale by Owner (FSBO).
List your homeWhat's special
Boat dockSea worldPicturesque golf course sceneryDowntown orlandoModern amenitiesWood working shopHeated pool
Zillow last checked:
Listing updated:
Listed by:
Claudia Centesimo 407-383-8882,
LIONHEART BROKERS 321-214-4640
Bought with:
Craig Murrell, 3417199
REMAX EXPERTS
Source: Stellar MLS,MLS#: O6203890 Originating MLS: Orlando Regional
Originating MLS: Orlando Regional
Facts & features
Interior
Bedrooms & bathrooms
- Bedrooms: 2
- Bathrooms: 2
- Full bathrooms: 2
Rooms
- Room types: Florida Room, Utility Room
Primary bedroom
- Features: Walk-In Closet(s)
- Level: First
- Dimensions: 15x12
Bedroom 2
- Features: Built-in Closet
- Level: First
- Dimensions: 15x15
Primary bathroom
- Features: Dual Sinks, En Suite Bathroom, Granite Counters, Tub with Separate Shower Stall
- Level: First
- Dimensions: 14x8
Bathroom 2
- Features: En Suite Bathroom, Granite Counters, Jack & Jill Bathroom
- Level: First
- Dimensions: 11x6
Dining room
- Level: First
- Dimensions: 13x9
Kitchen
- Level: First
- Dimensions: 11x10
Living room
- Level: First
- Dimensions: 20x14.5
Heating
- Central
Cooling
- Central Air
Appliances
- Included: Dishwasher, Disposal, Dryer, Microwave, Range, Refrigerator, Washer
- Laundry: Inside, Laundry Room
Features
- Ceiling Fan(s), Eating Space In Kitchen, Open Floorplan, Primary Bedroom Main Floor, Solid Surface Counters, Thermostat, Vaulted Ceiling(s), Walk-In Closet(s)
- Flooring: Ceramic Tile, Laminate
- Doors: Sliding Doors
- Windows: Blinds
- Has fireplace: No
Interior area
- Total structure area: 2,130
- Total interior livable area: 1,650 sqft
Property
Parking
- Total spaces: 2
- Parking features: Garage - Attached
- Attached garage spaces: 2
Features
- Levels: One
- Stories: 1
- Exterior features: Irrigation System, Rain Gutters, Sidewalk
- Has view: Yes
- View description: Lake
- Has water view: Yes
- Water view: Lake
- Waterfront features: Lake
Lot
- Size: 5,602 Square Feet
- Dimensions: 57 x 90
Details
- Parcel number: 262736520850004300
- Special conditions: None
Construction
Type & style
- Home type: SingleFamily
- Property subtype: Single Family Residence
Materials
- Block, Stucco
- Foundation: Slab
- Roof: Shingle
Condition
- New construction: No
- Year built: 1991
Utilities & green energy
- Sewer: Public Sewer
- Water: Private
- Utilities for property: Cable Connected, Water Connected
Community & HOA
Community
- Features: Community Boat Ramp, Dock, Lake, Association Recreation - Owned, Buyer Approval Required, Clubhouse, Community Mailbox, Deed Restrictions, Fitness Center, Gated Community - No Guard, Golf Carts OK, Golf, Pool, Wheelchair Access
- Pet fee: $0 monthly
- Senior community: Yes
- Subdivision: SWEETWATER GOLF & TENNIS CLUB ADD 02
HOA
- Has HOA: Yes
- Amenities included: Pickleball Court(s), Tennis Court(s), Wheelchair Access
- Services included: Cable TV, Common Area Taxes, Community Pool, Reserve Fund, Internet, Pool Maintenance, Private Road, Recreational Facilities, Sewer, Water
- HOA fee: $300 monthly
- HOA name: Please Contact Office
- HOA phone: 863-421-0940
Location
- Region: Haines City
Financial & listing details
- Price per square foot: $211/sqft
- Tax assessed value: $249,274
- Annual tax amount: $3,394
- Date on market: 5/11/2024
- Cumulative days on market: 4 days
- Listing terms: Cash,Conventional,FHA,VA Loan
- Ownership: Fee Simple
- Total actual rent: 0
- Road surface type: Paved
Price history
| Date | Event | Price |
|---|---|---|
| 7/2/2024 | Sold | $348,000-2%$211/sqft |
Source:  Stellar MLS #O6203890 Report a problem Stellar MLS #O6203890 Report a problem | ||
| 5/16/2024 | Pending sale | $355,000$215/sqft |
Source: Stellar MLS #O6203890 Report a problem | ||
| 5/11/2024 | Listed for sale | $355,000+22.8%$215/sqft |
Source: Stellar MLS #O6203890 Report a problem | ||
| 1/11/2022 | Sold | $289,000$175/sqft |
Source: Public Record Report a problem | ||
| 11/6/2021 | Listed for sale | $289,000-12.1%$175/sqft |
Source: Owner Report a problem | ||
| 11/5/2021 | Listing removed | -- |
Source: Stellar MLS #P4915396 Report a problem | ||
| 6/18/2021 | Price change | $328,900-0.3%$199/sqft |
Source: Stellar MLS #P4915396 Report a problem | ||
| 4/29/2021 | Price change | $329,900+1.5%$200/sqft |
Source: Stellar MLS #P4915396 Report a problem | ||
| 4/19/2021 | Listed for sale | $325,000+25%$197/sqft |
Source: Owner Report a problem | ||
| 3/30/2019 | Listing removed | $259,900$158/sqft |
Source: RE/MAX BAY TO BAY #T3156003 Report a problem | ||
| 2/8/2019 | Listed for sale | $259,900+15.5%$158/sqft |
Source: RE/MAX BAY TO BAY #T3156003 Report a problem | ||
| 5/10/2007 | Sold | $225,000$136/sqft |
Source: Public Record Report a problem | ||
Public tax history
| Year | Property taxes | Tax assessment |
|---|---|---|
| 2025 | $2,666 -6.6% | $246,411 +11.7% |
| 2024 | $2,856 -2.2% | $220,640 -0.9% |
| 2023 | $2,920 +11.1% | $222,561 +12.5% |
| 2022 | $2,629 +147.8% | $197,915 +70.5% |
| 2021 | $1,061 +1.1% | $116,051 +1.4% |
| 2020 | $1,049 +0.6% | $114,449 +2.3% |
| 2019 | $1,043 -27.8% | $111,876 +1.9% |
| 2018 | $1,445 +2.7% | $109,790 +2.1% |
| 2017 | $1,407 +42.5% | $107,532 +2.1% |
| 2016 | $988 -1.1% | $105,320 +0.7% |
| 2015 | $998 -20.6% | $104,588 +0.8% |
| 2014 | $1,258 +26.8% | $103,758 +1.5% |
| 2013 | $992 +3.7% | $102,225 +1.7% |
| 2012 | $957 -10.6% | $100,516 -5.6% |
| 2011 | $1,070 -4.3% | $106,467 -1.6% |
| 2010 | $1,118 -48.2% | $108,216 -15.4% |
| 2009 | $2,158 -14.4% | $127,943 -20.3% |
| 2008 | $2,522 | $160,631 |
| 2007 | -- | -- |
| 2006 | $1,118 | -- |
| 2005 | -- | -- |
| 2004 | $968 +4.1% | -- |
| 2003 | $930 -10.8% | $86,460 -0.9% |
| 2002 | $1,042 +0.2% | $87,260 +0.1% |
| 2001 | $1,040 | $87,140 |
Find assessor info on the county website
Neighborhood: 33844
Nearby homes
- $290,3002 bd2 ba2k sqft431 Harbourview Dr, Haines City, FL 33844Off Market
- $227,5002 bd2 ba1.3k sqft429 Harbourview Dr, Haines City, FL 33844Off Market
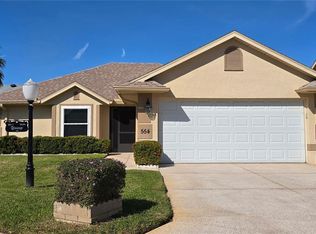
- $325,0002 bd2 ba1.5k sqft554 Harbourview Dr, Haines City, FL 33844Sold
- $300,5002 bd2 ba1.6k sqft432 Harbourview Dr, Haines City, FL 33844Off Market

- $264,9002 bd2 ba1.9k sqft428 Harbourview Dr, Haines City, FL 33844Off Market
- $252,6002 bd2 ba1.7k sqft555 Harbourview Dr, Haines City, FL 33844Off Market
- $239,3002 bd2 ba1.6k sqft553 Clubhill Dr, Haines City, FL 33844Off Market
- $277,6002 bd2 ba1.2k sqft433 Harbourview Dr, Haines City, FL 33844Off Market
Nearby schools
GreatSchools rating
- 2/10Horizons Elementary SchoolGrades: PK-5Distance: 5.1 mi
- 3/10Shelley S. Boone Middle SchoolGrades: 6-8Distance: 2.9 mi
- 3/10Haines City Senior High SchoolGrades: PK,9-12Distance: 3.1 mi
Get a cash offer in 3 minutes
Find out how much your home could sell for in as little as 3 minutes with a no-obligation cash offer.
Estimated market value
$313,600
Get a cash offer in 3 minutes
Find out how much your home could sell for in as little as 3 minutes with a no-obligation cash offer.
Estimated market value
$313,600
- Florida
- Polk County
- Haines City
- 33844
- 430 HARBOURVIEW DRIVE
Nearby cities
Nearby zip codes
Other Haines City Topics
