Beautiful 2-Bedroom, 2-Bath Home in a Quiet 55+ Community FULLY FURNISHED and MOVE IN READY Welcome to this beautifully upgraded 2-bedroom, 2-bathroom home located in a peaceful and desirable 55+ community, offering serene lake views and an open floor plan perfect for modern living. Situated on a quiet street, this home provides a tranquil retreat while being close to all community amenities. Key Features: Lake View: Inside the house and from the side yard you can see the lake. Open Floor Plan: Spacious layout ideal for entertaining and comfortable living. Upgraded Appliances & Systems: Brand-new appliances throughout the kitchen and a new energy-efficient air conditioner with a mold-protecting ultra-violet light to ensure a clean and healthy environment. Water Softener: For soft, high-quality water throughout the home. Decorative Concrete Floors: Professionally painted concrete floors outside, which add a stylish touch to select areas. Bonus Room: A beautiful bonus room that can serve as a home office, den, or craft room. Screened Lanai: Relax in the large 300 sq ft screened-in lanai, perfect for outdoor dining. A covered grilling area. New energy-Efficient windows that are solar-tinted, double-hung windows throughout the entire home, reducing energy costs and enhancing comfort. This property also has the largest lot in the neighborhood and the longest driveway. Golf Cart Included: A 2018 Yamaha golf cart is included for your convenience to easily navigate the cart friendly community. This home combines comfort, style, and practicality in a sought-after active 55+ community. Don’t miss the chance to experience the best of relaxed living with lake views, so many modern upgrades.
Sold for $325,000
$325,000
554 HARBOURVIEW DRIVE, HAINES CITY, FL 33844
2beds
1,597sqft
Single Family Residence
Built in 1991
7,379 Square Feet Lot
$315,200 Zestimate®
$204/sqft
$2,010 Estimated rent
Home value
$315,200
$284,000 - $350,000
$2,010/mo
Zestimate® history
Owner options
List your home for rent
$2,010/mo
Rent Zestimate®
Find your next renter with Zillow Rental Manager. Plus, with online applications, you can quickly screen prospective tenants – for free.
$2,010/mo
Rent Zestimate®
Refinance and save
$2,479/mo
Est. payment
Refinancing to a lower rate could help reduce your monthly payments and save thousands over the life of the loan.
$2,479/mo
Est. payment
Explore your selling options
Work with a Zillow partner agent
Leverage their expertise and Zillow's premium Showcase listings to get your home seen by more buyers.
Get startedList with your own agent
Get your home in front of millions of buyers by listing it on Zillow.
Learn how to do itSell it yourself
Take full control of how buyers see your home on Zillow by listing For Sale by Owner (FSBO).
List your homeWhat's special
Screened lanaiSerene lake viewsBonus roomOpen floor planEnergy-efficient windowsWater softenerLongest driveway
Zillow last checked:
Listing updated:
Listed by:
Cynthia Major 863-845-0085,
KLINE REAL ESTATE SERVICES 863-287-0204,
Scott Kline 863-287-0204,
KLINE REAL ESTATE SERVICES
Bought with:
Claudia Centesimo, 3289369
LIONHEART BROKERS
Source: Stellar MLS,MLS#: B4901785 Originating MLS: Bartow
Originating MLS: Bartow
Facts & features
Interior
Bedrooms & bathrooms
- Bedrooms: 2
- Bathrooms: 2
- Full bathrooms: 2
Primary bedroom
- Features: Walk-In Closet(s)
- Level: First
- Area: 165 Square Feet
- Dimensions: 15x11
Primary bathroom
- Level: First
- Area: 40 Square Feet
- Dimensions: 8x5
Bathroom 2
- Level: First
- Area: 40 Square Feet
- Dimensions: 5x8
Bathroom 2
- Level: First
- Area: 90 Square Feet
- Dimensions: 10x9
Balcony porch lanai
- Level: First
- Area: 288 Square Feet
- Dimensions: 24x12
Bonus room
- Features: No Closet
- Level: First
- Area: 180 Square Feet
- Dimensions: 18x10
Dining room
- Level: First
- Area: 110 Square Feet
- Dimensions: 11x10
Foyer
- Level: First
- Area: 15 Square Feet
- Dimensions: 3x5
Kitchen
- Level: First
- Area: 143 Square Feet
- Dimensions: 13x11
Laundry
- Level: First
- Area: 42 Square Feet
- Dimensions: 7x6
Living room
- Level: First
- Area: 312 Square Feet
- Dimensions: 13x24
Heating
- Central, Electric, Heat Pump
Cooling
- Central Air
Appliances
- Included: Dishwasher, Disposal, Dryer, Electric Water Heater, Microwave, Refrigerator, Washer, Water Softener
- Laundry: Electric Dryer Hookup, Inside, Washer Hookup
Features
- Ceiling Fan(s), High Ceilings, Open Floorplan, Primary Bedroom Main Floor, Thermostat
- Flooring: Carpet, Luxury Vinyl
- Windows: Double Pane Windows, Insulated Windows, Thermal Windows, Window Treatments, Skylight(s)
- Has fireplace: Yes
- Fireplace features: Electric, Living Room
Interior area
- Total structure area: 2,037
- Total interior livable area: 1,597 sqft
Property
Parking
- Total spaces: 2
- Parking features: Garage - Attached
- Attached garage spaces: 2
Features
- Levels: One
- Stories: 1
- Exterior features: Sprinkler Metered, Boat Slip
- Has view: Yes
- View description: Water, Lake
- Has water view: Yes
- Water view: Water,Lake
- Waterfront features: Lake, Waterfront, Lake Privileges, Boat Ramp - Private, Fishing Pier
Lot
- Size: 7,379 Square Feet
- Features: Corner Lot
Details
- Parcel number: 262736520850005540
- Special conditions: None
Construction
Type & style
- Home type: SingleFamily
- Property subtype: Single Family Residence
Materials
- Block, Stucco
- Foundation: Slab
- Roof: Shingle
Condition
- New construction: No
- Year built: 1991
Utilities & green energy
- Sewer: Private Sewer
- Water: Private
- Utilities for property: BB/HS Internet Available, Cable Connected, Electricity Connected, Private, Sewer Connected, Sprinkler Recycled, Underground Utilities, Water Connected
Community & HOA
Community
- Features: Boat Slip, Community Boat Ramp, Dock, Fishing, Lake, Private Boat Ramp, Water Access, Waterfront, Association Recreation - Owned, Buyer Approval Required, Clubhouse, Community Mailbox, Fitness Center, Gated Community - No Guard, Golf Carts OK, Golf, Irrigation-Reclaimed Water, Pool, Sidewalks, Tennis Court(s)
- Pet fee: $0 monthly
- Senior community: Yes
- Subdivision: SWEETWATER GOLF & TENNIS CLUB ADD 02
HOA
- Has HOA: Yes
- Amenities included: Basketball Court, Cable TV, Clubhouse, Fence Restrictions, Gated, Golf Course, Other, Pickleball Court(s), Pool, Security, Shuffleboard Court, Spa/Hot Tub, Storage, Tennis Court(s)
- Services included: Cable TV, Common Area Taxes, Community Pool, Reserve Fund, Internet, Maintenance Grounds, Manager, Pool Maintenance, Private Road, Recreational Facilities, Security, Sewer, Water
- HOA fee: $300 monthly
- HOA name: Rita
Location
- Region: Haines City
Financial & listing details
- Price per square foot: $204/sqft
- Tax assessed value: $197,247
- Annual tax amount: $475
- Date on market: 12/10/2024
- Cumulative days on market: 133 days
- Ownership: Fee Simple
- Total actual rent: 0
- Electric utility on property: Yes
- Road surface type: Asphalt
Price history
| Date | Event | Price |
|---|---|---|
| 5/29/2025 | Sold | $325,000-8.2%$204/sqft |
Source:  Stellar MLS #B4901785 Report a problem Stellar MLS #B4901785 Report a problem | ||
| 4/23/2025 | Pending sale | $354,000$222/sqft |
Source: Stellar MLS #B4901785 Report a problem | ||
| 12/11/2024 | Listed for sale | $354,000+183.2%$222/sqft |
Source: Stellar MLS #B4901785 Report a problem | ||
| 1/26/2016 | Sold | $125,000-5.9%$78/sqft |
Source: Stellar MLS #P4706590 Report a problem | ||
| 8/14/2015 | Listed for sale | $132,900+8.5%$83/sqft |
Source: JUDY B CLEAVES PROPERTIES INC #P4706590 Report a problem | ||
| 1/27/2014 | Sold | $122,500$77/sqft |
Source: Stellar MLS #P4624759 Report a problem | ||
| 3/27/2013 | Listed for sale | $122,500$77/sqft |
Source: THOMAS REALTY #P4624759 Report a problem | ||
Public tax history
| Year | Property taxes | Tax assessment |
|---|---|---|
| 2025 | -- | $140,746 +2.9% |
| 2024 | -- | $136,779 +3% |
| 2023 | -- | $132,795 +3% |
| 2022 | -- | $128,927 +3% |
| 2021 | -- | $125,172 +1.4% |
| 2020 | -- | $123,444 +4.8% |
| 2019 | $1,695 -19.2% | $117,752 +7.8% |
| 2018 | $2,098 +44% | $109,262 +8.6% |
| 2017 | $1,457 +81.5% | $100,620 +7.8% |
| 2016 | $803 -1.8% | $93,297 +0.7% |
| 2015 | $817 -16.8% | $92,648 +8.5% |
| 2014 | $983 +39.8% | $85,379 +1.5% |
| 2013 | $703 +4.1% | $84,117 +1.7% |
| 2012 | $675 +32.9% | $82,711 -8.4% |
| 2011 | $508 -0.7% | $90,248 +1.5% |
| 2010 | $512 -35.2% | $88,914 +2.7% |
| 2009 | $790 +5.6% | $86,576 +0.1% |
| 2008 | $748 | $86,490 |
| 2007 | -- | -- |
| 2006 | $1,003 | -- |
| 2005 | -- | -- |
| 2004 | $870 +4.1% | -- |
| 2003 | $836 -0.7% | $75,780 +1.2% |
| 2002 | $842 +2.4% | $74,909 +1.6% |
| 2001 | $822 | $73,729 |
Find assessor info on the county website
Neighborhood: 33844
Nearby homes
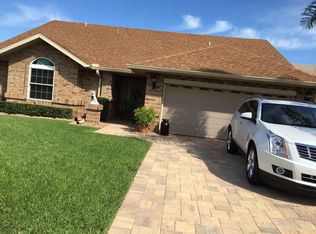
- $251,8002 bd2 ba1.7k sqft555 Harbourview Dr, Haines City, FL 33844Off Market
- $231,8002 bd2 ba1.4k sqft552 Clubhill Dr, Haines City, FL 33844Off Market
- $238,0002 bd2 ba1.6k sqft553 Clubhill Dr, Haines City, FL 33844Off Market
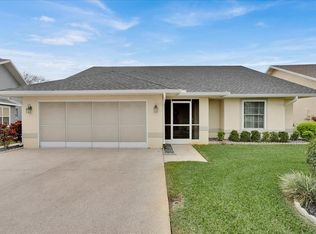
- $348,0002 bd2 ba1.6k sqft430 Harbourview Dr, Haines City, FL 33844Sold
- $290,3002 bd2 ba2k sqft431 Harbourview Dr, Haines City, FL 33844Off Market
- $150,0002 bd2 ba1k sqft551 Clubhill Dr, Haines City, FL 33844Off Market
- $276,0003 bd2 ba1.8k sqft556 Harbourview Dr, Haines City, FL 33844Sold
- $226,5002 bd2 ba1.3k sqft429 Harbourview Dr, Haines City, FL 33844Off Market
Nearby schools
GreatSchools rating
- 2/10Horizons Elementary SchoolGrades: PK-5Distance: 5.1 mi
- 3/10Shelley S. Boone Middle SchoolGrades: 6-8Distance: 2.9 mi
- 3/10Haines City Senior High SchoolGrades: PK,9-12Distance: 3.1 mi
Get a cash offer in 3 minutes
Find out how much your home could sell for in as little as 3 minutes with a no-obligation cash offer.
Estimated market value
$315,200
Get a cash offer in 3 minutes
Find out how much your home could sell for in as little as 3 minutes with a no-obligation cash offer.
Estimated market value
$315,200
- Florida
- Polk County
- Haines City
- 33844
- 554 HARBOURVIEW DRIVE
Nearby cities
Nearby zip codes
Other Haines City Topics
