Skip main navigation
Off market
  • $564,300

    2809 Scenic Ln, Kissimmee, FL 34744

    5beds
    3,741sqft
    Single Family Residence
    Built in 2008
    8,036 Square Feet Lot
    $564,300 Zestimate®
    $151/sqft
    $3,419 Estimated rent

    Home value

    $564,300

    $536,000 - $598,000

    $3,419/mo

    Zestimate® history
    Loading
    Loading...

    Owner options

    List your home for rent

    $3,419/mo

    Rent Zestimate®

    Find your next renter with Zillow Rental Manager. Plus, with online applications, you can quickly screen prospective tenants – for free.

    Learn more

    $3,419/mo

    Rent Zestimate®

    Refinance and save

    $3,898/mo

    Est. payment

    Refinancing to a lower rate could help reduce your monthly payments and save thousands over the life of the loan.

    See today's rates

    $3,898/mo

    Est. payment

    Explore your selling options

    Work with a Zillow partner agent

    Leverage their expertise and Zillow's premium Showcase listings to get your home seen by more buyers.

    Get started

    List with your own agent

    Get your home in front of millions of buyers by listing it on Zillow.

    Learn how to do it

    Sell it yourself

    Take full control of how buyers see your home on Zillow by listing For Sale by Owner (FSBO).

    List your home

    What's special

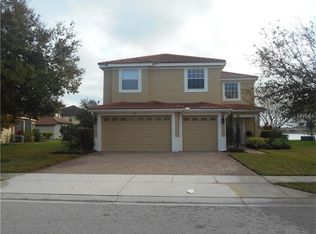
    Desirable Medical City, like-new executive home 5 bed, 4 bath, 3-car garage and tiled roof. Backing up to a large pond with no rear neighbors and expansive rear views. This 3,750 sf floor plan has perfect flow from its lofty 2-story entrance, formal living room, formal dining area then kitchen. The spacious kitchen has a generous bay-windowed breakfast area, all adjacent to the 20'x20' family room. Floors are easy-care with attractive 18" diagonal-laid tile in the main living areas. With 10' ceilings and 8' doors throughout, this home shows exceptionally well: inviting, spacious, bright and airy. The large gourmet kitchen has an island, granite counters, lots of cupboards and drawers plus a double oven with separate cooktop - all kitchen appliances are included - Fridge and MW 2-years new. Bonus window over kitchen sink provides natural light and views across the pond. Laundry room and bedroom 5 with direct access to a full bathroom also on 1sr floor. Elegant wrought-iron-spindled stairway leads from the foyer to the 2nd story large master suite with coiffured ceiling. Master bathroom has double vanities, private commode, garden tub and walk-in shower. Large loft area plus a 27'x14' bonus room all with premium laminate wood-look flooring. Also three 2nd floor bedrooms with 2 full bathrooms. Outside we see paved driveway and mature landscaping. Nearby shopping, restaurants and services, local attractions and beaches less than an hour.

    This property is off market, which means it's not currently listed for sale or rent on Zillow. This may be different from what's available on other websites or public sources.

    Originating MLS: Orlando Regional

    Facts & features

    Interior

    Bedrooms & bathrooms
    • Bedrooms: 5
    • Bathrooms: 4
    • Full bathrooms: 4
    Heating
    • Forced air, Electric
    Cooling
    • Central
    Appliances
    • Included: Dishwasher, Garbage disposal, Microwave, Refrigerator
    • Laundry: Inside, Laundry Room, Corridor Access
    Features
    • Ceiling Fans(s), Eating Space In Kitchen, High Ceiling(s), Split Bedroom, Stone Counters, Walk-In Closet(s), Solid Wood Cabinets, Thermostat, Kitchen/Family Room Combo, Living Room/Dining Room Combo, Window Treatments, Tray Ceiling(s), Coffered Ceiling(s)
    • Flooring: Tile, Carpet, Laminate
    • Windows: Blinds, Window Treatments, Rods
    Interior area
    • Structure area source: Public Records
    • Total interior livable area: 3,741 sqft

    Property

    Parking
    • Total spaces: 3
    • Parking features: Garage - Attached
    Features
    • Levels: Two
    • Patio & porch: Screened, Covered, Front Porch, Rear Porch
    • Exterior features: Stucco, Cement / Concrete
    • Has view: Yes
    • View description: Water
    • Has water view: Yes
    • Water view: Water
    • Waterfront features: Pond
    Lot
    • Size: 8,036 Square Feet
    • Dimensions: 70x115
    • Features: Level/Flat, Sidewalk, Street Paved, Street Private, Unincorporated
    • Residential vegetation: Mature Landscaping
    Details
    • Parcel number: 112530252200011390
    • Zoning: PD

    Construction

    Type & style
    • Home type: SingleFamily
    • Architectural style: Spanish/Mediterranean
    • Property subtype: Single Family Residence
    Materials
    • Frame
    • Foundation: Footing
    • Roof: Tile
    Condition
    • Completed
    • Year built: 2008

    Utilities & green energy

    • Sewer: Public Sewer
    • Water: Public
    • Utilities for property: Electricity Connected, Phone Available, Sewer Connected, Street Lights, Underground Utilities, Cable Connected
    Green energy
    • Energy efficient items: Thermostat, Appliances, HVAC
    • Indoor air quality: No/Low VOC Flooring, No/Low VOC Cabinets/Counters, No/Low VOC Paint/Finish, HVAC Filter MERV 8+

    Community & HOA

    Community
    • Security: Secured Garage / Parking, Security System, Security System Owned, Gated Community, Security Lights
    • Subdivision: NORTH SHORE VILLAGE SUBDIV PB 18 PG 45-4
    HOA
    • Has HOA: Yes
    • Amenities included: Playground, Cable, Pool, Gated, Recreation Facilities
    • Services included: Community Pool, Recreational Facilities, Cable TV, Common Area Taxes, Private Road
    • HOA fee: $145 monthly
    Location
    • Region: Kissimmee

    Financial & listing details

    • Price per square foot: $151/sqft
    • Tax assessed value: $512,300
    • Annual tax amount: $5,551
    • Listing terms: Cash, Conventional, FHA, VA Loan
    • Ownership: Fee Simple

    Price history

    DateEventPrice
    3/16/2020Sold$395,000-3.6%$106/sqft
    Source: Public Record Report a problem
    1/7/2020Pending sale$409,900$110/sqft
    Source: REAL ESTATE FIRM OF ORLANDO #O5832555 Report a problem
    12/27/2019Listed for sale$409,900-29.7%$110/sqft
    Source: REAL ESTATE FIRM OF ORLANDO #O5832555 Report a problem
    4/18/2008Sold$583,000$156/sqft
    Source: Public Record Report a problem

    Public tax history

    YearProperty taxesTax assessment
    2025$5,551 +4.8%$512,300 +0.2%
    2024$5,297 +2%$511,100 +1.4%
    2023$5,191 +3.8%$504,000 +14.6%
    2022$5,001 +1.5%$439,800 +29.3%
    2021$4,927 +35.3%$340,100 +3.6%
    2020$3,641 +1.6%$328,300 +12.5%
    2019$3,585 $291,700 +20.8%
    2018$3,585 +3%$241,496 +2.1%
    2017$3,479 +0.1%$236,529 +2.1%
    2016$3,477 +1.3%$231,665 +0.7%
    2015$3,432 -0.2%$230,055 +0.8%
    2014$3,439 $228,230 +1.5%
    2013-- $224,858 +1.7%
    2012-- $221,100 -0.5%
    2011-- $222,300 -8.2%
    2010-- $242,100 -26%
    2009-- $327,300 +235.7%
    2008-- $97,500
    Find assessor info on the county website

    Neighborhood: 34744

    Nearby schools

    GreatSchools rating
    Schools provided by the listing agent
    • Elementary: East Lake Elem
    • Middle: Narcoossee Middle
    • High: Tohopekaliga High School

    Source: The MLS. This data may not be complete. We recommend contacting the local school district to confirm school assignments for this home.

    Get a cash offer in 3 minutes
    Find out how much your home could sell for in as little as 3 minutes with a no-obligation cash offer.
    Estimated market value
    $564,300
    Get a cash offer in 3 minutes
    Find out how much your home could sell for in as little as 3 minutes with a no-obligation cash offer.
    Estimated market value
    $564,300