MAJOR PRICE REDUCTION — Beautifully updated 4-bedroom, 2-bath home in a gated community with NO CDD and an oversized bonus room. ALSO AVAILABLE FOR RENT! Move-in ready with updated flooring, modern finishes, and a spacious layout ideal for everyday living and entertaining. The upgraded kitchen features granite countertops, ample cabinetry, breakfast bar, and a bright breakfast nook, all flowing seamlessly into the main living areas. The living room is highlighted by an electric fireplace and architectural details throughout. Split floor plan offers privacy, with a spacious primary suite featuring dual vanities, soaking tub, and separate shower. Versatile bonus room provides flexible space for a game room, office, or additional living area. Enjoy the screened porch and fenced backyard—perfect for outdoor living. Conveniently located near shopping, dining, and major highways including SR-417 and the Florida Turnpike. Ask about flexible occupancy options, including the opportunity to lease prior to purchase. Schedule your private showing today.
For sale
$394,990
3220 ABIAKA DRIVE, KISSIMMEE, FL 34743
4beds
1,990sqft
:
Get pre-qualified$2,674/mo
Single Family Residence
Built in 2002
6,142 Square Feet Lot
$-- Zestimate®
$198/sqft
$73/mo HOA
What's special
Gated communityModern finishesBreakfast barGranite countertopsBright breakfast nookOversized bonus roomSpacious primary suite
- 164 days |
- 339 |
- 20 |
Zillow last checked:
Listing updated:
Listed by:
Waddy Matos-Rogers 407-873-7400,
UPTOWN REAL ESTATE FIRM 407-873-7400
Source: Stellar MLS,MLS#: S5142733 Originating MLS: Osceola
Originating MLS: Osceola
Facts & features
Interior
Bedrooms & bathrooms
- Bedrooms: 4
- Bathrooms: 2
- Full bathrooms: 2
Primary bedroom
- Features: Walk-In Closet(s)
- Level: First
- Area: 210 Square Feet
- Dimensions: 15x14
Bathroom 2
- Level: First
- Area: 132 Square Feet
- Dimensions: 12x11
Bathroom 3
- Level: First
- Area: 110 Square Feet
- Dimensions: 11x10
Bathroom 4
- Level: First
- Area: 100 Square Feet
- Dimensions: 10x10
Bonus room
- Features: No Closet
- Level: First
- Area: 224 Square Feet
- Dimensions: 16x14
Dining room
- Level: First
- Area: 120 Square Feet
- Dimensions: 12x10
Kitchen
- Level: First
- Area: 220 Square Feet
- Dimensions: 20x11
Living room
- Level: First
- Area: 266 Square Feet
- Dimensions: 19x14
Heating
- Central
Cooling
- Central Air
Appliances
- Included: Dishwasher, Disposal, Electric Water Heater, Microwave
- Laundry: Inside
Features
- Ceiling Fan(s), Living Room/Dining Room Combo, Open Floorplan
- Flooring: Ceramic Tile, Laminate
- Doors: French Doors
- Has fireplace: Yes
- Fireplace features: Electric, Living Room, Non Wood Burning
Interior area
- Total structure area: 2,730
- Total interior livable area: 1,990 sqft
Video & virtual tour
Property
Parking
- Total spaces: 2
- Parking features: Garage - Attached
- Attached garage spaces: 2
Features
- Levels: One
- Stories: 1
Lot
- Size: 6,142 Square Feet
Details
- Parcel number: 052530331800010110
- Zoning: OPUD
- Special conditions: None
Construction
Type & style
- Home type: SingleFamily
- Property subtype: Single Family Residence
Materials
- Block
- Foundation: Slab
- Roof: Shingle
Condition
- New construction: No
- Year built: 2002
Utilities & green energy
- Sewer: Public Sewer
- Water: Public
- Utilities for property: Cable Available, Electricity Available, Water Connected
Community & HOA
Community
- Features: Deed Restrictions, Gated Community - No Guard, Playground
- Pet fee: $0 monthly
- Subdivision: HERITAGE LAKES
HOA
- Has HOA: Yes
- HOA fee: $73 monthly
- HOA name: Anita Bailey
- HOA phone: 407-856-7900
Location
- Region: Kissimmee
Financial & listing details
- Price per square foot: $198/sqft
- Tax assessed value: $334,200
- Annual tax amount: $3,489
- Date on market: 2/20/2026
- Cumulative days on market: 165 days
- Listing terms: Cash,Conventional
- Ownership: Fee Simple
- Total actual rent: 0
- Electric utility on property: Yes
- Road surface type: Asphalt
Estimated market value
Not available
Estimated sales range
Not available
Not available
Price history
| Date | Event | Price |
|---|---|---|
| 4/10/2026 | Price change | $394,990-1%$198/sqft |
Source:  Stellar MLS #S5142733 Report a problem Stellar MLS #S5142733 Report a problem | ||
| 3/11/2026 | Price change | $398,990-3.6%$200/sqft |
Source: Stellar MLS #S5142733 Report a problem | ||
| 2/20/2026 | Listed for sale | $413,990+123.8%$208/sqft |
Source: Stellar MLS #S5142733 Report a problem | ||
| 11/18/2020 | Sold | $185,000-35.7%$93/sqft |
Source: Public Record Report a problem | ||
| 9/11/2020 | Listed for sale | $287,500+79.7%$144/sqft |
Source: UPTOWN REAL ESTATE FIRM #S5039709 Report a problem | ||
| 8/23/2013 | Sold | $160,000+62.8%$80/sqft |
Source: Stellar MLS #O5169655 Report a problem | ||
| 1/30/2013 | Sold | $98,300-42.2%$49/sqft |
Source: Public Record Report a problem | ||
| 10/18/2008 | Listing removed | $170,000$85/sqft |
Source: Watson Realty Corp #MS4622794 Report a problem | ||
| 4/23/2008 | Listed for sale | $170,000-32%$85/sqft |
Source: Z57 #S4622794 Report a problem | ||
| 11/30/2007 | Listing removed | $249,900$126/sqft |
Source: Obeo #S4622794 Report a problem | ||
| 11/14/2007 | Listed for sale | $249,900+65.8%$126/sqft |
Source: Obeo #S4622794 Report a problem | ||
| 11/5/2002 | Sold | $150,700$76/sqft |
Source: Public Record Report a problem | ||
Public tax history
| Year | Property taxes | Tax assessment |
|---|---|---|
| 2025 | $3,489 +5.4% | $334,200 +8.2% |
| 2024 | $3,310 +5.8% | $308,800 +4% |
| 2023 | $3,129 +4.4% | $297,000 +20.2% |
| 2022 | $2,997 +0.8% | $247,000 +19.3% |
| 2021 | $2,971 -9.1% | $207,100 +9.9% |
| 2020 | $3,268 +2.4% | $188,500 +3.8% |
| 2019 | $3,192 | $181,600 +8.3% |
| 2018 | $3,192 +8.6% | $167,700 +7.9% |
| 2017 | $2,940 +4.7% | $155,400 +7.9% |
| 2016 | $2,809 +5.9% | $144,000 +3.7% |
| 2015 | $2,653 +6.9% | $138,800 +5.5% |
| 2014 | $2,482 | $131,600 +25.5% |
| 2013 | -- | $104,900 +11.2% |
| 2012 | -- | $94,360 +2.6% |
| 2011 | -- | $92,000 -11.2% |
| 2010 | -- | $103,600 -19.7% |
| 2009 | -- | $129,000 -34% |
| 2008 | -- | $195,600 -8% |
| 2007 | -- | $212,500 +11.2% |
| 2006 | -- | $191,100 +26.2% |
| 2005 | -- | $151,400 +16.3% |
| 2004 | -- | $130,200 |
| 2003 | -- | $130,200 |
Find assessor info on the county website
Monthly payment
Est. payment
Payment breakdown
Explore the cost of this home by adjusting the details. Changes won't be saved.Climate risks
Neighborhood: Buena Ventura Lakes
Nearby schools
GreatSchools rating
- 4/10East Lake Elementary SchoolGrades: PK-5Distance: 3.1 mi
- 6/10Narcoossee Middle SchoolGrades: 6-8Distance: 5.9 mi
- 5/10Tohopekaliga High SchoolGrades: PK,9-12Distance: 2.3 mi
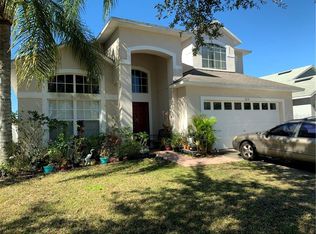
- $391,4004 bd3 ba2.2k sqft3218 Abiaka Dr, Kissimmee, FL 34743Off Market
- $345,6003 bd2 ba1.6k sqft3222 Abiaka Dr, Kissimmee, FL 34743Off Market

- $349,6003 bd2 ba1.6k sqft3216 Abiaka Dr, Kissimmee, FL 34743Off Market
- $367,1004 bd2 ba1.9k sqft3224 Abiaka Dr, Kissimmee, FL 34743Off Market
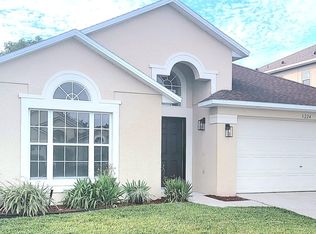
- $325,0003 bd2 ba1.3k sqft3235 Brewster Dr, Kissimmee, FL 34743Off Market
- $315,0003 bd2 ba1.3k sqft3233 Brewster Dr, Kissimmee, FL 34743Sold
- $312,3003 bd2 ba1.3k sqft3237 Brewster Dr, Kissimmee, FL 34743Off Market
- $340,0003 bd2 ba1.3k sqft3231 Brewster Dr, Kissimmee, FL 34743Sold
A local agent can set up tours, give advice and negotiate with sellers.
Similar homes
- $389,9003 bd2 ba1.9k sqft2732 E LAKE POINTE DRIVE, KISSIMMEE, FL 34744For Sale

 MLS ID #S5154836, Glory Montalvo, PROPERTY OUTLET INTERNATIONAL. Stellar MLS
 - $450,0004 bd3 ba1.9k sqft187 PINEWOOD CIRCLE, KISSIMMEE, FL 34743For Sale
 MLS ID #O6411284, Adrian Santiago, Sr, HORIZON WEST REALTY. Stellar MLS
 - $388,9004 bd2 ba2k sqft945 TRAMELLS TRAIL, KISSIMMEE, FL 34744For Sale
 MLS ID #S5150165, Karla Cesin Galindez, LA ROSA REALTY LLC. Stellar MLS
 - $415,0004 bd2 ba1.7k sqft2268 VICTORIA FALLS DRIVE, ORLANDO, FL 32824For Sale
 MLS ID #S5150090, Nelson Benavides, ALPHA HOMES & INVESTMENT, INC.. Stellar MLS
 - $394,9903 bd2 ba1.2k sqft2609 MILL RUN BOULEVARD, KISSIMMEE, FL 34744For SaleMLS ID #S5150924, Hector Colon, LA ROSA REALTY KISSIMMEE. Stellar MLS
- $386,9904 bd2 ba1.9k sqft2860 BOATING BOULEVARD, KISSIMMEE, FL 34746For SaleMLS ID #S5146545, Ana Manzo, AGENT TRUST REALTY CORPORATION. Stellar MLS
- $470,0004 bd4 ba2.6k sqft2601 GOLD DUST CIRCLE, KISSIMMEE, FL 34744For SaleMLS ID #S5146084, Angel Ramirez, LPT REALTY, LLC. Stellar MLS
- $429,9003 bd2 ba1.5k sqft1710 PLANTATION POINTE DRIVE, ORLANDO, FL 32824For SaleMLS ID #O6406177, Maria Hankilevitz, STAR BAY REALTY CORP.. Stellar MLS
- $359,0003 bd2 ba1.6k sqft1211 LEHIGH STREET, KISSIMMEE, FL 34744For SaleMLS ID #S5147242, Elizabeth Santiago Moyet, ALLEGIANT MANAGEMENT GROUP INC. Stellar MLS
- $315,0004 bd2 ba1.2k sqft2615 N BEAUMONT AVENUE, KISSIMMEE, FL 34741For SaleMLS ID #S5153530, Oscar Moreno, AGENT TRUST REALTY CORPORATION. Stellar MLS
- $400,0003 bd2 ba1.8k sqft5719 SWEETHEART COURT, ST CLOUD, FL 34772For SaleMLS ID #S5144531, Ahmed Hathout, LA ROSA REALTY KISSIMMEE. Stellar MLS
- $425,0004 bd2 ba1.9k sqft2600 WADEVIEW LOOP, ST CLOUD, FL 34769For SaleMLS ID #S5150774, Maria Ochoa Rondon, FLORIDA REALTY INVESTMENTS. Stellar MLS
- $449,0004 bd3 ba2.1k sqft1743 GOOD NEIGHBOR LOOP, KISSIMMEE, FL 34744For SaleMLS ID #O6403890, Ian Trumbach, FLORIDA PRESTIGIOUS HOMES INC. Stellar MLS
- $398,0003 bd2 ba1.3k sqft2558 E CHATMAN CIRCLE, KISSIMMEE, FL 34746For SaleMLS ID #S5135623, Morelys Caraballo, LA ROSA REALTY ORLANDO LLC. Stellar MLS
- $400,0003 bd2 ba1.7k sqft2085 RAYMOND DRIVE, ST CLOUD, FL 34769For SaleMLS ID #S5145290, Rafael Izquierdo, WATSON REALTY CORP.. Stellar MLS
- $294,9993 bd3 ba1.8k sqft2024 CYPRESS BAY BOULEVARD, KISSIMMEE, FL 34743For SaleMLS ID #S5145498, Jose Hooker-Gomez, CHARLES RUTENBERG REALTY ORLANDO. Stellar MLS
- $369,9984 bd2 ba2.7k sqft3514 PINTAIL LANE, ST CLOUD, FL 34772For SaleMLS ID #S5149779, Ivania Miolan, HOME BANKERS REALTY, LLC. Stellar MLS
- $339,0004 bd3 ba1.9k sqft1205 TETON DRIVE, KISSIMMEE, FL 34744For SaleMLS ID #S5148840, Juancarlos Caballero, LPT REALTY, LLC. Stellar MLS
- $339,0003 bd2 ba1.8k sqft426 BAR COURT, POINCIANA, FL 34759For SaleMLS ID #TB8535483, Scott Nappier, R.E. BROKERAGE & CONSULTATION. Stellar MLS
- $385,0004 bd3 ba1.8k sqft4740 TRIBUTE TRAIL, KISSIMMEE, FL 34746For SaleMLS ID #S5120281, Aracelis Albarran, LPT REALTY, LLC. Stellar MLS
