This amazing corner lot home includes 4 bedrooms and 2 full bathrooms. The heart of the home has a center island which overlooks the dining and living room, great for entertaining. The owner's suite features a spacious bathroom and a roomy walk-in closet. Your family and guests will enjoy 3 additional bedrooms and one extra bathroom. Built in 2023, so almost new. This home has over 30K in upgrades which include the following: the lanai was screened, fence all around property and solar lights at the fence for a nice ambiance at night. Carpets in all 4 bedrooms were removed and tile installed. The gazebo and deck with its hammock create relaxing times in this beautiful oasis of plants, fruit trees and flowers. The patio is extensive with enough space left to build your own private pool. Storey Creek offers residents luxury amenities such as a fully equipped fitness center, clubhouse, resort-style swimming pool, tennis courts, soccer park, basketball court, dog park, playground and walking trails. Location is excellent with easy access to major Florida highways, SR 535, I-4, and US 192. Also, near shopping, dining, entertainment and within 30 min to theme parks like Disney, Universal and other main attractions. Schedule a showing today! It won't last in the market!
For sale
$419,900
1969 TURTLE DOVE LANE E, KISSIMMEE, FL 34746
4beds
1,843sqft
:
Get pre-qualified$2,905/mo
Single Family Residence
Built in 2023
8,276 Square Feet Lot
$-- Zestimate®
$228/sqft
$168/mo HOA
What's special
Lanai was screenedCorner lotFence all around propertyRoomy walk-in closet
- 39 days |
- 65 |
- 3 |
Zillow last checked:
Listing updated:
Listed by:
Lisa Marrero 305-240-8330,
DALTON WADE INC 888-668-8283
Source: Stellar MLS,MLS#: TB8521104 Originating MLS: Suncoast Tampa
Originating MLS: Suncoast Tampa
Facts & features
Interior
Bedrooms & bathrooms
- Bedrooms: 4
- Bathrooms: 2
- Full bathrooms: 2
Primary bedroom
- Features: Walk-In Closet(s)
- Level: First
- Area: 195 Square Feet
- Dimensions: 13x15
Bedroom 2
- Features: Built-in Closet
- Level: First
- Area: 121 Square Feet
- Dimensions: 11x11
Bedroom 3
- Features: Built-in Closet
- Level: First
- Area: 121 Square Feet
- Dimensions: 11x11
Bedroom 4
- Features: Built-in Closet
- Level: First
- Area: 120 Square Feet
- Dimensions: 12x10
Dinette
- Features: No Closet
- Level: First
- Area: 110 Square Feet
- Dimensions: 10x11
Great room
- Features: No Closet
- Level: First
- Area: 285 Square Feet
- Dimensions: 15x19
Kitchen
- Features: Storage Closet
- Level: First
- Area: 168 Square Feet
- Dimensions: 14x12
Heating
- Central
Cooling
- Central Air
Appliances
- Included: Dishwasher, Disposal, Dryer, Electric Water Heater, Microwave, Range, Refrigerator, Trash Compactor, Washer, Water Softener
- Laundry: Laundry Room
Features
- Built-in Features, Ceiling Fan(s), Eating Space In Kitchen, High Ceilings, Open Floorplan, Smart Home, Solid Wood Cabinets, Split Bedroom, Walk-In Closet(s)
- Flooring: Tile
- Doors: Sliding Doors
- Windows: Window Treatments
- Has fireplace: No
- Common walls with other units/homes: Corner Unit
Interior area
- Total structure area: 2,253
- Total interior livable area: 1,843 sqft
Video & virtual tour
Property
Parking
- Total spaces: 2
- Parking features: Garage - Attached
- Attached garage spaces: 2
Features
- Levels: One
- Stories: 1
- Patio & porch: Covered, Enclosed, Patio, Rear Porch, Screened
- Exterior features: Lighting, Rain Gutters, Sidewalk
- Fencing: Vinyl
Lot
- Size: 8,276 Square Feet
- Features: Cleared, Corner Lot, City Lot, Landscaped, Sidewalk
- Residential vegetation: Trees/Landscaped
Details
- Additional structures: Gazebo
- Parcel number: 062629530100014370
- Zoning: P-D
- Special conditions: None
Construction
Type & style
- Home type: SingleFamily
- Architectural style: Contemporary
- Property subtype: Single Family Residence
Materials
- Block
- Foundation: Slab
- Roof: Shingle
Condition
- Completed
- New construction: No
- Year built: 2023
Details
- Builder model: Allentown
- Builder name: Lennar
Utilities & green energy
- Sewer: Public Sewer
- Water: Public
- Utilities for property: Cable Available, Electricity Available, Street Lights, Water Available
Green energy
- Energy efficient items: Appliances
- Energy generation: Wind
Community & HOA
Community
- Features: Clubhouse, Deed Restrictions, Dog Park, Fitness Center, Playground, Pool, Sidewalks, Tennis Court(s)
- Security: Smoke Detector(s)
- Pet fee: $0 monthly
- Subdivision: STOREY CREEK PH 5
HOA
- Has HOA: Yes
- Amenities included: Basketball Court, Clubhouse, Fitness Center, Playground, Pool, Recreation Facilities, Tennis Court(s), Trail(s)
- Services included: Community Pool, Maintenance Grounds, Pool Maintenance
- HOA fee: $168 monthly
- HOA name: Artemis Lifestyles Services/Johanna Vega
- HOA phone: 407-781-1187
Location
- Region: Kissimmee
Financial & listing details
- Price per square foot: $228/sqft
- Tax assessed value: $317,400
- Annual tax amount: $6,026
- Date on market: 6/20/2026
- Cumulative days on market: 39 days
- Listing terms: Cash,Conventional,FHA,VA Loan
- Ownership: Fee Simple
- Total actual rent: 0
- Electric utility on property: Yes
- Road surface type: Asphalt
Estimated market value
Not available
Estimated sales range
Not available
Not available
Price history
| Date | Event | Price |
|---|---|---|
| 6/20/2026 | Listed for sale | $419,900-0.7%$228/sqft |
Source:  Stellar MLS #TB8521104 Report a problem Stellar MLS #TB8521104 Report a problem | ||
| 9/3/2024 | Listing removed | $422,990$230/sqft |
Source: Stellar MLS #T3541678 Report a problem | ||
| 7/16/2024 | Listed for sale | $422,990+8.4%$230/sqft |
Source: Stellar MLS #T3541678 Report a problem | ||
| 8/3/2023 | Sold | $390,300+0%$212/sqft |
Source: Public Record Report a problem | ||
| 4/13/2023 | Listing removed | -- |
Source:  Lennar Homes Report a problem Lennar Homes Report a problem | ||
| 4/11/2023 | Listed for sale | $390,265$212/sqft |
Source: Lennar Homes Report a problem | ||
Public tax history
| Year | Property taxes | Tax assessment |
|---|---|---|
| 2025 | $6,026 -15.2% | $317,400 +2.6% |
| 2024 | $7,106 +166.5% | $309,500 +636.9% |
| 2023 | $2,667 +6.9% | $42,000 +68% |
| 2022 | $2,494 | $25,000 |
Find assessor info on the county website
Monthly payment
Est. payment
Payment breakdown
Explore the cost of this home by adjusting the details. Changes won't be saved.Climate risks
Neighborhood: 34746
Nearby schools
GreatSchools rating
- 4/10Sunrise Elementary SchoolGrades: PK-5Distance: 0.7 mi
- 5/10Horizon Middle SchoolGrades: 6-8Distance: 1 mi
- 4/10Poinciana High SchoolGrades: 9-12Distance: 2.7 mi
Schools provided by the listing agent
- Elementary: Pleasant Hill Elem
- Middle: Horizon Middle
- High: Poinciana High School
Source: Stellar MLS. This data may not be complete. We recommend contacting the local school district to confirm school assignments for this home.
- $320,0003 bd2 ba1.5k sqft1963 Turtle Dove Ln, Kissimmee, FL 34746Sold

- $364,9003 bd2 ba1.5k sqft4260 Green Gables Pl, Kissimmee, FL 34746Sold
- $395,3004 bd3 ba2.1k sqft4266 Green Gables Pl, Kissimmee, FL 34746Off Market
- $355,3903 bd2 ba1.5k sqft1936 Turtle Dove Ln, Kissimmee, FL 34746Sold
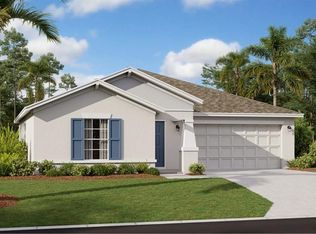
- $386,8004 bd2 ba1.8k sqft1951 Turtle Dove Ln, Kissimmee, FL 34746Sold
- $390,8004 bd2 ba1.8k sqft4219 Green Gables Pl, Kissimmee, FL 34746Sold
- $458,1004 bd3 ba2.1k sqft1972 Turtle Dove Ln, Kissimmee, FL 34746Sold
- $386,2004 bd2 ba1.8k sqft4237 Green Gables Pl, Kissimmee, FL 34746Sold
A local agent can set up tours, give advice and negotiate with sellers.
Similar homes
- $386,9904 bd2 ba1.9k sqft2860 BOATING BOULEVARD, KISSIMMEE, FL 34746For Sale

 MLS ID #S5146545, Ana Manzo, AGENT TRUST REALTY CORPORATION. Stellar MLS
 - $407,0004 bd3 ba2.4k sqft1868 MONTE CRISTO LANE, KISSIMMEE, FL 34758For Sale
 MLS ID #S5151929, Yudisley Molina Loo, LPT REALTY, LLC. Stellar MLS
 - $490,0004 bd2 ba2.2k sqft2651 MARSHFIELD PRESERVE WAY, KISSIMMEE, FL 34746For Sale
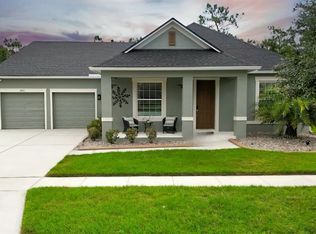 MLS ID #O6336042, Oscar Isaac, PRIVILEGE REAL ESTATE & INVESTMENTS INC. Stellar MLS
 - $388,9004 bd2 ba2k sqft945 TRAMELLS TRAIL, KISSIMMEE, FL 34744For Sale
 MLS ID #S5150165, Karla Cesin Galindez, LA ROSA REALTY LLC. Stellar MLS
 - $429,9904 bd3 ba2.6k sqft1512 OAK MARSH LOOP, DAVENPORT, FL 33837For SaleMLS ID #O6420497, Jacky Liu, YORK MILLS REALTY LLC. Stellar MLS
- $344,9004 bd3 ba1.6k sqft4573 ADA LANE, KISSIMMEE, FL 34746For SaleMLS ID #O6408598, Marcus Freire de Araujo, WRA BUSINESS & REAL ESTATE. Stellar MLS
- $425,0004 bd2 ba1.9k sqft2600 WADEVIEW LOOP, ST CLOUD, FL 34769For SaleMLS ID #S5150774, Maria Ochoa Rondon, FLORIDA REALTY INVESTMENTS. Stellar MLS
- $320,0003 bd2 ba1.5k sqft3100 ROCKY RIVER ROAD, KISSIMMEE, FL 34746For SaleMLS ID #S5146492, Edanny Nava Colina, ROMAN'S PRO REALTY LLC. Stellar MLS
- $519,0005 bd3 ba2.3k sqft936 LAKE BERKLEY DRIVE, KISSIMMEE, FL 34746For SaleMLS ID #S5144659, Lesley O'Neal, FLARE PROPERTIES LLC. Stellar MLS
- $470,0004 bd3 ba1.9k sqft4190 PARAGRAPH DRIVE, KISSIMMEE, FL 34746For SaleMLS ID #S5143006, Andres Castellanos Torres, FLORIDA REALTY TEAM OF CENTRAL. Stellar MLS
- $385,0004 bd3 ba1.8k sqft4740 TRIBUTE TRAIL, KISSIMMEE, FL 34746For SaleMLS ID #S5120281, Aracelis Albarran, LPT REALTY, LLC. Stellar MLS
- $439,9004 bd3 ba2.3k sqft556 BRUNSWICK DRIVE, DAVENPORT, FL 33837For SaleMLS ID #O6391151, Nicole Duque Estrada Almeida Pereira, TALENT REALTY SOLUTIONS. Stellar MLS
- $549,9004 bd3 ba2.1k sqft4697 FAIRY TALE CIRCLE, KISSIMMEE, FL 34746For SaleMLS ID #O6391103, Gregorio Henriques, CENTURY 21 CARIOTI. Stellar MLS
- $405,9004 bd2 ba1.8k sqft3711 BRIARWOOD ESTATES CIRCLE, ST CLOUD, FL 34771For SaleMLS ID #S5152606, Brandy DiLeonardo, LA ROSA REALTY LLC. Stellar MLS
- $415,0004 bd2 ba1.8k sqft1834 CASTLETON DRIVE, ST CLOUD, FL 34771For SaleMLS ID #S5144901, Maria Gomez Arevalo, PA, MY REALTY GROUP, LLC.. Stellar MLS
- $511,0004 bd3 ba2.1k sqft1578 CONTENTMENT LOOP, KISSIMMEE, FL 34744For SaleMLS ID #S5150200, Evelyn Galindez, LPT REALTY, LLC. Stellar MLS
- $365,0004 bd2 ba1.6k sqft2840 WADEVIEW LOOP, ST CLOUD, FL 34769For SaleMLS ID #S5153559, Ursula Santana, DGL REALTY, LLC. Stellar MLS
- $470,0004 bd4 ba2.6k sqft2601 GOLD DUST CIRCLE, KISSIMMEE, FL 34744For SaleMLS ID #S5146084, Angel Ramirez, LPT REALTY, LLC. Stellar MLS
- $299,9003 bd2 ba1.8k sqft4910 CORAL CASTLE DRIVE, KISSIMMEE, FL 34746For SaleMLS ID #O6398986, Patrick Westervelt, LLC, VINTAGE REALTY SOLUTIONS. Stellar MLS
- $288,0004 bd4 ba1.6k sqft1282 S BEACH CIRCLE, KISSIMMEE, FL 34746For SaleMLS ID #O6382522, Li Ju Huang, AMERICA REAL ESTATE COMPANY LL. Stellar MLS
