Located in the heart of Davenport and just minutes from Disney and major attractions this beautifully maintained 4 bedroom 2 bathroom home offers the perfect blend of comfort location and opportunity Used exclusively as a private vacation home and never as a rental it shows true pride of ownership The modern split floor plan features a bright open kitchen with breakfast nook and bar a defined dining area with elegant architectural touches and a spacious living room The primary suite includes a private bath and large walk in closet while three additional bedrooms provide flexibility for guests office or playroom. Seller is motivated to close and offering closing cost incentives for the right deal. Whether you're seeking a primary residence a vacation retreat or a high demand short term rental this home checks every box All set in a well kept community in one of Central Florida’s fastest growing areas Move in ready and full of potential This is where value meets versatility Schedule your private tour today
For sale
Price cut: $5K (7/16)
$430,000
856 CASSIA DRIVE, DAVENPORT, FL 33897
3beds
1,796sqft
:
Get pre-qualified$2,904/mo
Single Family Residence
Built in 2003
5,850 Square Feet Lot
$-- Zestimate®
$239/sqft
$60/mo HOA
What's special
Private bathBreakfast nookBright open kitchenModern split floor planDefined dining areaPrimary suiteLarge walk in closet
- 337 days |
- 60 |
- 1 |
Zillow last checked:
Listing updated:
Listed by:
Marina Quintanilla 407-920-4407,
CUSTOM BUILDS REALTY LLC 407-920-4407
Source: Stellar MLS,MLS#: S5133422 Originating MLS: Osceola
Originating MLS: Osceola
Facts & features
Interior
Bedrooms & bathrooms
- Bedrooms: 3
- Bathrooms: 2
- Full bathrooms: 2
Primary bedroom
- Features: Walk-In Closet(s)
- Level: First
Bedroom 2
- Features: Ceiling Fan(s), Built-in Closet
- Level: First
Bathroom 1
- Features: En Suite Bathroom, No Closet
- Level: First
Bathroom 3
- Features: Ceiling Fan(s), Built-in Closet
- Level: First
Bathroom 4
- Features: Ceiling Fan(s), Built-in Closet
- Level: First
Dining room
- Level: First
Kitchen
- Features: Pantry
- Level: First
Living room
- Level: First
Heating
- Electric
Cooling
- Central Air
Appliances
- Included: Dishwasher, Disposal, Dryer, Microwave, Range, Refrigerator, Washer
- Laundry: Laundry Room
Features
- High Ceilings
- Flooring: Carpet
- Has fireplace: No
Interior area
- Total structure area: 2,358
- Total interior livable area: 1,796 sqft
Video & virtual tour
Property
Parking
- Total spaces: 2
- Parking features: Garage - Attached
- Attached garage spaces: 2
- Details: Garage Dimensions: 20x20
Features
- Levels: One
- Stories: 1
- Patio & porch: Enclosed, Screened
- Exterior features: Garden
- Has private pool: Yes
- Pool features: Heated, In Ground, Pool Alarm, Screen Enclosure
- Has spa: Yes
- Spa features: In Ground
Lot
- Size: 5,850 Square Feet
Details
- Parcel number: 262536999989072730
- Special conditions: None
Construction
Type & style
- Home type: SingleFamily
- Architectural style: Florida
- Property subtype: Single Family Residence
Materials
- Block
- Foundation: Block
- Roof: Shingle
Condition
- New construction: No
- Year built: 2003
Utilities & green energy
- Sewer: Public Sewer
- Water: Public
- Utilities for property: Cable Connected, Electricity Connected, Public, Water Connected
Community & HOA
Community
- Pet fee: $0 monthly
- Subdivision: FOUR CORNERS PH 01
HOA
- Has HOA: Yes
- HOA fee: $60 monthly
- HOA name: Access Management
Location
- Region: Davenport
Financial & listing details
- Price per square foot: $239/sqft
- Tax assessed value: $293,924
- Annual tax amount: $4,239
- Date on market: 8/30/2025
- Cumulative days on market: 336 days
- Listing terms: Conventional,FHA
- Ownership: Fee Simple
- Total actual rent: 0
- Electric utility on property: Yes
- Road surface type: Asphalt
Estimated market value
Not available
Estimated sales range
Not available
Not available
Price history
| Date | Event | Price |
|---|---|---|
| 7/16/2026 | Price change | $430,000-1.1%$239/sqft |
Source:  Stellar MLS #S5133422 Report a problem Stellar MLS #S5133422 Report a problem | ||
| 10/22/2025 | Price change | $435,000-2.2%$242/sqft |
Source: Stellar MLS #S5133422 Report a problem | ||
| 8/30/2025 | Listed for sale | $445,000+7.2%$248/sqft |
Source: Stellar MLS #S5133422 Report a problem | ||
| 7/11/2024 | Listing removed | $415,000$231/sqft |
Source: Stellar MLS #S5103390 Report a problem | ||
| 5/20/2024 | Price change | $415,000-4.6%$231/sqft |
Source: Stellar MLS #S5103390 Report a problem | ||
| 4/20/2024 | Listed for sale | $435,000+13%$242/sqft |
Source: Stellar MLS #S5103390 Report a problem | ||
| 2/20/2024 | Sold | $385,000-3.7%$214/sqft |
Source: Stellar MLS #O6158970 Report a problem | ||
| 12/2/2023 | Pending sale | $399,900$223/sqft |
Source: Stellar MLS #O6158970 Report a problem | ||
| 11/21/2023 | Listed for sale | $399,900+105.6%$223/sqft |
Source: Stellar MLS #O6158970 Report a problem | ||
| 8/25/2003 | Sold | $194,500$108/sqft |
Source: Public Record Report a problem | ||
Public tax history
| Year | Property taxes | Tax assessment |
|---|---|---|
| 2025 | $3,800 +5% | $293,924 +11.5% |
| 2024 | $3,620 +4.1% | $263,660 +10% |
| 2023 | $3,478 +11.3% | $239,691 +10% |
| 2022 | $3,125 +13.9% | $217,901 +10% |
| 2021 | $2,744 +3% | $198,092 +3.9% |
| 2020 | $2,665 +3.1% | $190,690 +7.6% |
| 2019 | $2,584 -13.5% | $177,249 +3.4% |
| 2018 | $2,988 +7% | $171,377 +17% |
| 2017 | $2,793 +31.5% | $146,486 +10% |
| 2016 | $2,124 +3.4% | $133,169 +10% |
| 2015 | $2,053 +1.4% | $121,063 +10% |
| 2014 | $2,025 +22% | $110,057 +10% |
| 2013 | $1,660 +18.6% | $100,052 +10% |
| 2012 | $1,399 -7.7% | $90,956 -6.6% |
| 2011 | $1,516 -5.9% | $97,425 -5.2% |
| 2010 | $1,610 -27.2% | $102,718 -22.5% |
| 2009 | $2,212 -36.4% | $132,546 -40.8% |
| 2008 | $3,475 | $223,917 |
| 2007 | -- | -- |
| 2006 | $4,414 | -- |
| 2005 | -- | -- |
| 2004 | $2,385 +436.5% | -- |
| 2003 | $445 -17.8% | $27,000 -15.6% |
| 2002 | $541 +300% | $32,000 +300% |
| 2001 | $135 | $8,000 |
Find assessor info on the county website
Monthly payment
Est. payment
Payment breakdown
Explore the cost of this home by adjusting the details. Changes won't be saved.Climate risks
Neighborhood: 33897
Nearby schools
GreatSchools rating
- 3/10Bella CittaGrades: K-7Distance: 29.6 mi
- 3/10Davenport High SchoolGrades: 9-12Distance: 5.7 mi
Schools provided by the listing agent
- Elementary: Ridgeview Elem
- Middle: Davenport School of the Arts
- High: Davenport High School
Source: Stellar MLS. This data may not be complete. We recommend contacting the local school district to confirm school assignments for this home.
- $414,9005 bd4 ba2.5k sqft902 Cassia Dr, Davenport, FL 33897Off Market
- $395,4004 bd2 ba2.5k sqft846 Cassia Dr, Davenport, FL 33897Off Market
- $2,4003 bd2 ba1.7k sqft836 Cassia Dr, Davenport, FL 33897For Rent
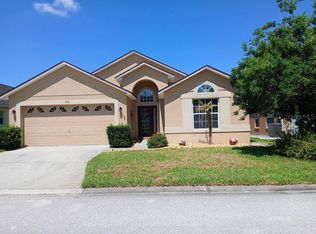
- $378,7004 bd3 ba2.2k sqft912 Cassia Dr, Davenport, FL 33897Off Market
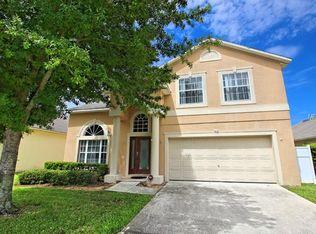
- $353,8003 bd2 ba1.9k sqft857 Cassia Dr, Davenport, FL 33897Off Market
- $415,6004 bd3 ba3.2k sqft847 Cassia Dr, Davenport, FL 33897Off Market
- $367,8004 bd3 ba1.8k sqft826 Cassia Dr, Davenport, FL 33897Off Market
- $309,3003 bd2 ba1.8k sqft903 Cassia Dr, Davenport, FL 33897Off Market
A local agent can set up tours, give advice and negotiate with sellers.
A local lender can help you make sure your offer is ready when you are.
Similar homes
- $430,0004 bd3 ba1.9k sqft113 PLUMOSO LOOP, DAVENPORT, FL 33897For Sale

 MLS ID #O6415060, Patrick Westervelt, LLC, VINTAGE REALTY SOLUTIONS. Stellar MLS
 - $385,0003 bd3 ba1.7k sqft742 OLD BRIDGE CIRCLE, DAVENPORT, FL 33897For Sale
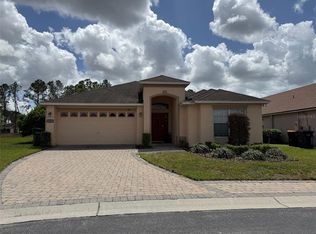 MLS ID #S5147441, Claudia Giraldo, EMPIRE NETWORK REALTY. Stellar MLS
 - $425,0003 bd2 ba1.5k sqft612 TROON CIRCLE, DAVENPORT, FL 33897For Sale
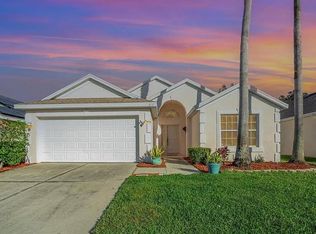 MLS ID #S5133235, Marina Quintanilla, CUSTOM BUILDS REALTY LLC. Stellar MLS
 - $365,0003 bd2 ba1.1k sqft324 CASTERTON CIRCLE, DAVENPORT, FL 33897For Sale
 MLS ID #O6428973, Jason Seda, LPT REALTY, LLC. Stellar MLS
 - $465,0004 bd3 ba1.9k sqft419 BUCKINGHAM CIRCLE, DAVENPORT, FL 33897For SaleMLS ID #S5153575, Yarahi Reynaldo, LA ROSA REALTY CENTRAL FLORIDA LLC. Stellar MLS
- $415,0005 bd3 ba2.2k sqft1336 CASTERTON CIRCLE, DAVENPORT, FL 33897For SaleMLS ID #P4938787, Rosalia Abreu, ALLSTATE REALTY SERVICES. Stellar MLS
- $425,0005 bd3 ba2.2k sqft114 LANGHAM DRIVE, DAVENPORT, FL 33897For SaleMLS ID #O6280489, Rony Jean, LPT REALTY, LLC. Stellar MLS
- $375,0004 bd2 ba1.8k sqft1267 IGUANA LOOP, DAVENPORT, FL 33897For SaleMLS ID #O6406726, Washington Costa, GARCIA REALTY GROUP. Stellar MLS
- $365,0004 bd2 ba1.8k sqft231 WILLOW BEND DRIVE, DAVENPORT, FL 33897For SaleMLS ID #O6417568, Dennesha Leachman, GLOBAL SAPPHIRE REALTY LLC. Stellar MLS
- $360,0003 bd2 ba1.5k sqft177 TRINITY RIDGE CIRCLE, DAVENPORT, FL 33897For SaleMLS ID #TB8528416, Bely Garcia, LPT REALTY, LLC. Stellar MLS
- $340,0004 bd2 ba1.6k sqft151 FAIR HOPE PASS, DAVENPORT, FL 33897For SaleMLS ID #G5102048, Frank Shortt, THE FLORIDA PROPERTY SHOP SALE. Stellar MLS
- $395,0003 bd2 ba1.1k sqft242 DURANGO LOOP STREET, DAVENPORT, FL 33897For SaleMLS ID #S5133322, Marina Quintanilla, CUSTOM BUILDS REALTY LLC. Stellar MLS
- $320,0003 bd2 ba1.9k sqft521 CASTLEMAIN CIRCLE, DAVENPORT, FL 33897For SaleMLS ID #O6417297, Will Ortiz, LPT REALTY, LLC. Stellar MLS
- $445,9004 bd3 ba1.6k sqft2914 BLOOMING ALAMANDA LOOP, KISSIMMEE, FL 34747For SaleMLS ID #S5154555, Tony Zuco, REALTY HUB. Stellar MLS
- $400,0005 bd3 ba1.8k sqft311 SUNSET VIEW DRIVE, DAVENPORT, FL 33837For SaleMLS ID #O6402874, Jorge Zea, BLUE LIGHTHOUSE REALTY INC. Stellar MLS
- $225,0003 bd3 ba1.3k sqft206 ORCHID DRIVE, DAVENPORT, FL 33897For SaleMLS ID #G5097270, Lincoln Loucks, DALTON WADE INC. Stellar MLS
- $359,9003 bd3 ba1.5k sqft121 LOMA BONITA DRIVE, DAVENPORT, FL 33837For SaleMLS ID #O6280847, Sherryl Pryer, FLORIDA REALTY MARKETPLACE. Stellar MLS
- $385,0003 bd2 ba1.6k sqft970 AMY RIDGE COURT, KISSIMMEE, FL 34747For SaleMLS ID #S5135005, Jackie San Pedro, LA ROSA REALTY KISSIMMEE. Stellar MLS
- $463,0004 bd2 ba1.8k sqft7949 GOLDEN POND CIR, KISSIMMEE, FL 34747For SaleMLS ID #S5150418, Lynda Cologero, REALTY HUB. Stellar MLS
- $389,9004 bd4 ba1.9k sqft16628 FRESH MEADOW DRIVE, CLERMONT, FL 34714For SaleMLS ID #A4700622, Moe Mossa, SAVVY AVENUE, LLC. Stellar MLS
