Step into this inviting home, eagerly awaiting your personal touches. Situated in the sought-after community of Westridge, this property offers a unique chance to own a tranquil single-story residence with four spacious bedrooms and two bathrooms. The private backyard is a standout feature, providing a secure space for entertaining or enjoying quality time with loved ones. Overlooking the Green Swamp Preserve, it offers a serene and natural setting. Relish the Florida sunshine within the screened-in lanai, boasting a large pool beneath a covered patio. The property is thoughtfully being sold fully furnished, making the transition to your new home effortless or for your new investment property. Recent improvements in 2023 and 2024, including a new roof, exterior paint, door and pool deck, enhancing the appeal of this property. Pool equipment such as the pump, motor, chlorinator, and filter have been replaced, along with new pool frame screens and window screens. The AC system has been serviced, repairs to garage ceiling. External security lighting has been installed for added safety. The well-designed floorplan centers around a Great room with a practical kitchen and a breakfast nook offering a panoramic window view of the pool deck and woodlands. A separate formal dining room adds a touch of sophistication to the layout. The split floor plan places two bedrooms on each side for privacy and convenience. The master suite features a large bedroom with panoramic window views of the pool and conservation area, the master bath as a generous garden tub and a separate shower. The Westridge community provides additional amenities, including a communal pool, tennis courts, a basketball court, and a volleyball court. Whether you're seeking a charming home for personal use or a potential vacation rental investment, this property caters to both needs. Conveniently located just west of US 27 and near central Florida attractions, shopping, dining, and US-192, this residence is ready to meet your requirements. Don't miss out on this excellent opportunity—schedule a private appointment today and see why this property is a true find.
Sold for $370,000
$370,000
834 MONTANA AVENUE, DAVENPORT, FL 33897
4beds
1,779sqft
Single Family Residence
Built in 1997
7,697 Square Feet Lot
$364,800 Zestimate®
$208/sqft
$2,303 Estimated rent
Home value
$364,800
$336,000 - $394,000
$2,303/mo
Zestimate® history
Owner options
List your home for rent
$2,303/mo
Rent Zestimate®
Find your next renter with Zillow Rental Manager. Plus, with online applications, you can quickly screen prospective tenants – for free.
$2,303/mo
Rent Zestimate®
Refinance and save
$2,508/mo
Est. payment
Refinancing to a lower rate could help reduce your monthly payments and save thousands over the life of the loan.
$2,508/mo
Est. payment
Explore your selling options
Work with a Zillow partner agent
Leverage their expertise and Zillow's premium Showcase listings to get your home seen by more buyers.
Get startedList with your own agent
Get your home in front of millions of buyers by listing it on Zillow.
Learn how to do itSell it yourself
Take full control of how buyers see your home on Zillow by listing For Sale by Owner (FSBO).
List your homeWhat's special
Zillow last checked:
Listing updated:
Listed by:
Millie Brockmeyer 407-970-9782,
RE/MAX INNOVATION 407-281-1053
Bought with:
Sandy Rudolph, 3151444
WATSON REALTY CORP.
Source: Stellar MLS,MLS#: O6180350 Originating MLS: Orlando Regional
Originating MLS: Orlando Regional
Facts & features
Interior
Bedrooms & bathrooms
- Bedrooms: 4
- Bathrooms: 2
- Full bathrooms: 2
Rooms
- Room types: Utility Room
Primary bedroom
- Features: Tub with Separate Shower Stall, Walk-In Closet(s)
- Level: First
- Dimensions: 15x13
Bedroom 2
- Features: Walk-In Closet(s)
- Level: First
- Dimensions: 10x11
Bedroom 3
- Features: Walk-In Closet(s)
- Level: First
- Dimensions: 10x11
Bedroom 4
- Features: Walk-In Closet(s)
- Level: First
- Dimensions: 11x12
Dining room
- Level: First
- Dimensions: 12x12
Kitchen
- Level: First
- Dimensions: 12x8
Living room
- Level: First
- Dimensions: 25x15
Heating
- Central, Natural Gas
Cooling
- Central Air
Appliances
- Included: Dishwasher, Disposal, Dryer, Range Hood, Refrigerator
- Laundry: Inside
Features
- Ceiling Fan(s)
- Flooring: Carpet, Ceramic Tile, Linoleum
- Doors: Sliding Doors
- Has fireplace: No
- Furnished: Yes
Interior area
- Total structure area: 2,396
- Total interior livable area: 1,779 sqft
Property
Parking
- Total spaces: 2
- Parking features: Driveway, Garage Door Opener
- Attached garage spaces: 2
- Has uncovered spaces: Yes
- Details: Garage Dimensions: 19x20
Features
- Levels: One
- Stories: 1
- Patio & porch: Covered, Enclosed, Rear Porch, Screened
- Exterior features: Sidewalk
- Has private pool: Yes
- Pool features: In Ground, Screen Enclosure
- Has view: Yes
- View description: Trees/Woods, Water, Pond
- Has water view: Yes
- Water view: Water,Pond
Lot
- Size: 7,697 Square Feet
- Residential vegetation: Mature Landscaping
Details
- Parcel number: 262523488059001480
- Special conditions: None
Construction
Type & style
- Home type: SingleFamily
- Architectural style: Traditional
- Property subtype: Single Family Residence
Materials
- Block, Stucco
- Foundation: Slab
- Roof: Shingle
Condition
- Completed
- New construction: No
- Year built: 1997
Utilities & green energy
- Sewer: Public Sewer
- Water: Public
- Utilities for property: Cable Available, Electricity Available, Natural Gas Available, Sewer Connected
Community & HOA
Community
- Features: Clubhouse, Fitness Center, Playground, Pool
- Security: Security Lights
- Pet fee: $0 monthly
- Subdivision: WESTRIDGE PH 04
HOA
- Has HOA: Yes
- HOA fee: $33 monthly
- HOA name: Extreme Management Team LLC
- HOA phone: 352-366-0234
Location
- Region: Davenport
Financial & listing details
- Price per square foot: $208/sqft
- Annual tax amount: $5,388
- Date on market: 2/24/2024
- Cumulative days on market: 11 days
- Listing terms: Cash,Conventional,FHA,VA Loan
- Ownership: Fee Simple
- Total actual rent: 0
- Electric utility on property: Yes
- Road surface type: Paved, Asphalt
Price history
| Date | Event | Price |
|---|---|---|
| 4/24/2024 | Sold | $370,000-2.6%$208/sqft |
Source:  Stellar MLS #O6180350 Report a problem Stellar MLS #O6180350 Report a problem | ||
| 3/8/2024 | Pending sale | $379,900$214/sqft |
Source: Stellar MLS #O6180350 Report a problem | ||
| 2/25/2024 | Listed for sale | $379,900$214/sqft |
Source: Stellar MLS #O6180350 Report a problem | ||
Public tax history
Tax history is unavailable.
Neighborhood: 33897
Nearby homes
- $370,0004 bd2 ba1.7k sqft834 Montana Ave, Davenport, FL 33837Sold

- $450,0005 bd3 ba2.1k sqft844 Montana Ave, Davenport, FL 33837Sold
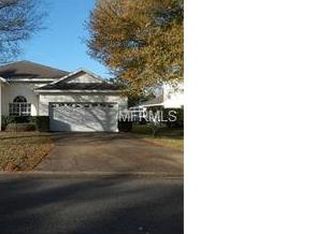
- $479,9005 bd3 ba2.1k sqft844 Montana Ave, Davenport, FL 33897For Sale

- $422,2005 bd3 ba2.1k sqft824 Montana Ave, Davenport, FL 33837Off Market
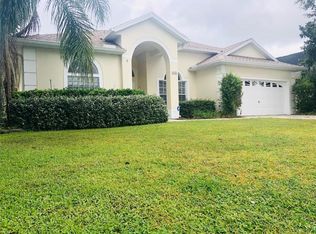
- $469,9004 bd3 ba1.9k sqft814 Montana Ave, Davenport, FL 33897Off Market
- $430,6004 bd3 ba2.1k sqft906 Montana Ave, Davenport, FL 33837Off Market
- $376,4003 bd2 ba1.6k sqft825 Montana Ave, Davenport, FL 33897Off Market
- $439,0006 bd3 ba2.2k sqft835 Montana Ave, Davenport, FL 33837Off Market
Nearby schools
GreatSchools rating
- 3/10Bella CittaGrades: K-7Distance: 30.7 mi
- 3/10Davenport High SchoolGrades: 9-12Distance: 7.1 mi
Get a cash offer in 3 minutes
Find out how much your home could sell for in as little as 3 minutes with a no-obligation cash offer.
Estimated market value
$364,800
Get a cash offer in 3 minutes
Find out how much your home could sell for in as little as 3 minutes with a no-obligation cash offer.
Estimated market value
$364,800
- Florida
- Polk County
- Davenport
- 33897
- 834 MONTANA AVENUE
Nearby cities
Nearby neighborhoods
Nearby zip codes
Other Davenport Topics
