Beautiful fully furnished 8 bedroom, 7 bath, 2 car garage, pool and spa home on the premier gated resort community of Encore Club. All bedrooms have en-suite bathrooms that have granite countertops as does the gourmet kitchen with features 42" wood cabinets and stainless steel appliances. Having 2 Master suites is perfect and key for vacation rentals or extended family vacations. The heated pool and spa, brick pavers, beautiful interior design package and game room are just some of the upgrades in this fantastic vacation home that offers substantial income opportunities. Relax and enjoy as the HOA maintains the community pool that features water lides, splash pad, beach volleyball bar/restaurant and other beach-side amenities Encore at Reunion Resort offers. The resort large screen TV, gaming systems, snack market, and arcade room. Guest Services will assist with anything from scheduling transportation to catering as well as help you navigate the monthly resort community schedule. Encore Resort is located just minutes from Disney, outlets stores, I-4 and all Orlando attractions.
For sale
$750,000
370 LASSO DRIVE, KISSIMMEE, FL 34747
8beds
3,401sqft
:
Get pre-qualified$5,746/mo
Single Family Residence
Built in 2016
4,356 Square Feet Lot
$-- Zestimate®
$221/sqft
$912/mo HOA
What's special
- 868 days |
- 60 |
- 2 |
Zillow last checked:
Listing updated:
Listed by:
Dayse Grillo 407-683-2050,
COLDWELL BANKER REALTY 407-352-1040
Source: Stellar MLS,MLS#: O6186937 Originating MLS: Orlando Regional
Originating MLS: Orlando Regional
Facts & features
Interior
Bedrooms & bathrooms
- Bedrooms: 8
- Bathrooms: 7
- Full bathrooms: 7
Primary bedroom
- Features: Walk-In Closet(s)
- Level: Second
- Area: 192 Square Feet
- Dimensions: 16x12
Primary bedroom
- Features: Built-in Closet
- Level: Second
- Area: 168 Square Feet
- Dimensions: 14x12
Other
- Features: Walk-In Closet(s)
- Level: Second
- Area: 132 Square Feet
- Dimensions: 12x11
Bedroom 1
- Features: Walk-In Closet(s)
- Level: First
- Area: 169 Square Feet
- Dimensions: 13x13
Bedroom 2
- Features: Walk-In Closet(s)
- Level: First
- Area: 156 Square Feet
- Dimensions: 13x12
Bedroom 3
- Features: Walk-In Closet(s)
- Level: Second
- Area: 132 Square Feet
- Dimensions: 12x11
Bedroom 4
- Features: Walk-In Closet(s)
- Level: Second
- Area: 132 Square Feet
- Dimensions: 12x11
Bedroom 5
- Features: Walk-In Closet(s)
- Level: Second
- Area: 132 Square Feet
- Dimensions: 12x11
Balcony porch lanai
- Level: First
- Area: 120 Square Feet
- Dimensions: 15x8
Dining room
- Level: First
- Area: 180 Square Feet
- Dimensions: 15x12
Foyer
- Level: First
- Area: 108 Square Feet
- Dimensions: 12x9
Great room
- Features: Ceiling Fan(s)
- Level: First
- Area: 432 Square Feet
- Dimensions: 16x27
Kitchen
- Features: Stone Counters
- Level: First
- Area: 195 Square Feet
- Dimensions: 15x13
Loft
- Level: Second
- Area: 143 Square Feet
- Dimensions: 13x11
Heating
- Central, Electric
Cooling
- Central Air
Appliances
- Included: Dishwasher, Disposal, Dryer, Electric Water Heater, Microwave, Range, Refrigerator, Washer
- Laundry: Laundry Room
Features
- Ceiling Fan(s), Eating Space In Kitchen, High Ceilings, Living Room/Dining Room Combo, Primary Bedroom Main Floor, Solid Wood Cabinets, Thermostat, Walk-In Closet(s)
- Flooring: Carpet, Tile
- Doors: Sliding Doors
- Has fireplace: No
Interior area
- Total structure area: 4,158
- Total interior livable area: 3,401 sqft
Video & virtual tour
Property
Parking
- Total spaces: 2
- Parking features: Garage - Attached
- Attached garage spaces: 2
Features
- Levels: Two
- Stories: 2
- Patio & porch: Covered, Patio, Screened
- Exterior features: Balcony, Irrigation System, Lighting
- Has private pool: Yes
- Pool features: In Ground
- Has spa: Yes
- Spa features: In Ground
- Fencing: Fenced
Lot
- Size: 4,356 Square Feet
- Residential vegetation: Trees/Landscaped
Details
- Parcel number: 222527492400011550
- Zoning: RES/SHORT
- Special conditions: None
Construction
Type & style
- Home type: SingleFamily
- Architectural style: Florida,Traditional
- Property subtype: Single Family Residence
Materials
- Block, Stucco
- Foundation: Slab
- Roof: Shingle
Condition
- New construction: No
- Year built: 2016
Utilities & green energy
- Sewer: Public Sewer
- Water: Public
- Utilities for property: Cable Available, Cable Connected, Electricity Connected, Natural Gas Available, Natural Gas Connected, Street Lights
Community & HOA
Community
- Features: Deed Restrictions, Fitness Center, Gated Community - Guard, Park, Playground, Pool, Restaurant, Sidewalks, Tennis Court(s)
- Pet fee: $0 monthly
- Subdivision: REUNION WEST PH 1 WEST & AMENT CTR RPLT
HOA
- Has HOA: Yes
- Amenities included: Basketball Court, Clubhouse, Fitness Center, Gated, Playground, Pool, Recreation Facilities, Tennis Court(s)
- Services included: 24-Hour Guard, Maintenance Structure, Maintenance Grounds, Security
- HOA fee: $912 monthly
- HOA name: ARTEMIS LIFESTYLES
Location
- Region: Kissimmee
Financial & listing details
- Price per square foot: $221/sqft
- Tax assessed value: $606,500
- Annual tax amount: $11,050
- Date on market: 3/13/2024
- Cumulative days on market: 860 days
- Listing terms: Cash,Conventional
- Ownership: Fee Simple
- Total actual rent: 0
- Electric utility on property: Yes
- Road surface type: Asphalt
Estimated market value
Not available
Estimated sales range
Not available
$5,039/mo
Price history
| Date | Event | Price |
|---|---|---|
| 10/10/2025 | Price change | $750,000-11.8%$221/sqft |
Source:  Stellar MLS #O6186937 Report a problem Stellar MLS #O6186937 Report a problem | ||
| 11/5/2024 | Listed for sale | $850,000$250/sqft |
Source: Stellar MLS #O6186937 Report a problem | ||
| 8/16/2024 | Listing removed | $850,000$250/sqft |
Source: Stellar MLS #O6186937 Report a problem | ||
| 8/14/2024 | Price change | $850,000-6.6%$250/sqft |
Source: Stellar MLS #O6186937 Report a problem | ||
| 3/13/2024 | Listed for sale | $910,000+116.7%$268/sqft |
Source: Stellar MLS #O6186937 Report a problem | ||
| 11/6/2019 | Sold | $420,000-5.6%$123/sqft |
Source: Public Record Report a problem | ||
| 10/3/2019 | Pending sale | $445,000$131/sqft |
Source: HOMETOWN REALTY GROUP INC #O5738083 Report a problem | ||
| 10/3/2019 | Listed for sale | $445,000$131/sqft |
Source: HOMETOWN REALTY GROUP INC #O5738083 Report a problem | ||
| 8/28/2019 | Listing removed | $445,000$131/sqft |
Source: HOMETOWN REALTY GROUP INC #O5738083 Report a problem | ||
| 8/10/2019 | Price change | $445,000-4.3%$131/sqft |
Source: HOMETOWN REALTY GROUP INC #O5738083 Report a problem | ||
| 2/12/2019 | Listed for sale | $465,000$137/sqft |
Source: HOMETOWN REALTY GROUP INC #O5738083 Report a problem | ||
| 2/12/2019 | Pending sale | $465,000$137/sqft |
Source: HOMETOWN REALTY GROUP INC #O5738083 Report a problem | ||
| 2/1/2019 | Price change | $465,000-6.1%$137/sqft |
Source: HOMETOWN REALTY GROUP INC #O5738083 Report a problem | ||
| 10/4/2018 | Listed for sale | $495,000+10.9%$146/sqft |
Source: HOMETOWN REALTY GROUP INC #O5738083 Report a problem | ||
| 6/17/2016 | Sold | $446,400$131/sqft |
Source: Public Record Report a problem | ||
Public tax history
| Year | Property taxes | Tax assessment |
|---|---|---|
| 2025 | $11,912 +4.2% | $606,500 -3.7% |
| 2024 | $11,437 +3.5% | $630,100 +1.8% |
| 2023 | $11,051 +9.2% | $618,800 +17.6% |
| 2022 | $10,120 +9.1% | $526,100 +29.7% |
| 2021 | $9,275 +0.3% | $405,600 -3% |
| 2020 | $9,249 +0.7% | $418,100 +3.1% |
| 2019 | $9,186 | $405,400 -0.2% |
| 2018 | $9,186 -0.2% | $406,400 +6.7% |
| 2017 | $9,203 +3.5% | $380,800 +746.2% |
| 2016 | $8,894 | $45,000 |
Find assessor info on the county website
Monthly payment
Est. payment
Payment breakdown
Explore the cost of this home by adjusting the details. Changes won't be saved.Climate risks
Neighborhood: 34747
Nearby schools
GreatSchools rating
- 5/10Westside K-8 SchoolGrades: PK-8Distance: 3.8 mi
- 4/10Poinciana High SchoolGrades: 9-12Distance: 7.4 mi
- $610,2006 bd7 ba3.3k sqft360 Lasso Dr, Kissimmee, FL 34747Off Market

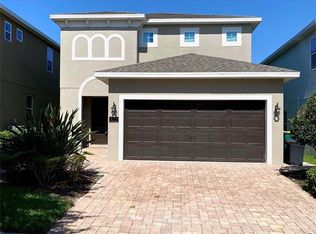
- $550,0005 bd5 ba2.5k sqft390 Lasso Dr, Kissimmee, FL 34747Sold
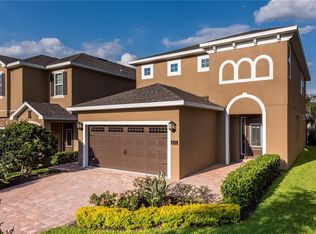
- $487,9005 bd5 ba2.5k sqft421 Novi Path, Kissimmee, FL 34747Off Market
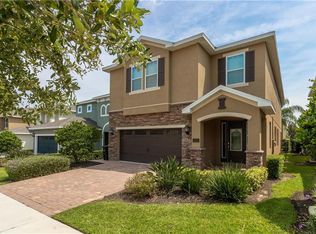
- $639,6008 bd7 ba3.4k sqft431 Novi Path, Kissimmee, FL 34747Off Market
- $--7 bd7 ba3.4k sqft431 Novi Path #ID1059194P, Kissimmee, FL 34747Off Market
- $--7 bd7 ba3.4k sqft431 Novi Path #ID1248365P, Kissimmee, FL 34747Off Market
- $582,2008 bd7 ba3.4k sqft411 Novi Path, Kissimmee, FL 34747Off Market
- $785,0006 bd6 ba2.8k sqft400 Lasso Dr, Kissimmee, FL 34747Sold
A local agent can set up tours, give advice and negotiate with sellers.
A local lender can help you make sure your offer is ready when you are.
Similar homes
- $740,0005 bd6 ba2.9k sqft7676 FAIRFAX DRIVE, KISSIMMEE, FL 34747For Sale
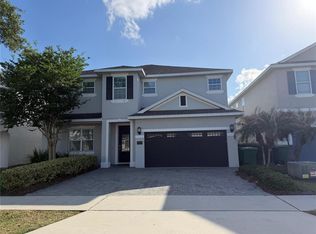
 MLS ID #S5148727, Samantha Cocati, LA ROSA REALTY LLC. Stellar MLS
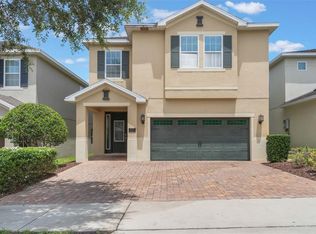
 - $669,1238 bd7 ba3.4k sqft331 PENDANT COURT, KISSIMMEE, FL 34747For Sale
 MLS ID #S5128341, James Donovan, TEAM DONOVAN. Stellar MLS

 - $670,0008 bd6 ba4k sqft1941 NICE COURT, KISSIMMEE, FL 34747For Sale
 MLS ID #O6373602, Marcio Coelho, FLORIDA CONNEXION PROPERTIES. Stellar MLS
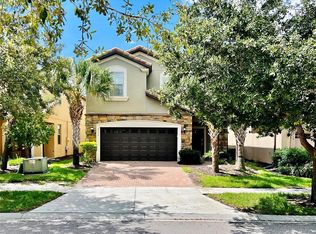
 - $699,9007 bd6 ba3.3k sqft2112 MOROCCO WAY, KISSIMMEE, FL 34747For Sale
 MLS ID #S5147600, Felix Rentas, RENTAS REALTY GROUP LLC. Stellar MLS
 - $527,0005 bd5 ba2.5k sqft210 PENDANT COURT, KISSIMMEE, FL 34747For SaleMLS ID #O6404820, Gihan Awad, LA ROSA REALTY CENTRAL FLORIDA LLC. Stellar MLS
- $610,0005 bd5 ba2.2k sqft(Undisclosed Address), KISSIMMEE, FL 34747For SaleMLS ID #O6413930, Mark Breymeier, IN TOUCH REAL ESTATE LLC. Stellar MLS
- $625,0005 bd5 ba2.2k sqft2648 DINVILLE STREET, KISSIMMEE, FL 34747For SaleMLS ID #O6394288, Steven Koleno, BEYCOME OF FLORIDA LLC. Stellar MLS
- $749,0008 bd5 ba4.3k sqft1265 CHALLENGE DRIVE, DAVENPORT, FL 33896For SaleMLS ID #O6380775, Jie Liu, FLORIDA REALTY INVESTMENTS. Stellar MLS
- $890,0009 bd7 ba4.3k sqft8962 HILTON RIDGE AVENUE, KISSIMMEE, FL 34747For SaleMLS ID #S5120613, Milena Valle, VIVA ORLANDO REALTY INC.. Stellar MLS
- $590,9906 bd5 ba2.9k sqft8914 CAROLINE BAY COURT, KISSIMMEE, FL 34747For SaleMLS ID #O6410893, Marcelle Pipolo de Sa, FLORIDA REALTY INVESTMENTS. Stellar MLS
- $725,0006 bd4 ba3.4k sqft5426 OAKGRAIN COURT, DAVENPORT, FL 33837For SaleMLS ID #S5144476, Lucy Reyes, LA ROSA REALTY KISSIMMEE. Stellar MLS
- $525,0008 bd5 ba2.8k sqft2677 EMERALD ISLAND BOULEVARD, KISSIMMEE, FL 34747For SaleMLS ID #S5122818, Huafeng Fang, MAGICMIND REALTY LLC. Stellar MLS
- $724,9908 bd5 ba4.3k sqft831 STICKS STREET, DAVENPORT, FL 33896For SaleMLS ID #S5141409, Gabriel Silva Andrada, FLORIDA SPIRIT HOMES. Stellar MLS
- $690,0006 bd5 ba2.9k sqft2370 SALTY WINDS WAY, KISSIMMEE, FL 34747For SaleMLS ID #S5148666, Christina Daugherty, IMAGINE GLOBAL. Stellar MLS
- $545,0005 bd5 ba3k sqft8894 CANDY PALM ROAD, KISSIMMEE, FL 34747For SaleMLS ID #O6316693, Adrian Antunes, Sr, GLASSTONE GROUP INC. Stellar MLS
- $699,9006 bd5 ba3.6k sqft4353 ACORN COURT, DAVENPORT, FL 33837For SaleMLS ID #O6414769, Volnei Rodrigues, SANMO REALTY, INC. Stellar MLS
- $549,0005 bd5 ba3k sqft2997 BUCCANEER PALM ROAD, KISSIMMEE, FL 34747For SaleMLS ID #O6402181, Regiane Rodrigues Dian, FLORIDA CONNEXION PROPERTIES. Stellar MLS
- $639,0008 bd6 ba4k sqft2290 LELANI CIRCLE, DAVENPORT, FL 33897For SaleMLS ID #O6423565, Jay Wells, COMPASS FLORIDA LLC. Stellar MLS
- $680,0008 bd5 ba2.8k sqft2641 CALISTOGA AVENUE, KISSIMMEE, FL 34741For SaleMLS ID #S5120661, Miguel Angel Fernandez Moreno, ALPHABET INTERNATIONAL REALTY,. Stellar MLS
- $798,0007 bd6 ba3.7k sqft2701 BOOKMARK DRIVE, KISSIMMEE, FL 34746For SaleMLS ID #S5147113, Aria Pedroso, CHARLES RUTENBERG REALTY ORLANDO. Stellar MLS
