Skip main navigation
Off market
  • $610,200

    360 Lasso Dr, Kissimmee, FL 34747

    6beds
    3,317sqft
    SingleFamily
    Built in 2016
    4,356 Square Feet Lot
    $610,200 Zestimate®
    $184/sqft
    $5,817 Estimated rent

    Home value

    $610,200

    $580,000 - $641,000

    $5,817/mo

    Zestimate® history
    Loading
    Loading...

    Owner options

    List your home for rent

    $5,817/mo

    Rent Zestimate®

    Find your next renter with Zillow Rental Manager. Plus, with online applications, you can quickly screen prospective tenants – for free.

    Learn more

    $5,817/mo

    Rent Zestimate®

    Refinance and save

    $4,549/mo

    Est. payment

    Refinancing to a lower rate could help reduce your monthly payments and save thousands over the life of the loan.

    See today's rates

    $4,549/mo

    Est. payment

    Explore your selling options

    Work with a Zillow partner agent

    Leverage their expertise and Zillow's premium Showcase listings to get your home seen by more buyers.

    Get started

    List with your own agent

    Get your home in front of millions of buyers by listing it on Zillow.

    Learn how to do it

    Sell it yourself

    Take full control of how buyers see your home on Zillow by listing For Sale by Owner (FSBO).

    List your home

    What's special

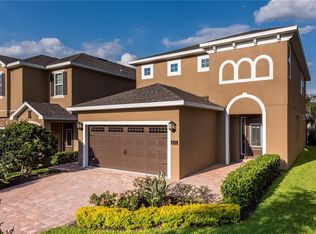
    Immaculate, Fully Furnished 6 Bedroom, 6.5 Bathroom Encore Villa. This home sits in the luxurious Encore Resort at Reunion and is within a short walk to all the resort's amenities. Featuring a fantastic floorplan with private bathrooms for ALL bedrooms, this is the perfect vacation rental or residence. The home has been outfitted with a Lexington Furniture package that is both modern and comfortable. The Kitchen features granite countertops, stainless appliances and an island with breakfast bar. The open floorplan is great for entertaining, as the Kitchen overlooks the Dining and Family Rooms. Just off the family room are sliding doors leading to your shaded lanai and sparkling inground pool and spa, both heated with an efficient natural gas heater. The first floor also has 1 of 2 master suites with spacious bathrooms and closet space. The 2 car garage has been outfitted with a Star Wars themed gaming room with gaming equipment included. Make your way upstairs to a home theater with stadium, reclining seating for 6. Off the theater room is the first of 2 Disney themed bedrooms - a 7 Dwarfs Mine Train bedroom featuring 2 full beds! The second themed room with 2 full beds is an under the sea adventure featuring Nemo and Friends. There are 2 more King suites upstairs as well as a Queen suite. The front loader washer and dryer room is conveniently located on the second floor. The home features many linen closets, natural gas tankless water heater, natural gas pool heater, tile floors in the wet areas and bedroom closets featuring shelving and drawers. The home has many upgrades and features to make this a turn-key property. The Encore Club also provides exclusive amenities right on property including an Aquapark with multiple commercial size waterslides, multiple restaurants and bars, an amenity center with fitness room, community basketball courts, tennis courts, fitness center & restaurant. Come explore this fabulous home at the Encore Club today.

    This property is off market, which means it's not currently listed for sale or rent on Zillow. This may be different from what's available on other websites or public sources.
    Facts & features

    Interior

    Bedrooms & bathrooms
    • Bedrooms: 6
    • Bathrooms: 7
    • Full bathrooms: 6
    • 1/2 bathrooms: 1
    Heating
    • Forced air, Electric, Gas
    Cooling
    • Central
    Appliances
    • Included: Dishwasher, Dryer, Garbage disposal, Microwave, Range / Oven, Refrigerator, Washer
    • Laundry: Laundry Room, Upper Floor
    Features
    • Living Room/Dining Room Combo, Walk-In Closet(s), Stone Counters, In Wall Pest System, Thermostat
    • Flooring: Tile, Carpet
    • Windows: Window Treatments, Blinds, Rods, Drapes
    • Furnished: Yes
    Interior area
    • Total interior livable area: 3,317 sqft

    Property

    Parking
    • Total spaces: 2
    • Parking features: Garage - Attached
    Features
    • Levels: Two
    • Exterior features: Stucco, Cement / Concrete
    • Pool features: Heated, Tile, In Ground, Gunite, Pool Alarm
    • Has spa: Yes
    • Spa features: Heated, In Ground
    Lot
    • Size: 4,356 Square Feet
    Details
    • Parcel number: 222527492400011540
    • Zoning: PD

    Construction

    Type & style
    • Home type: SingleFamily
    • Architectural style: Conventional
    Materials
    • Frame
    • Foundation: Footing
    • Roof: Composition
    Condition
    • Year built: 2016

    Utilities & green energy

    • Sewer: Public Sewer
    • Utilities for property: BB/HS Internet Available, Cable Connected, Electricity Connected, Street Lights, Underground Utilities, Sewer Connected, Natural Gas Connected, Water Connected

    Community & HOA

    Community
    • Features: Fitness Center
    • Subdivision: REUNION WEST PH 1
    HOA
    • Has HOA: Yes
    • Amenities included: Gated, Recreation Facilities, Fitness Center, Security, Cable, Pool
    • Services included: Cable TV, Maintenance Grounds, Pest Control, Community Pool, Internet, Pool Maintenance, 24-Hour Guard
    • HOA fee: $550 monthly
    Location
    • Region: Kissimmee

    Financial & listing details

    • Price per square foot: $184/sqft
    • Tax assessed value: $591,900
    • Annual tax amount: $11,818

    Price history

    DateEventPrice
    9/29/2024Listing removed$649,000$196/sqft
    Source: Stellar MLS #S5055364 Report a problem
    9/29/2023Listing removed--
    Source: Stellar MLS #S5055364 Report a problem
    10/25/2021Sold$649,000$196/sqft
    Source: Public Record Report a problem
    8/30/2021Pending sale$649,000+24.8%$196/sqft
    Source: Stellar MLS #S5055364 Report a problem
    1/19/2021Listing removed--
    Source: Stellar MLS Report a problem
    8/19/2020Listed for sale$519,900+20.2%$157/sqft
    Source: LA ROSA REALTY, LLC #S5038560 Report a problem
    7/14/2016Sold$432,600$130/sqft
    Source: Public Record Report a problem

    Public tax history

    YearProperty taxesTax assessment
    2025$11,818 -1.4%$591,900 -3.7%
    2024$11,989 +3.5%$614,800 +1.9%
    2023$11,584 +9.2%$603,500 +17.8%
    2022$10,606 +16.6%$512,500 +30.3%
    2021$9,100 +0.4%$393,400 -2.9%
    2020$9,063 +0.7%$405,300 +3.1%
    2019$9,004 $393,100 -0.2%
    2018$9,004 -0.1%$393,900 +6.4%
    2017$9,016 +2.5%$370,100 +722.4%
    2016$8,795 $45,000
    Find assessor info on the county website

    Neighborhood: 34747

    Nearby schools

    GreatSchools rating
    Schools provided by the listing agent
    • Elementary: Westside Elem
    • Middle: West Side
    • High: Celebration High

    Source: The MLS. This data may not be complete. We recommend contacting the local school district to confirm school assignments for this home.

    Get a cash offer in 3 minutes
    Find out how much your home could sell for in as little as 3 minutes with a no-obligation cash offer.
    Estimated market value
    $610,200
    Get a cash offer in 3 minutes
    Find out how much your home could sell for in as little as 3 minutes with a no-obligation cash offer.
    Estimated market value
    $610,200