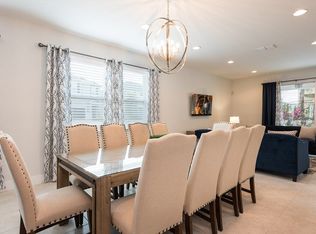
UNIQUE OPPORTUNITY to personalize your vacation or residential single-family home with BRAND NEW FURNITURE, located in the highly desirable gated community of Encore Resort at Reunion. This pristine home features 5 bedrooms, each with its own full bathroom, including a convenient downstairs flex room that can be used as a guest room, office, or playroom. Enjoy a spacious open floor plan that faces a large covered lanai with a sparkling pool. The Encore at Reunion community offers exciting amenities such as a huge water park area with 3-story slides, a splash park, and sports activities including tennis courts, basketball courts, a fitness center, and sand volleyball courts. The large clubhouse provides 24-hour concierge and ambassador services to help with booking and planning. Additional amenities include a play den with babysitting services and on-site restaurants, ensuring an unforgettable experience. Located just minutes from all major theme park attractions, shopping centers, and restaurants, this wonderful move-in ready home is perfect as a second home, short-term rental, or primary residence. The HOA includes landscaping maintenance, pest control, irrigation, cable TV, high-speed internet, termite warranty, swimming pool service, and trash collection. Don't miss the opportunity to own this dream property!
Sold for $550,000
$550,000
390 LASSO DRIVE, KISSIMMEE, FL 34747
5beds
2,570sqft
Single Family Residence
Built in 2016
4,356 Square Feet Lot
$491,400 Zestimate®
$214/sqft
$4,835 Estimated rent
Home value
$491,400
$462,000 - $521,000
$4,835/mo
Zestimate® history
Owner options
List your home for rent
$4,835/mo
Rent Zestimate®
Find your next renter with Zillow Rental Manager. Plus, with online applications, you can quickly screen prospective tenants – for free.
$4,835/mo
Rent Zestimate®
Refinance and save
$4,527/mo
Est. payment
Refinancing to a lower rate could help reduce your monthly payments and save thousands over the life of the loan.
$4,527/mo
Est. payment
Explore your selling options
Work with a Zillow partner agent
Leverage their expertise and Zillow's premium Showcase listings to get your home seen by more buyers.
Get startedList with your own agent
Get your home in front of millions of buyers by listing it on Zillow.
Learn how to do itSell it yourself
Take full control of how buyers see your home on Zillow by listing For Sale by Owner (FSBO).
List your homeWhat's special
Covered lanaiSparkling poolDownstairs flex roomOpen floor plan
Zillow last checked:
Listing updated:
Listed by:
Reina Mendez 321-299-5123,
REILE REALTY CORP 321-299-5123
Bought with:
Non-Member Agent
STELLAR NON-MEMBER OFFICE
Source: Stellar MLS,MLS#: O6208845 Originating MLS: Orlando Regional
Originating MLS: Orlando Regional
Facts & features
Interior
Bedrooms & bathrooms
- Bedrooms: 5
- Bathrooms: 5
- Full bathrooms: 5
Rooms
- Room types: Utility Room
Primary bedroom
- Features: Walk-In Closet(s)
- Level: Second
Bedroom 1
- Features: Pantry, Walk-In Closet(s)
- Level: First
Bedroom 2
- Features: Walk-In Closet(s)
- Level: Second
Primary bathroom
- Features: Tub with Separate Shower Stall, Linen Closet
- Level: Second
Bathroom 1
- Features: Shower No Tub
- Level: First
Bathroom 2
- Features: Shower No Tub
- Level: Second
Dining room
- Features: Storage Closet
- Level: First
Kitchen
- Features: Pantry, Walk-In Closet(s)
- Level: First
Living room
- Level: First
Heating
- Central
Cooling
- Central Air
Appliances
- Included: Dishwasher, Disposal, Dryer, Electric Water Heater, Microwave, Range, Refrigerator, Washer
- Laundry: Inside, Laundry Room, Upper Level
Features
- Ceiling Fan(s), Crown Molding, High Ceilings, Kitchen/Family Room Combo, Open Floorplan, Other, PrimaryBedroom Upstairs, Solid Wood Cabinets, Stone Counters, Thermostat, Walk-In Closet(s)
- Flooring: Brick/Stone, Ceramic Tile, Luxury Vinyl
- Doors: Outdoor Grill, Sliding Doors
- Windows: Blinds, Double Pane Windows
- Has fireplace: No
Interior area
- Total structure area: 3,280
- Total interior livable area: 2,570 sqft
Property
Parking
- Total spaces: 2
- Parking features: Garage Door Opener
- Attached garage spaces: 2
Features
- Levels: Two
- Stories: 2
- Patio & porch: Covered, Deck, Rear Porch
- Exterior features: Irrigation System, Lighting, Outdoor Grill, Sidewalk, Sprinkler Metered
- Has private pool: Yes
- Pool features: Deck, Gunite, In Ground, Lighting, Other
Lot
- Size: 4,356 Square Feet
- Features: In County, Level, Sidewalk
Details
- Parcel number: 222527492400011570
- Zoning: RES
- Special conditions: None
Construction
Type & style
- Home type: SingleFamily
- Architectural style: Contemporary
- Property subtype: Single Family Residence
Materials
- Block, Stucco
- Foundation: Block, Slab
- Roof: Shingle
Condition
- Completed
- New construction: No
- Year built: 2016
Utilities & green energy
- Sewer: Public Sewer
- Water: Public
- Utilities for property: Electricity Available, Public, Sewer Connected, Sprinkler Meter, Street Lights, Water Available
Community & HOA
Community
- Features: Association Recreation - Owned, Clubhouse, Fitness Center, Gated Community - Guard, Irrigation-Reclaimed Water, Park, Playground, Pool, Restaurant, Sidewalks
- Security: Gated Community, Smoke Detector(s)
- Pet fee: $0 monthly
- Subdivision: ENCORE AT REUNION
HOA
- Has HOA: Yes
- Amenities included: Basketball Court, Clubhouse, Gated, Playground, Pool, Recreation Facilities, Security
- Services included: 24-Hour Guard, Community Pool, Maintenance Structure, Maintenance Grounds, Pest Control, Pool Maintenance, Private Road, Recreational Facilities
- HOA fee: $902 monthly
- HOA name: Artemis Lifestyles / Kim Emerson
- HOA phone: 407-476-0414
- Second HOA name: N/A
Location
- Region: Kissimmee
Financial & listing details
- Price per square foot: $214/sqft
- Tax assessed value: $486,100
- Annual tax amount: $10,293
- Date on market: 5/29/2024
- Cumulative days on market: 201 days
- Listing terms: Cash,Conventional
- Ownership: Fee Simple
- Total actual rent: 0
- Electric utility on property: Yes
- Road surface type: Paved, Asphalt, Brick
Price history
| Date | Event | Price |
|---|---|---|
| 12/16/2024 | Sold | $550,000-1.3%$214/sqft |
Source:  Stellar MLS #O6208845 Report a problem Stellar MLS #O6208845 Report a problem | ||
| 11/26/2024 | Pending sale | $557,000$217/sqft |
Source: Stellar MLS #O6208845 Report a problem | ||
| 9/13/2024 | Price change | $557,000-10%$217/sqft |
Source: Stellar MLS #O6208845 Report a problem | ||
| 5/29/2024 | Listed for sale | $618,880-0.2%$241/sqft |
Source: Stellar MLS #O6208845 Report a problem | ||
| 4/17/2024 | Listing removed | -- |
Source: Stellar MLS #O6187463 Report a problem | ||
| 3/14/2024 | Listed for sale | $620,000$241/sqft |
Source: Stellar MLS #O6187463 Report a problem | ||
| 1/10/2024 | Listing removed | -- |
Source: Stellar MLS #O6157689 Report a problem | ||
| 11/29/2023 | Listed for sale | $620,000+65%$241/sqft |
Source: Stellar MLS #O6157689 Report a problem | ||
| 6/27/2016 | Sold | $375,800$146/sqft |
Source: Public Record Report a problem | ||
Public tax history
| Year | Property taxes | Tax assessment |
|---|---|---|
| 2025 | $10,364 0% | $486,100 -3.6% |
| 2024 | $10,369 +0.7% | $504,100 +2.3% |
| 2023 | $10,293 +18.7% | $492,800 +19% |
| 2022 | $8,673 +8% | $414,200 +28.6% |
| 2021 | $8,031 +1.5% | $322,100 -2.1% |
| 2020 | $7,910 +0.6% | $328,900 +2.6% |
| 2019 | $7,863 | $320,600 +0.7% |
| 2018 | $7,863 +0.5% | $318,400 +7.2% |
| 2017 | $7,825 +2.8% | $296,900 +559.8% |
| 2016 | $7,609 | $45,000 |
Find assessor info on the county website
Neighborhood: 34747
Nearby homes
- $785,0006 bd6 ba2.8k sqft400 Lasso Dr, Kissimmee, FL 34747Sold

- $578,9006 bd5 ba3.3k sqft410 Lasso Dr, Kissimmee, FL 34747Off Market
- $750,0008 bd7 ba3.4k sqft370 Lasso Dr, Kissimmee, FL 34747For Sale

- $616,3008 bd7 ba3.4k sqft350 Lasso Dr, Kissimmee, FL 34747Off Market
- $--8 bd7 ba-- sqft350 Lasso Dr #ID1292398P, Kissimmee, FL 34747Off Market
- $493,7005 bd5 ba2.5k sqft441 Novi Path, Kissimmee, FL 34747Off Market
- $639,6008 bd7 ba3.4k sqft431 Novi Path, Kissimmee, FL 34747Off Market
- $618,8008 bd7 ba3.4k sqft420 Lasso Dr, Kissimmee, FL 34747Off Market
Nearby schools
GreatSchools rating
- 5/10Westside K-8 SchoolGrades: PK-8Distance: 3.8 mi
- 4/10Poinciana High SchoolGrades: 9-12Distance: 7.4 mi
Schools provided by the listing agent
- Elementary: Westside K-8
- Middle: Harmony Middle
- High: Celebration High
Source: Stellar MLS. This data may not be complete. We recommend contacting the local school district to confirm school assignments for this home.
Get a cash offer in 3 minutes
Find out how much your home could sell for in as little as 3 minutes with a no-obligation cash offer.
Estimated market value
$491,400
Get a cash offer in 3 minutes
Find out how much your home could sell for in as little as 3 minutes with a no-obligation cash offer.
Estimated market value
$491,400
- Florida
- Osceola County
- Kissimmee
- 34747
- 390 LASSO DRIVE
Nearby cities
Nearby neighborhoods
Nearby zip codes
Other Kissimmee Topics
