Description: Discover this stunning 9-bedroom, 6.5-bathroom vacation retreat, perfectly designed for high-capacity short-term rentals and unforgettable family memories. This home offers a unique blend of luxury and imagination, featuring meticulously designed themed rooms that stand out in the competitive Orlando market. Main Level: Primary Suite 1: Spacious Queen bedroom with a private ensuite bath for convenience and accessibility. Second Level: Themed Experiences: Two sets of bedrooms are connected by a secret tunnel, creating a magical playground for kids! Includes "Toy Story" and "Minions" (4 twin beds) themed rooms. Additional Themes: Immerse your guests in the worlds of "Frozen" and "Star Wars," designed to maximize booking appeal. King Suites: Two additional private King suites and multiple shared ensuite bedrooms, providing the perfect balance of privacy and capacity. Highlights: 9 Bedrooms / Sleeps 20+ guests. Unique Secret Tunnel feature connecting two themed suites. High-demand location near world-class theme parks. The perfect turnkey solution for investors seeking a high-performance Short-Term Rental (STR) property.
For sale
$1,100,000
9139 TURQUOISE WAVE COVE, KISSIMMEE, FL 34747
9beds
4,363sqft
Single Family Residence
Built in 2024
6,970 Square Feet Lot
$1,046,700 Zestimate®
$252/sqft
$727/mo HOA
What's special
Multiple shared ensuite bedroomsThemed rooms
- 232 days |
- 44 |
- 4 |
Zillow last checked:
Listing updated:
Listed by:
Fabiano Dias 689-241-6853,
FABIANO DIAS REALTY LLC 689-241-6853
Source: Stellar MLS,MLS#: O6370914 Originating MLS: Orlando Regional
Originating MLS: Orlando Regional
Facts & features
Interior
Bedrooms & bathrooms
- Bedrooms: 9
- Bathrooms: 7
- Full bathrooms: 6
- 1/2 bathrooms: 1
Primary bedroom
- Features: Built-in Closet
- Level: First
Bedroom 1
- Features: Built-in Closet
- Level: Second
Bedroom 2
- Features: Built-in Closet
- Level: Second
Bedroom 3
- Features: Built-in Closet
- Level: Second
Bedroom 4
- Features: Built-in Closet
- Level: Second
Bedroom 5
- Features: Built-in Closet
- Level: Second
Bedroom 5
- Features: Built-in Closet
- Level: Second
Bedroom 5
- Features: Built-in Closet
- Level: Second
Bedroom 5
- Features: Built-in Closet
- Level: Second
Bedroom 5
- Features: Built-in Closet
- Level: Second
Bathroom 1
- Level: First
Kitchen
- Level: First
Living room
- Level: First
Media room
- Level: First
Heating
- Electric
Cooling
- Central Air
Appliances
- Included: Cooktop, Dishwasher, Disposal, Dryer, Electric Water Heater, Exhaust Fan, Microwave, Range, Washer
- Laundry: Inside
Features
- None
- Flooring: Ceramic Tile
- Has fireplace: No
- Furnished: Yes
- Common walls with other units/homes: Corner Unit
Interior area
- Total structure area: 5,218
- Total interior livable area: 4,363 sqft
Video & virtual tour
Property
Parking
- Total spaces: 2
- Parking features: Garage - Attached
- Attached garage spaces: 2
Features
- Levels: Two
- Stories: 2
- Exterior features: None
- Has private pool: Yes
- Pool features: Tile
- Has spa: Yes
- Spa features: In Ground
Lot
- Size: 6,970 Square Feet
Details
- Parcel number: 18252752880001105R
- Zoning: PB 34
- Special conditions: None
Construction
Type & style
- Home type: SingleFamily
- Property subtype: Single Family Residence
Materials
- Block
- Foundation: Slab
- Roof: Shingle
Condition
- New construction: No
- Year built: 2024
Details
- Builder name: MATHAMY
Utilities & green energy
- Sewer: Public Sewer
- Water: Private
- Utilities for property: BB/HS Internet Available, Cable Available, Cable Connected, Electricity Available, Electricity Connected
Community & HOA
Community
- Pet fee: $0 monthly
- Subdivision: SOLARA PH 3 REP
HOA
- Has HOA: Yes
- HOA fee: $727 monthly
- HOA name: Mark Simo
- HOA phone: 407-924-5475
Location
- Region: Kissimmee
Financial & listing details
- Price per square foot: $252/sqft
- Tax assessed value: $796,700
- Annual tax amount: $13,387
- Date on market: 1/5/2026
- Cumulative days on market: 16 days
- Ownership: Fee Simple
- Total actual rent: 0
- Electric utility on property: Yes
- Road surface type: Asphalt
Estimated market value
$1,046,700
$994,000 - $1.10M
$6,954/mo
Price history
| Date | Event | Price |
|---|---|---|
| 1/5/2026 | Listed for sale | $1,100,000+15.6%$252/sqft |
Source:  Stellar MLS #O6370914 Report a problem Stellar MLS #O6370914 Report a problem | ||
| 7/9/2024 | Sold | $951,369$218/sqft |
Source: Public Record Report a problem | ||
| 3/13/2024 | Sold | $951,369$218/sqft |
Source: Stellar MLS #J973341 Report a problem | ||
Public tax history
| Year | Property taxes | Tax assessment |
|---|---|---|
| 2025 | -- | $796,700 +895.9% |
| 2024 | $3,384 +55.3% | $80,000 +110.5% |
| 2023 | $2,179 | $38,000 |
Find assessor info on the county website
Monthly payment
Est. payment
Payment breakdown
Explore the cost of this home by adjusting the details. Changes won't be saved.Climate risks
Neighborhood: 34747
Nearby schools
GreatSchools rating
- 5/10Westside K-8 SchoolGrades: PK-8Distance: 0.6 mi
- 5/10Celebration High SchoolGrades: 9-12Distance: 5.3 mi
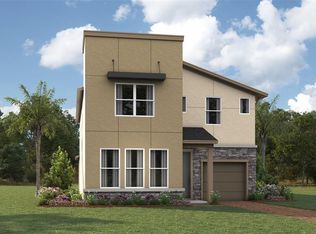
- $670,5946 bd5 ba3k sqft2378 Salty Winds Way, Kissimmee, FL 34747Sold
- $751,2286 bd4 ba2.9k sqft2374 Salty Winds Way, Kissimmee, FL 34747Sold
- $624,3766 bd4 ba2.3k sqft2386 Zaballina Pl, Kissimmee, FL 34747Sold
- $591,9914 bd5 ba2.1k sqft2384 Zaballina Pl, Kissimmee, FL 34747Sold
- $873,4009 bd6 ba4.8k sqft9131 Turquoise Wave Cv, Kissimmee, FL 34747Off Market
- $687,5006 bd5 ba2.9k sqft2370 Salty Winds Way, Kissimmee, FL 34747For Sale
- $967,8939 bd7 ba4 sqft2387 Salty Winds Way, Kissimmee, FL 34747Sold
- $592,8945 bd5 ba2.3k sqft2380 Zaballina Pl, Kissimmee, FL 34747Sold
A local agent can set up tours, give advice and negotiate with sellers.
Similar homes
- $1,099,0009 bd7 ba4.3k sqft1582 MERMAID COVE WAY, KISSIMMEE, FL 34747For Sale

 MLS ID #O6418556, Luiz De Andrade Hilst, LOKATION. Stellar MLS
 - $1,195,0009 bd6 ba4.1k sqft2312 SALTY WINDS WAY, KISSIMMEE, FL 34747For Sale
 MLS ID #O6374358, Silvia Fumagalli, PA, WRA BUSINESS & REAL ESTATE. Stellar MLS
 - $1,099,0007 bd7 ba3.5k sqft9144 DRIFTWOOD PATH, KISSIMMEE, FL 34747For Sale
 MLS ID #O6384481, Tiago Pio De Araujo, LA ROSA REALTY KISSIMMEE. Stellar MLS
 - $929,0009 bd7 ba4.3k sqft1779 TROPICAL PALMS CIRCLE, KISSIMMEE, FL 34747For Sale
 MLS ID #O6431115, Pedro Vieira Neto, MS LAND & BUILDING LLC. Stellar MLS
 - $850,0009 bd7 ba4.3k sqft9029 SUNSHINE RIDGE LOOP, KISSIMMEE, FL 34747For SaleMLS ID #O6363130, Odair Magalhaes, LOKATION. Stellar MLS
- $869,9009 bd7 ba4.3k sqft2145 FLEMING MIST PLACE, KISSIMMEE, FL 34747For SaleMLS ID #O6417067, Priscila Triska, FLORIDA CONNEXION PROPERTIES. Stellar MLS
- $910,0009 bd7 ba4.3k sqft8904 CAROLINE BAY COURT, KISSIMMEE, FL 34747For SaleMLS ID #S5148270, Angela Camacho, LA ROSA REALTY LLC. Stellar MLS
- $1,380,0008 bd7 ba4.8k sqft9127 TURQUOISE WAVE COVE, KISSIMMEE, FL 34741For SaleMLS ID #O6413907, Patricia Lamana, DEFINE REALTY LLC. Stellar MLS
- $950,0009 bd7 ba4.3k sqft1594 MERMAID COVE WAY, KISSIMMEE, FL 34747For SaleMLS ID #S5134626, Cathy Wang, REALTY HUB. Stellar MLS
- $810,0009 bd7 ba4.3k sqft8915 TROPICAL HAVEN COURT, KISSIMMEE, FL 34747For SaleMLS ID #O6399473, Veronica Li, RATIO REAL ESTATE, LLC. Stellar MLS
- $945,00010 bd8 ba4.3k sqft1978 SUMMER DRIVE, DAVENPORT, FL 33897For SaleMLS ID #O6434735, Yezi Sha, JULIA MARTIN REALTY. Stellar MLS
- $989,0008 bd8 ba4k sqft451 BURMA STREET, KISSIMMEE, FL 34747For SaleMLS ID #S5146592, Adrian Antunes, Sr, NEWKEY REAL ESTATE LLC. Stellar MLS
- $705,0009 bd7 ba4.3k sqft1754 CARIBBEAN VIEW TERRACE, KISSIMMEE, FL 34747For SaleMLS ID #S5152046, Sam Li, GOLDEN SUN REALTY INC. Stellar MLS
- $999,9008 bd7 ba3.4k sqft451 LASSO DRIVE, KISSIMMEE, FL 34747For SaleMLS ID #O6427760, Jane LaFrance, REALTY HUB. Stellar MLS
- $699,5009 bd7 ba4.1k sqft8951 HILTON RIDGE AVENUE, KISSIMMEE, FL 34747For SaleMLS ID #S5143223, Joseph Rogers, LLC, FLORIDA SCANDI REALTY LLC. Stellar MLS
- $575,0008 bd6 ba4k sqft1836 NICE COURT, KISSIMMEE, FL 34747For SaleMLS ID #O6429118, Andre Kressler, KRESSLER REAL ESTATE. Stellar MLS
- $678,0009 bd6 ba4.3k sqft8817 CORCOVADO DRIVE, KISSIMMEE, FL 34747For SaleMLS ID #O6423332, Dennesha Leachman, GLOBAL SAPPHIRE REALTY LLC. Stellar MLS
- $950,00010 bd8 ba4.3k sqft2210 LELANI CIRCLE, DAVENPORT, FL 33897For SaleMLS ID #S5134426, Manny Lopez, CASA SANCHEZ REALTY LLC. Stellar MLS
- $859,0008 bd7 ba3.6k sqft7454 MARKER AVENUE, KISSIMMEE, FL 34747For SaleMLS ID #S5154321, Samantha Cocati, LA ROSA REALTY LLC. Stellar MLS
- $720,0007 bd6 ba3.3k sqft2100 ROME DRIVE, KISSIMMEE, FL 34747For SaleMLS ID #O6365123, Rubens Aranha, MS LAND & BUILDING LLC. Stellar MLS
