Skip main navigation
Sold for $730,000
  • $730,000

    8837 Cruden Bay Ct, Davenport, FL 33896

    8beds
    3,922sqft
    Single Family Residence
    Built in 2019
    6,098 Square Feet Lot
    $663,400 Zestimate®
    $186/sqft
    $5,447 Estimated rent

    Home value

    $663,400

    $624,000 - $710,000

    $5,447/mo

    Zestimate® history
    Loading
    Loading...

    Owner options

    List your home for rent

    $5,447/mo

    Rent Zestimate®

    Find your next renter with Zillow Rental Manager. Plus, with online applications, you can quickly screen prospective tenants – for free.

    Learn more

    $5,447/mo

    Rent Zestimate®

    Refinance and save

    $5,235/mo

    Est. payment

    Refinancing to a lower rate could help reduce your monthly payments and save thousands over the life of the loan.

    See today's rates

    $5,235/mo

    Est. payment

    Explore your selling options

    Work with a Zillow partner agent

    Leverage their expertise and Zillow's premium Showcase listings to get your home seen by more buyers.

    Get started

    List with your own agent

    Get your home in front of millions of buyers by listing it on Zillow.

    Learn how to do it

    Sell it yourself

    Take full control of how buyers see your home on Zillow by listing For Sale by Owner (FSBO).

    List your home

    What's special

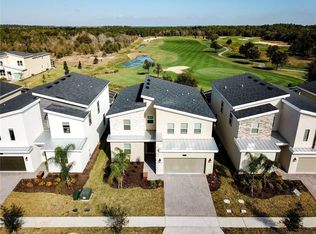
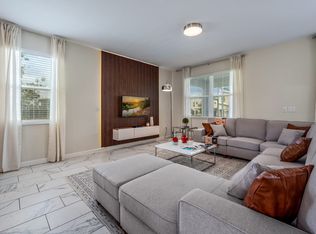
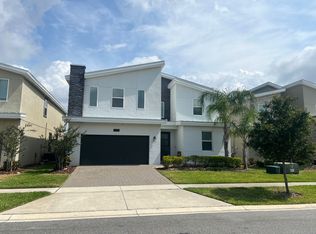
    Attention Golfers! This is one of the fewest properties that are available in Championsgate with a full view of the golf course. This luxurious and exceptional almost new (2019) two-story home located in the sough after Stoneybrook South North subdivision offers 8 bedrooms and bath 5 full bathrooms. The first floor features two stunning master suites with walk-in showers, a fully-equipped kitchen with 42" cabinets, quartz countertops and slate appliances. The living room is so spacious and sides a great dining room that overlooks a covered patio. The backyard features a covered lanai with a private pool and spa that overlooks a beautiful panoramic view of the gold course for family and friends gatherings. The second floor offers 6 bedrooms and 3 full bathrooms, a loft for extra family space, a laundry room and a fully-equipped movie theatre room. The 2 car garage is converted to a game room for more family and friends entertainment. While you can stay home and have all the fun with all these entertainment pieces, the community amenities provide extra amusements. Championsgate Resort Orlando Oasis Club Clubhouse and Water Park which is ALL INCLUDED in HOA offers these amenities: Resort style pool, spa, basketball, fitness center, lazy river, water-slides, Swim-Up Bar, Water Falls, Beach Entry, Spa, Splash Pad, Grill, Bar, Fitness Area, Theatre, Games Room, Tiki Bar and Cabanas. Reach out and schedule your tour today!
    Originating MLS: Osceola

    Facts & features

    Interior

    Bedrooms & bathrooms
    • Bedrooms: 8
    • Bathrooms: 5
    • Full bathrooms: 5
    Heating
    • Other, Electric
    Cooling
    • Central
    Appliances
    • Included: Dishwasher, Dryer, Garbage disposal, Microwave, Range / Oven, Refrigerator, Washer
    • Laundry: Laundry Room, Upper Floor
    Features
    • Walk-In Closet(s)
    • Flooring: Tile
    • Windows: Blinds, Rods
    Interior area
    • Structure area source: Public Records
    • Total interior livable area: 3,922 sqft

    Property

    Parking
    • Total spaces: 2
    • Parking features: Garage - Attached
    Features
    • Levels: Two
    • Exterior features: Stucco, Cement / Concrete
    • Pool features: In Ground, Screen Enclosure
    • Has spa: Yes
    • Spa features: In Ground
    Lot
    • Size: 6,098 Square Feet
    • Dimensions: 50x120
    Details
    • Parcel number: 302527512100011110
    • Zoning: RESI

    Construction

    Type & style
    • Home type: SingleFamily
    • Architectural style: Conventional
    • Property subtype: Single Family Residence
    Materials
    • Frame
    • Foundation: Footing
    • Roof: Composition
    Condition
    • Year built: 2019

    Utilities & green energy

    • Sewer: Public Sewer
    • Water: Public
    • Utilities for property: Electricity Connected, BB/HS Internet Available, Cable Available, Public, Street Lights, Underground Utilities, Cable Connected, Electricity Available, Fiber Optics, Water Available, Water Connected

    Community & HOA

    Community
    • Security: Security Gate, Gated Community
    • Subdivision: STONEYBROOK SOUTH NORTH
    HOA
    • Has HOA: Yes
    • Amenities included: Cable, Clubhouse, Fitness Center, Pool
    • Services included: Community Pool, Maintenance Grounds, Recreational Facilities, Trash, Cable TV, Internet, Private Road
    • HOA fee: $369 monthly
    Location
    • Region: Davenport

    Financial & listing details

    • Price per square foot: $186/sqft
    • Tax assessed value: $636,800
    • Annual tax amount: $11,219
    • Listing terms: Cash, Conventional, FHA, VA Loan
    • Ownership: Fee Simple

    Price history

    DateEventPrice
    5/20/2024Sold$730,000-2.5%$186/sqft
    Source: Public Record Report a problem
    3/19/2024Pending sale$749,000$191/sqft
    Source: Stellar MLS #O6152161 Report a problem
    3/3/2024Listed for sale$749,000$191/sqft
    Source: Stellar MLS #O6152161 Report a problem
    2/27/2024Pending sale$749,000$191/sqft
    Source: Stellar MLS #O6152161 Report a problem
    2/22/2024Price change$749,000-0.1%$191/sqft
    Source: Stellar MLS #O6152161 Report a problem
    1/4/2024Price change$749,990-5.7%$191/sqft
    Source: Stellar MLS #O6152161 Report a problem
    11/10/2023Price change$794,990-3.6%$203/sqft
    Source: Stellar MLS #O6152161 Report a problem
    10/28/2023Listed for sale$824,990+31%$210/sqft
    Source: Stellar MLS #O6152161 Report a problem
    6/1/2021Sold$630,000+1.8%$161/sqft
    Source: Public Record Report a problem
    3/30/2021Pending sale$619,000$158/sqft
    Source: Stellar MLS #O5928489 Report a problem
    3/8/2021Listed for sale$619,000+13.1%$158/sqft
    Source: Stellar MLS #O5928489 Report a problem
    7/28/2020Listing removed$3,200$1/sqft
    Source: REMAX MARKETPLACE #O5874697 Report a problem
    7/13/2020Listed for rent$3,200$1/sqft
    Source: REMAX MARKETPLACE #O5874697 Report a problem
    9/10/2019Sold$547,500$140/sqft
    Source: Public Record Report a problem

    Public tax history

    YearProperty taxesTax assessment
    2025$11,219 -6.4%$636,800 -9.7%
    2024$11,986 +4.3%$704,900 +1.8%
    2023$11,493 +11.9%$692,100 +22.5%
    2022$10,273 +12.8%$565,200 +20%
    2021$9,104 -1.3%$471,000 -0.8%
    2020$9,223 +286.3%$474,600 +2273%
    2019$2,388 $20,000
    Find assessor info on the county website

    Neighborhood: 33896

    Nearby schools

    GreatSchools rating
    Schools provided by the listing agent
    • Elementary: Westside K-8
    • High: Celebration High

    Source: The MLS. This data may not be complete. We recommend contacting the local school district to confirm school assignments for this home.

    Get a cash offer in 3 minutes
    Find out how much your home could sell for in as little as 3 minutes with a no-obligation cash offer.
    Estimated market value
    $663,400
    Get a cash offer in 3 minutes
    Find out how much your home could sell for in as little as 3 minutes with a no-obligation cash offer.
    Estimated market value
    $663,400