Welcome to your dream home in the highly sought after Retreat of Champions Gate. This fully furnished exquisite five bedroom, five bathroom home boasts of over 2,800 square feet of luxurious living space, 2 master bedrooms, one on the first floor, and the other on the second floor, making it the perfect retreat for families or investors looking for a short-term rental opportunity. The home features an inviting open layout that seamlessly connects living, dining, and kitchen areas, ideal for entertaining and family gatherings. Experience fun in the custom-designed bunk beds and uniquely themed bedrooms that children will love. Beautiful furnishings and modern upgrades throughout the home ensure a stylish and comfortable living environment for permanent residences or vacationers alike. Enjoy multiple entrances to the private and screened in pool deck. The home has no rear view neighbors, providing added privacy. This property is fully equipped for short term rentals, and future bookings will convey with the current property manager, making for an effortless transition. Located just a short walk to the Oasis Clubhouse, residents can enjoy resort-style living with access to pool and waterslide, pool cabanas, lazy river, tiki bar, movie theater, fitness center, game room, playground and volleyball courts. Situated within minutes of all major theme parks, this home is perfect for vacationers and families alike. Whether you’re looking for a permanent residence or an investment opportunity, this home offers the best of both worlds in one of Florida’s most desirable communities.
Sold for $570,000
$570,000
1405 MOON VALLEY DRIVE, DAVENPORT, FL 33896
5beds
2,842sqft
Single Family Residence
Built in 2016
6,098 Square Feet Lot
$549,300 Zestimate®
$201/sqft
$4,289 Estimated rent
Home value
$549,300
$516,000 - $588,000
$4,289/mo
Zestimate® history
Owner options
List your home for rent
$4,289/mo
Rent Zestimate®
Find your next renter with Zillow Rental Manager. Plus, with online applications, you can quickly screen prospective tenants – for free.
$4,289/mo
Rent Zestimate®
Refinance and save
$4,254/mo
Est. payment
Refinancing to a lower rate could help reduce your monthly payments and save thousands over the life of the loan.
$4,254/mo
Est. payment
Explore your selling options
Work with a Zillow partner agent
Leverage their expertise and Zillow's premium Showcase listings to get your home seen by more buyers.
Get startedList with your own agent
Get your home in front of millions of buyers by listing it on Zillow.
Learn how to do itSell it yourself
Take full control of how buyers see your home on Zillow by listing For Sale by Owner (FSBO).
List your homeWhat's special
Modern upgradesUniquely themed bedroomsCustom-designed bunk bedsInviting open layoutBeautiful furnishings
Zillow last checked:
Listing updated:
Listed by:
Mike Schafer, Jr 407-566-1800,
KELLER WILLIAMS REALTY AT THE LAKES 407-566-1800
Bought with:
Mike Schafer, Jr, 3377004
KELLER WILLIAMS REALTY AT THE LAKES
Source: Stellar MLS,MLS#: S5115120 Originating MLS: Osceola
Originating MLS: Osceola
Facts & features
Interior
Bedrooms & bathrooms
- Bedrooms: 5
- Bathrooms: 5
- Full bathrooms: 4
- 1/2 bathrooms: 1
Primary bedroom
- Features: Ceiling Fan(s), Built-in Closet
- Level: Second
Primary bedroom
- Features: Ceiling Fan(s), Dual Sinks, Shower No Tub, Walk-In Closet(s)
- Level: First
- Dimensions: 18x16
Bedroom 3
- Features: Ceiling Fan(s), Jack & Jill Bathroom, Built-in Closet
- Level: Second
Bedroom 4
- Features: Built-in Closet
- Level: Second
Bedroom 5
- Features: Built-in Closet
- Level: Second
Primary bathroom
- Features: Shower No Tub
- Level: First
Primary bathroom
- Features: Dual Sinks, Granite Counters, Tub with Separate Shower Stall
- Level: Second
Kitchen
- Level: First
- Dimensions: 14x16
Living room
- Features: Ceiling Fan(s)
- Level: First
- Dimensions: 18x18
Heating
- Central
Cooling
- Central Air
Appliances
- Included: Dishwasher, Disposal, Dryer, Microwave, Range, Refrigerator, Washer
- Laundry: Laundry Room
Features
- Ceiling Fan(s), Living Room/Dining Room Combo, Open Floorplan
- Flooring: Carpet, Ceramic Tile
- Has fireplace: No
Interior area
- Total structure area: 2,842
- Total interior livable area: 2,842 sqft
Property
Parking
- Total spaces: 2
- Parking features: Garage - Attached
- Attached garage spaces: 2
Features
- Levels: Two
- Stories: 2
- Exterior features: Irrigation System, Sidewalk
- Has private pool: Yes
- Pool features: Gunite
Lot
- Size: 6,098 Square Feet
Details
- Parcel number: 3125275134000H1010
- Zoning: X
- Special conditions: None
Construction
Type & style
- Home type: SingleFamily
- Property subtype: Single Family Residence
Materials
- Stucco
- Foundation: Slab
- Roof: Tile
Condition
- New construction: No
- Year built: 2016
Utilities & green energy
- Sewer: Public Sewer
- Water: Public
- Utilities for property: Cable Available, Cable Connected, Electricity Available, Electricity Connected, Sewer Available, Sewer Connected, Street Lights, Water Available, Water Connected
Community & HOA
Community
- Pet fee: $0 monthly
- Subdivision: STONEYBROOK SOUTH PH 1
HOA
- Has HOA: Yes
- HOA fee: $451 monthly
- HOA name: Icon Management
- HOA phone: 407-507-2800
Location
- Region: Davenport
Financial & listing details
- Price per square foot: $201/sqft
- Tax assessed value: $484,600
- Annual tax amount: $9,365
- Date on market: 11/7/2024
- Cumulative days on market: 31 days
- Listing terms: Cash,Conventional,FHA,VA Loan
- Ownership: Fee Simple
- Total actual rent: 0
- Electric utility on property: Yes
- Road surface type: Asphalt
Price history
| Date | Event | Price |
|---|---|---|
| 12/23/2024 | Sold | $570,000-5%$201/sqft |
Source:  Stellar MLS #S5115120 Report a problem Stellar MLS #S5115120 Report a problem | ||
| 12/9/2024 | Pending sale | $599,900$211/sqft |
Source: Stellar MLS #S5115120 Report a problem | ||
| 11/7/2024 | Listed for sale | $599,900-18.8%$211/sqft |
Source: Stellar MLS #S5115120 Report a problem | ||
| 5/11/2024 | Listing removed | -- |
Source: Zillow Rentals Report a problem | ||
| 4/11/2024 | Price change | $4,995-9.1%$2/sqft |
Source: Zillow Rentals Report a problem | ||
| 2/28/2024 | Listed for rent | $5,495$2/sqft |
Source: Zillow Rentals Report a problem | ||
| 2/7/2024 | Listing removed | -- |
Source: Stellar MLS #O6144785 Report a problem | ||
| 11/6/2023 | Price change | $739,000-1.3%$260/sqft |
Source: Stellar MLS #O6144785 Report a problem | ||
| 11/5/2023 | Price change | $749,000-5.8%$264/sqft |
Source: Stellar MLS #O6144785 Report a problem | ||
| 9/26/2023 | Listed for sale | $795,000+13.2%$280/sqft |
Source: Stellar MLS #O6144785 Report a problem | ||
| 3/7/2022 | Sold | $702,000+8.2%$247/sqft |
Source: Public Record Report a problem | ||
| 1/26/2022 | Pending sale | $649,000$228/sqft |
Source: Stellar MLS #O5997072 Report a problem | ||
| 1/18/2022 | Listed for sale | $649,000+27%$228/sqft |
Source: Stellar MLS #O5997072 Report a problem | ||
| 11/22/2016 | Sold | $511,000$180/sqft |
Source: Public Record Report a problem | ||
Public tax history
| Year | Property taxes | Tax assessment |
|---|---|---|
| 2025 | $8,799 -6.7% | $484,600 -8.4% |
| 2024 | $9,429 +0.7% | $529,300 +1.9% |
| 2023 | $9,366 +10.6% | $519,400 +19% |
| 2022 | $8,472 +19.7% | $436,300 +33.3% |
| 2021 | $7,079 -2.1% | $327,200 -2.2% |
| 2020 | $7,232 +1% | $334,600 +3.8% |
| 2019 | $7,157 | $322,500 -1% |
| 2018 | $7,157 -4.1% | $325,900 -2.9% |
| 2017 | $7,460 -2.7% | $335,700 +832.5% |
| 2016 | $7,664 +189.2% | $36,000 |
| 2015 | $2,650 -0.5% | $36,000 |
| 2014 | $2,665 | $36,000 +5.9% |
| 2013 | -- | $34,000 |
Find assessor info on the county website
Neighborhood: 33896
Nearby homes
- $720,0008 bd5 ba3.9k sqft1403 Moon Valley Dr, Davenport, FL 33896For Sale

- $730,0008 bd5 ba3.9k sqft1407 Moon Valley Dr, Davenport, FL 33896Sold
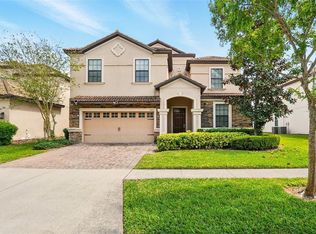
- $485,0005 bd5 ba2.8k sqft1401 Moon Valley Dr, Champions Gate, FL 33896Sold
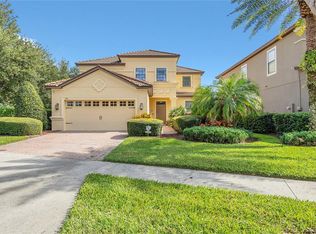
- $660,1008 bd5 ba3.9k sqft1409 Moon Valley Dr, Davenport, FL 33896Off Market

- $609,3008 bd5 ba3.8k sqft1409 Moon Valley Dr, Champions Gate, FL 33896Off Market
- $495,6005 bd4 ba2.7k sqft1404 Moon Valley Dr, Champions Gate, FL 33896Off Market
- $560,0005 bd5 ba2.8k sqft1404 Moon Valley Dr, Davenport, FL 33896Sold
- $590,0008 bd5 ba3.9k sqft1402 Moon Valley Dr, Davenport, FL 33896Pending
Nearby schools
GreatSchools rating
- 5/10Westside K-8 SchoolGrades: PK-8Distance: 3.8 mi
- 4/10Poinciana High SchoolGrades: 9-12Distance: 10.1 mi
Schools provided by the listing agent
- Elementary: Westside K-8
- Middle: West Side
- High: Poinciana High School
Source: Stellar MLS. This data may not be complete. We recommend contacting the local school district to confirm school assignments for this home.
Get a cash offer in 3 minutes
Find out how much your home could sell for in as little as 3 minutes with a no-obligation cash offer.
Estimated market value
$549,300
Get a cash offer in 3 minutes
Find out how much your home could sell for in as little as 3 minutes with a no-obligation cash offer.
Estimated market value
$549,300
- Florida
- Osceola County
- Davenport
- 33896
- 1405 MOON VALLEY DRIVE
Nearby cities
Nearby neighborhoods
Nearby zip codes
Other Davenport Topics
