Short term rental opportunity! FULLY FURNISHED! Exceptional income-producing opportunity in one of Central Florida’s most sought-after resort communities! This gorgeous 5-bedroom, 4-bath pool home sits on a corner lot with no rear neighbors and offers direct access to the resort-style Oasis Clubhouse. Enjoy the Florida lifestyle in a beautifully furnished and professionally decorated home featuring elegant tile flooring, a spacious granite kitchen with stainless steel appliances, and a large screened-in patio overlooking the sparkling pool. The home includes two master suites (one upstairs and one downstairs), both with luxurious bathrooms and walk-in closets, plus a versatile upstairs bonus room. HOA includes high-speed internet, cable, grounds care and 24hr guarded gate security. Guests will love the incredible amenities just steps away—lazy river, splash pad, pool, Tiki bar, restaurant, fitness center, movie theater, and championship golf! Located just minutes from Disney, Universal, and world-class shopping and dining, this turn-key property is perfect as a vacation home or investment.
Sold for $485,000
$485,000
1401 Moon Valley Dr, Champions Gate, FL 33896
5beds
2,842sqft
Single Family Residence
Built in 2013
6,970 Square Feet Lot
$511,500 Zestimate®
$171/sqft
$6,395 Estimated rent
Home value
$511,500
$486,000 - $537,000
$6,395/mo
Zestimate® history
Owner options
List your home for rent
$6,395/mo
Rent Zestimate®
Find your next renter with Zillow Rental Manager. Plus, with online applications, you can quickly screen prospective tenants – for free.
$6,395/mo
Rent Zestimate®
Refinance and save
$4,117/mo
Est. payment
Refinancing to a lower rate could help reduce your monthly payments and save thousands over the life of the loan.
$4,117/mo
Est. payment
Explore your selling options
Work with a Zillow partner agent
Leverage their expertise and Zillow's premium Showcase listings to get your home seen by more buyers.
Get startedList with your own agent
Get your home in front of millions of buyers by listing it on Zillow.
Learn how to do itSell it yourself
Take full control of how buyers see your home on Zillow by listing For Sale by Owner (FSBO).
List your homeWhat's special
Two master suitesVersatile upstairs bonus roomSparkling poolCorner lotElegant tile flooringLarge screened-in patioLuxurious bathrooms
Zillow last checked:
Listing updated:
Listed by:
Joshua Owen 407-845-1977,
NOBLEGATE REALTY 407-845-1978,
Luke Owen 407-845-1978,
NOBLEGATE REALTY
Bought with:
Cameron Matoska, 3611458
RE/MAX REALTEC GROUP INC
Source: Stellar MLS,MLS#: O6357585 Originating MLS: Orlando Regional
Originating MLS: Orlando Regional
Facts & features
Interior
Bedrooms & bathrooms
- Bedrooms: 5
- Bathrooms: 5
- Full bathrooms: 4
- 1/2 bathrooms: 1
Primary bedroom
- Features: Dual Sinks, Walk-In Closet(s)
- Level: First
- Area: 156 Square Feet
- Dimensions: 12x13
Dining room
- Level: First
- Area: 240 Square Feet
- Dimensions: 15x16
Kitchen
- Features: Granite Counters, Built-in Closet
- Level: First
- Area: 160 Square Feet
- Dimensions: 10x16
Living room
- Level: First
- Area: 256 Square Feet
- Dimensions: 16x16
Heating
- Central
Cooling
- Central Air
Appliances
- Included: Convection Oven, Cooktop, Dishwasher, Disposal, Dryer, Freezer, Ice Maker, Microwave, Other, Range, Range Hood, Refrigerator, Washer
- Laundry: Laundry Room
Features
- Eating Space In Kitchen, Kitchen/Family Room Combo, Living Room/Dining Room Combo, Other, Primary Bedroom Main Floor, PrimaryBedroom Upstairs, Solid Surface Counters, Solid Wood Cabinets, Walk-In Closet(s)
- Flooring: Carpet, Tile
- Doors: Outdoor Grill, Sliding Doors
- Windows: Window Treatments
- Has fireplace: No
- Furnished: Yes
- Common walls with other units/homes: Corner Unit
Interior area
- Total structure area: 3,723
- Total interior livable area: 2,842 sqft
Property
Parking
- Total spaces: 2
- Parking features: Garage - Attached
- Attached garage spaces: 2
Features
- Levels: Two
- Stories: 2
- Exterior features: Irrigation System, Lighting, Other, Outdoor Grill, Sidewalk
- Has private pool: Yes
- Pool features: Child Safety Fence, Deck, Heated, In Ground, Lighting, Pool Sweep, Screen Enclosure, Tile
Lot
- Size: 6,970 Square Feet
Details
- Parcel number: 3125275134000H1030
- Zoning: X
- Special conditions: None
Construction
Type & style
- Home type: SingleFamily
- Property subtype: Single Family Residence
Materials
- Block, Stone
- Foundation: Slab
- Roof: Tile
Condition
- New construction: No
- Year built: 2013
Details
- Builder name: Lennar
Utilities & green energy
- Sewer: Public Sewer
- Water: Public
- Utilities for property: Cable Connected, Electricity Connected, Public, Water Connected
Community & HOA
Community
- Pet fee: $0 monthly
- Subdivision: STONEYBROOK SOUTH PH 1
HOA
- Has HOA: Yes
- HOA fee: $864 monthly
- HOA name: Stephanie Taylor
- HOA phone: 407-507-2800
Location
- Region: Champions Gate
Financial & listing details
- Price per square foot: $171/sqft
- Tax assessed value: $478,200
- Annual tax amount: $8,554
- Date on market: 11/6/2025
- Cumulative days on market: 174 days
- Listing terms: Cash,Conventional,FHA,VA Loan
- Ownership: Fee Simple
- Total actual rent: 0
- Electric utility on property: Yes
- Road surface type: Asphalt
Price history
| Date | Event | Price |
|---|---|---|
| 5/19/2026 | Sold | $485,000-8.3%$171/sqft |
Source:  Stellar MLS #O6357585 Report a problem Stellar MLS #O6357585 Report a problem | ||
| 5/1/2026 | Pending sale | $529,000$186/sqft |
Source: Stellar MLS #O6357585 Report a problem | ||
| 4/20/2026 | Listing removed | $13,256$5/sqft |
Source: Zillow Rentals Report a problem | ||
| 4/18/2026 | Listed for rent | $13,256$5/sqft |
Source: Zillow Rentals Report a problem | ||
| 3/9/2026 | Price change | $529,000-5.5%$186/sqft |
Source: Stellar MLS #O6357585 Report a problem | ||
| 11/6/2025 | Listed for sale | $559,500-24.4%$197/sqft |
Source: Stellar MLS #O6357585 Report a problem | ||
| 11/19/2024 | Listing removed | $739,900$260/sqft |
Source: Stellar MLS #P4930963 Report a problem | ||
| 7/19/2024 | Price change | $739,900-1.3%$260/sqft |
Source: Stellar MLS #P4930963 Report a problem | ||
| 6/26/2024 | Listed for sale | $749,999+1.4%$264/sqft |
Source: Stellar MLS #P4930963 Report a problem | ||
| 6/15/2022 | Listing removed | -- |
Source: Stellar MLS #P4919961 Report a problem | ||
| 6/8/2022 | Price change | $739,999-1.3%$260/sqft |
Source: Stellar MLS #P4919961 Report a problem | ||
| 5/5/2022 | Listed for sale | $749,999$264/sqft |
Source: Stellar MLS #P4919961 Report a problem | ||
| 4/1/2022 | Pending sale | $749,999$264/sqft |
Source: Stellar MLS #P4919961 Report a problem | ||
| 3/20/2022 | Listed for sale | $749,999+94.8%$264/sqft |
Source: Stellar MLS #P4919961 Report a problem | ||
| 12/18/2020 | Sold | $385,000-12.1%$135/sqft |
Source: Public Record Report a problem | ||
| 10/30/2020 | Pending sale | $438,000$154/sqft |
Source: KYLIN REALTY LLC #O5885257 Report a problem | ||
| 8/15/2020 | Listed for sale | $438,000+13.7%$154/sqft |
Source: KYLIN REALTY LLC #O5885257 Report a problem | ||
| 12/22/2016 | Sold | $385,100$136/sqft |
Source: Public Record Report a problem | ||
Public tax history
| Year | Property taxes | Tax assessment |
|---|---|---|
| 2025 | $8,668 +1.3% | $478,200 -8.5% |
| 2024 | $8,555 +3.7% | $522,700 +1.8% |
| 2023 | $8,247 +6.3% | $513,400 +19.1% |
| 2022 | $7,759 +10.5% | $430,900 +33.3% |
| 2021 | $7,021 -2.1% | $323,200 -2.1% |
| 2020 | $7,169 +1% | $330,300 +3.7% |
| 2019 | $7,098 | $318,500 -1.1% |
| 2018 | $7,098 -4.1% | $322,000 -3% |
| 2017 | $7,402 -2.7% | $331,900 +4.3% |
| 2016 | $7,606 +2.2% | $318,200 -3.1% |
| 2015 | $7,445 -2.6% | $328,400 +13.4% |
| 2014 | $7,642 | $289,600 +751.8% |
| 2013 | -- | $34,000 |
Find assessor info on the county website
Neighborhood: 33896
Nearby homes
- $720,0008 bd5 ba3.9k sqft1403 Moon Valley Dr, Davenport, FL 33896For Sale

- $570,0005 bd5 ba2.8k sqft1405 Moon Valley Dr, Davenport, FL 33896Sold

- $730,0008 bd5 ba3.9k sqft1407 Moon Valley Dr, Davenport, FL 33896Sold
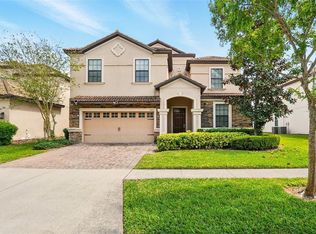
- $720,0008 bd5 ba4.3k sqft1400 Moon Valley Dr, Champions Gate, FL 33896Sold
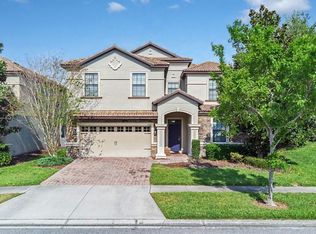
- $656,2008 bd5 ba3.9k sqft1402 Moon Valley Dr, Davenport, FL 33896Off Market
- $496,9005 bd4 ba2.7k sqft1404 Moon Valley Dr, Champions Gate, FL 33896Off Market
- $560,0005 bd5 ba2.8k sqft1404 Moon Valley Dr, Davenport, FL 33896Sold
- $665,8008 bd5 ba3.9k sqft1409 Moon Valley Dr, Davenport, FL 33896Off Market
Nearby schools
GreatSchools rating
- 5/10Westside K-8 SchoolGrades: PK-8Distance: 3.8 mi
- 4/10Poinciana High SchoolGrades: 9-12Distance: 10.1 mi
Schools provided by the listing agent
- Elementary: Westside K-8
- Middle: West Side
- High: Poinciana High School
Source: Stellar MLS. This data may not be complete. We recommend contacting the local school district to confirm school assignments for this home.
Get a cash offer in 3 minutes
Find out how much your home could sell for in as little as 3 minutes with a no-obligation cash offer.
Estimated market value
$511,500
Get a cash offer in 3 minutes
Find out how much your home could sell for in as little as 3 minutes with a no-obligation cash offer.
Estimated market value
$511,500
- Florida
- Osceola County
- Davenport
- 33896
- 1401 Moon Valley Dr
Nearby cities
Nearby neighborhoods
Nearby zip codes
Other Davenport Topics
