Welcome to this spacious 9 bedroom, 5 bathroom pool home located in the highly sought after ChampionsGate resort community in Davenport. Designed for comfort, entertainment, and strong short term rental potential, this fully furnished property offers an ideal blend of luxury and functionality. The home features a bright open concept floor plan with a large living and dining area that flows seamlessly into the expansive kitchen. The kitchen is equipped with ample cabinetry, generous counter space, and a bar area that makes it perfect for entertaining family and guests. With 9 bedrooms and 5 full bathrooms, the layout easily accommodates large groups and provides plenty of privacy and flexibility. Step outside to your private screened pool and spa area with a covered lanai, creating the perfect setting for relaxing after a day at the theme parks or hosting outdoor gatherings. The spacious deck offers plenty of room for lounging and enjoying the Florida sunshine. Located in the popular ChampionsGate Resort, owners and guests enjoy access to world class amenities including a resort style pool, lazy river, water slides, fitness center, tennis courts, clubhouse, on site dining, and 24 hour gated security. The community is just minutes from Disney, world class golf courses, shopping, dining, and major highways. Whether you are looking for a vacation home, investment property, or a second home in Central Florida, this 9 bedroom ChampionsGate retreat offers an exceptional opportunity in one of the area’s most desirable resort communities.
For sale
$599,000
1524 MOON VALLEY DRIVE, DAVENPORT, FL 33896
9beds
3,909sqft
Single Family Residence
Built in 2014
6,098 Square Feet Lot
$580,700 Zestimate®
$153/sqft
$459/mo HOA
What's special
Fully furnished propertyLarge islandCovered lanaiExpansive kitchenSpacious deckGenerous counter spaceAmple cabinetry
- 172 days |
- 404 |
- 24 |
Zillow last checked:
Listing updated:
Listed by:
Andre Kressler 407-864-2184,
KRESSLER REAL ESTATE 407-864-2184
Source: Stellar MLS,MLS#: O6385124 Originating MLS: Orlando Regional
Originating MLS: Orlando Regional
Facts & features
Interior
Bedrooms & bathrooms
- Bedrooms: 9
- Bathrooms: 5
- Full bathrooms: 5
Primary bedroom
- Features: Walk-In Closet(s)
- Level: First
- Area: 280 Square Feet
- Dimensions: 20x14
Primary bedroom
- Features: Walk-In Closet(s)
- Level: Second
- Area: 252 Square Feet
- Dimensions: 14x18
Other
- Features: Built-in Closet
- Level: Second
Other
- Features: Built-in Closet
- Level: Second
Other
- Features: Built-in Closet
- Level: Second
Other
- Features: Built-in Closet
- Level: Second
Bedroom 3
- Features: Built-in Closet
- Level: First
- Area: 288 Square Feet
- Dimensions: 18x16
Bedroom 4
- Features: Built-in Closet
- Level: First
Bedroom 5
- Features: Built-in Closet
- Level: Second
Bathroom 1
- Level: First
- Area: 80 Square Feet
- Dimensions: 8x10
Dining room
- Level: First
- Area: 192 Square Feet
- Dimensions: 12x16
Kitchen
- Level: First
- Area: 140 Square Feet
- Dimensions: 10x14
Living room
- Level: First
- Area: 360 Square Feet
- Dimensions: 18x20
Heating
- Central
Cooling
- Central Air
Appliances
- Included: Convection Oven, Dishwasher, Dryer, Washer
- Laundry: Inside, Laundry Room, Washer Hookup
Features
- Ceiling Fan(s)
- Flooring: Carpet, Ceramic Tile
- Has fireplace: No
- Furnished: Yes
Interior area
- Total structure area: 4,820
- Total interior livable area: 3,909 sqft
Video & virtual tour
Property
Parking
- Total spaces: 2
- Parking features: Garage - Attached
- Attached garage spaces: 2
Features
- Levels: Two
- Stories: 2
- Patio & porch: Covered, Enclosed
- Exterior features: Other
- Has private pool: Yes
- Pool features: Heated, In Ground
- Has spa: Yes
- Spa features: Heated
Lot
- Size: 6,098 Square Feet
Details
- Parcel number: 312527513700H11320
- Zoning: X
- Special conditions: None
Construction
Type & style
- Home type: SingleFamily
- Property subtype: Single Family Residence
Materials
- Block, Stucco
- Foundation: Block, Slab
- Roof: Other,Tile
Condition
- New construction: No
- Year built: 2014
Utilities & green energy
- Sewer: Public Sewer
- Water: Public
- Utilities for property: BB/HS Internet Available, Electricity Connected
Community & HOA
Community
- Features: Fitness Center, Gated Community - Guard, Golf, Park, Playground, Pool
- Pet fee: $0 monthly
- Subdivision: STONEYBROOK SOUTH CHAMPIONSGATE
HOA
- Has HOA: Yes
- Amenities included: Basketball Court, Clubhouse, Fitness Center, Gated
- Services included: 24-Hour Guard
- HOA fee: $459 monthly
- HOA name: Icon Managment Services
- HOA phone: 407-507-2800
Location
- Region: Davenport
Financial & listing details
- Price per square foot: $153/sqft
- Tax assessed value: $620,700
- Annual tax amount: $8,599
- Date on market: 3/5/2026
- Cumulative days on market: 88 days
- Listing terms: Cash,Conventional,FHA,Other,VA Loan
- Ownership: Fee Simple
- Total actual rent: 0
- Electric utility on property: Yes
- Road surface type: Asphalt
Estimated market value
$580,700
$552,000 - $610,000
$6,223/mo
Price history
| Date | Event | Price |
|---|---|---|
| 5/14/2026 | Price change | $599,000-1.8%$153/sqft |
Source:  Stellar MLS #O6385124 Report a problem Stellar MLS #O6385124 Report a problem | ||
| 4/28/2026 | Price change | $610,000-1.6%$156/sqft |
Source: Stellar MLS #O6385124 Report a problem | ||
| 3/5/2026 | Listed for sale | $620,000+19.8%$159/sqft |
Source: Stellar MLS #O6385124 Report a problem | ||
| 10/23/2014 | Sold | $517,500$132/sqft |
Source: Public Record Report a problem | ||
Public tax history
| Year | Property taxes | Tax assessment |
|---|---|---|
| 2025 | $10,685 +1.2% | $620,700 -8.8% |
| 2024 | $10,557 +4% | $680,700 +2% |
| 2023 | $10,147 +7.1% | $667,300 +17.5% |
| 2022 | $9,471 +11.4% | $567,800 +33.3% |
| 2021 | $8,500 -2.3% | $426,000 -2.2% |
| 2020 | $8,698 +1.3% | $435,500 +3.8% |
| 2019 | $8,589 | $419,400 -1.7% |
| 2018 | $8,589 -4.2% | $426,800 -3.4% |
| 2017 | $8,970 -4.1% | $441,600 +4.4% |
| 2016 | $9,352 +2.5% | $423,100 -3.3% |
| 2015 | $9,120 -4.1% | $437,400 +1115% |
| 2014 | $9,506 | $36,000 |
Find assessor info on the county website
Monthly payment
Est. payment
Payment breakdown
Explore the cost of this home by adjusting the details. Changes won't be saved.Climate risks
Neighborhood: 33896
Nearby schools
GreatSchools rating
- 5/10Westside K-8 SchoolGrades: PK-8Distance: 4.1 mi
- 4/10Poinciana High SchoolGrades: 9-12Distance: 10.1 mi
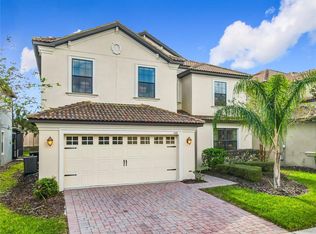
- $565,0006 bd6 ba3.3k sqft1522 Moon Valley Dr, Davenport, FL 33896Sold
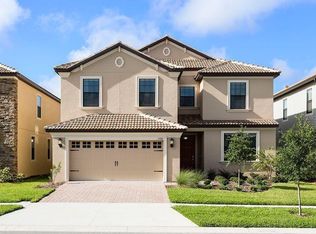
- $632,0006 bd6 ba3.4k sqft1526 Moon Valley Dr, Davenport, FL 33896Off Market
- $643,6007 bd5 ba3.5k sqft1520 Moon Valley Dr, Davenport, FL 33896Off Market

- $554,3006 bd5 ba3k sqft1528 Moon Valley Dr, Davenport, FL 33896Off Market

- $8,3947 bd5 ba3.5k sqft1520 Moon Valley Dr #ID1018197P, Davenport, FL 33896For Rent
- $589,6006 bd6 ba3k sqft9020 Shadow Mountain St, Champions Gate, FL 33896Off Market
- $619,5006 bd6 ba3k sqft1518 Moon Valley Dr, Davenport, FL 33896Off Market
- $305,1003 bd2 ba1.5k sqft315 Via Del Sol Dr, Davenport, FL 33896Off Market
A local agent can set up tours, give advice and negotiate with sellers.
Similar homes
- $595,0007 bd5 ba3.5k sqft1416 MOON VALLEY DRIVE, DAVENPORT, FL 33896For Sale
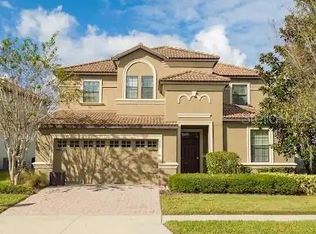
 MLS ID #O6434603, Rodrigo Marsal, LIFESTYLE INTERNATIONAL REALTY. Stellar MLS
 - $609,9006 bd6 ba3k sqft1423 THUNDERBIRD ROAD, DAVENPORT, FL 33896For Sale
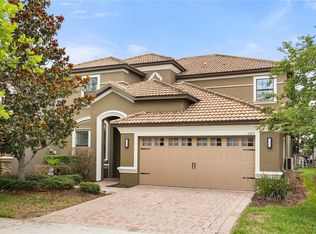 MLS ID #O6434376, Rodrigo Marsal, LIFESTYLE INTERNATIONAL REALTY. Stellar MLS
 - $639,9509 bd5 ba3.9k sqft1537 MULLIGAN BOULEVARD, DAVENPORT, FL 33896For Sale
 MLS ID #S5135037, Andrew Sweetenham, SELECT PREMIER REALTY. Stellar MLS
 - $624,0008 bd5 ba3.9k sqft1454 BELLE TERRE ROAD, DAVENPORT, FL 33896For Sale
 MLS ID #TB8516738, Jonathan Minerick, HOMECOIN.COM. Stellar MLS
 - $515,0006 bd6 ba3k sqft1477 ROLLING FAIRWAY DRIVE, DAVENPORT, FL 33896For SaleMLS ID #O6435801, Murdock Munroe, ESMERALDI GROUP LLC. Stellar MLS
- $589,0006 bd6 ba3.3k sqft1461 MYRTLEWOOD STREET, DAVENPORT, FL 33896For SaleMLS ID #O6418813, Daniel Monk, RE/MAX SELECT GROUP. Stellar MLS
- $699,0008 bd6 ba3.9k sqft9004 HAZARD STREET, DAVENPORT, FL 33896For SaleMLS ID #O6432068, Lucia Wu, GOLDEN SUN REALTY INC. Stellar MLS
- $674,9999 bd5 ba3.9k sqft1506 MOON VALLEY DRIVE, DAVENPORT, FL 33896For SaleMLS ID #O6381724, Michael Bouchard, GLOBAL FLORIDA REALTY. Stellar MLS
- $699,0008 bd5 ba3.9k sqft9099 HAZARD STREET, DAVENPORT, FL 33896For SaleMLS ID #O6431510, Stacy Burgess, BLUE CHIP INTERNATIONAL REALTY LLC. Stellar MLS
- $615,0006 bd6 ba3.4k sqft9162 WEDGE DRIVE, DAVENPORT, FL 33896For SaleMLS ID #O6365610, Marco Moretti, MAGNUS REALTY GROUP LLC. Stellar MLS
- $648,0008 bd5 ba3.9k sqft1575 PLUNKER DRIVE, DAVENPORT, FL 33896For SaleMLS ID #O6399707, Dennesha Leachman, GLOBAL SAPPHIRE REALTY LLC. Stellar MLS
- $650,0006 bd6 ba3.4k sqft9027 SHADOW MOUNTAIN STREET, DAVENPORT, FL 33896For SaleMLS ID #O6394095, Melanie Johnston, CALL IT CLOSED INTL REALTY. Stellar MLS
- $680,0007 bd5 ba3.6k sqft9101 EL CARO LANE, DAVENPORT, FL 33896For SaleMLS ID #O6418197, Elio Serpa, AUTHENTIC REAL ESTATE TEAM. Stellar MLS
- $684,9008 bd5 ba3.9k sqft1455 BELLE TERRE ROAD, DAVENPORT, FL 33896For SaleMLS ID #O6398309, Brandon Ramirez, REAL BROKER, LLC. Stellar MLS
- $539,0006 bd6 ba3.3k sqft1428 THUNDERBIRD ROAD, DAVENPORT, FL 33896For SaleMLS ID #S5152243, Amy Prill, CHAMPIONSGATE REALTY. Stellar MLS
- $498,5006 bd6 ba3k sqft1469 MOON VALLEY DRIVE, DAVENPORT, FL 33896For SaleMLS ID #S5154133, Joseph Rogers, LLC, FLORIDA SCANDI REALTY LLC. Stellar MLS
- $560,0006 bd5 ba3.2k sqft1588 FLANGE DRIVE, DAVENPORT, FL 33896For SaleMLS ID #O6413822, Brandon Ramirez, REAL BROKER, LLC. Stellar MLS
- $673,5008 bd5 ba3.9k sqft9050 STINGER DRIVE, DAVENPORT, FL 33896For SaleMLS ID #O6396888, Matt Dixon, COMPASS FLORIDA LLC. Stellar MLS
- $590,0006 bd5 ba3.2k sqft1069 LEADER STREET, DAVENPORT, FL 33896For SaleMLS ID #O6395647, Wael Georgey, PROPERTIES IN TOWN. Stellar MLS
- $639,0007 bd5 ba4k sqft1241 CHALLENGE DRIVE, DAVENPORT, FL 33896For SaleMLS ID #O6413273, Jie Liu, FLORIDA REALTY INVESTMENTS. Stellar MLS
