Welcome to this exceptional 7 bedroom, 5 bath pool home in the highly desirable Champions Gate Retreat Community. Offered fully furnished and move in ready, this spacious residence features an open concept floor plan, generous living areas, and a private screened pool and spa perfect for entertaining and relaxing. Located within a gated resort style community, residents and guests enjoy access to world class amenities including a clubhouse, fitness center, water park, tennis courts, playgraunds, and golf course. Just minutes from Disney, shopping, dinning, and major highways. Whether you are looking for a primary residence, vacation home or investment opportunity, this property offers outstanding value, location, and lifestyle. Schedule your private showing today.
For sale
$680,000
9101 EL CARO LANE, DAVENPORT, FL 33896
7beds
3,604sqft
:
Get pre-qualified$5,028/mo
Single Family Residence
Built in 2013
6,970 Square Feet Lot
$645,600 Zestimate®
$189/sqft
$622/mo HOA
What's special
Gated resort style communitySpacious residenceOpen concept floor plan
- 55 days |
- 64 |
- 3 |
Zillow last checked:
Listing updated:
Listed by:
Elio Serpa 407-558-8640,
AUTHENTIC REAL ESTATE TEAM 407-440-1010
Source: Stellar MLS,MLS#: O6418197 Originating MLS: Orlando Regional
Originating MLS: Orlando Regional
Facts & features
Interior
Bedrooms & bathrooms
- Bedrooms: 7
- Bathrooms: 5
- Full bathrooms: 5
Primary bedroom
- Features: Built-in Closet
- Level: First
Bedroom 1
- Features: Built-in Closet
- Level: First
Bathroom 2
- Features: Built-in Closet
- Level: First
Bathroom 3
- Features: Built-in Closet
- Level: Second
Bathroom 4
- Features: Built-in Closet
- Level: Second
Bathroom 5
- Features: Built-in Closet
- Level: Second
Family room
- Level: Second
Game room
- Level: First
Kitchen
- Level: First
Living room
- Level: First
Heating
- Central, Electric
Cooling
- Central Air
Appliances
- Included: Dishwasher, Disposal, Dryer, Electric Water Heater, Microwave, Refrigerator, Washer
- Laundry: Corridor Access, Inside, Laundry Room
Features
- Open Floorplan, Primary Bedroom Main Floor, Stone Counters
- Flooring: Carpet, Ceramic Tile
- Has fireplace: No
- Furnished: Yes
- Common walls with other units/homes: Corner Unit
Interior area
- Total structure area: 4,443
- Total interior livable area: 3,604 sqft
Property
Parking
- Total spaces: 2
- Parking features: Garage
- Garage spaces: 2
Features
- Levels: Two
- Stories: 2
- Exterior features: Irrigation System, Lighting
- Has private pool: Yes
- Pool features: Child Safety Fence, Heated, Lighting, Screen Enclosure
- Has spa: Yes
- Spa features: Heated, In Ground
Lot
- Size: 6,970 Square Feet
- Features: Corner Lot
Details
- Parcel number: 3125275134000H0440
- Zoning: PUD
- Special conditions: None
Construction
Type & style
- Home type: SingleFamily
- Property subtype: Single Family Residence
Materials
- Concrete
- Foundation: Slab
- Roof: Shingle
Condition
- Completed
- New construction: No
- Year built: 2013
Utilities & green energy
- Sewer: Public Sewer
- Water: Public
- Utilities for property: Cable Connected, Electricity Available
Community & HOA
Community
- Features: Clubhouse, Dog Park, Fitness Center, Gated Community - Guard, Playground, Pool, Restaurant, Sidewalks, Tennis Court(s)
- Pet fee: $0 monthly
- Subdivision: STONEYBROOK SOUTH PH 1
HOA
- Has HOA: Yes
- Amenities included: Cable TV, Clubhouse, Fitness Center, Gated, Golf Course
- Services included: 24-Hour Guard, Cable TV, Community Pool
- HOA fee: $622 monthly
- HOA name: Retreat at Champions Gate Association
- Second HOA name: Champions Gate Master Association
Location
- Region: Davenport
Financial & listing details
- Price per square foot: $189/sqft
- Tax assessed value: $582,700
- Annual tax amount: $10,158
- Date on market: 6/18/2026
- Cumulative days on market: 3 days
- Listing terms: Cash,Conventional
- Ownership: Fee Simple
- Total actual rent: 0
- Electric utility on property: Yes
- Road surface type: Asphalt
Estimated market value
$645,600
$613,000 - $678,000
$5,536/mo
Price history
| Date | Event | Price |
|---|---|---|
| 6/18/2026 | Listed for sale | $680,000$189/sqft |
Source:  Stellar MLS #O6418197 Report a problem Stellar MLS #O6418197 Report a problem | ||
| 2/4/2026 | Listing removed | $680,000$189/sqft |
Source: Stellar MLS #O6237037 Report a problem | ||
| 9/15/2025 | Price change | $680,000-2.9%$189/sqft |
Source: Stellar MLS #O6237037 Report a problem | ||
| 2/21/2025 | Price change | $700,000-1.4%$194/sqft |
Source: Stellar MLS #O6237037 Report a problem | ||
| 10/31/2024 | Price change | $710,000-1.4%$197/sqft |
Source: Stellar MLS #O6237037 Report a problem | ||
| 9/5/2024 | Listed for sale | $720,000+5.9%$200/sqft |
Source: Stellar MLS #O6237037 Report a problem | ||
| 10/13/2023 | Sold | $680,000-2.8%$189/sqft |
Source: Stellar MLS #O6132298 Report a problem | ||
| 9/26/2023 | Pending sale | $699,900$194/sqft |
Source: Stellar MLS #O6132298 Report a problem | ||
| 9/7/2023 | Price change | $699,900-2.1%$194/sqft |
Source: Stellar MLS #O6132298 Report a problem | ||
| 8/7/2023 | Listed for sale | $714,900+62.5%$198/sqft |
Source: Stellar MLS #O6132298 Report a problem | ||
| 7/15/2019 | Sold | $440,000-3.1%$122/sqft |
Source: Public Record Report a problem | ||
| 4/11/2019 | Price change | $454,000-0.2%$126/sqft |
Source: FRONTGATE REALTY #O5766907 Report a problem | ||
| 11/6/2018 | Price change | $455,000-5%$126/sqft |
Source: THE JERRY BARKER GROUP LLC #O5542773 Report a problem | ||
| 5/7/2018 | Price change | $479,000-2%$133/sqft |
Source: THE JERRY BARKER GROUP LLC #O5542773 Report a problem | ||
| 4/20/2018 | Price change | $489,000-2%$136/sqft |
Source: THE JERRY BARKER GROUP LLC #O5542773 Report a problem | ||
| 10/21/2017 | Listed for sale | $499,000+15.8%$138/sqft |
Source: THE JERRY BARKER GROUP LLC #O5542773 Report a problem | ||
| 12/31/2013 | Sold | $431,000$120/sqft |
Source: Public Record Report a problem | ||
Public tax history
| Year | Property taxes | Tax assessment |
|---|---|---|
| 2025 | $10,158 -7.1% | $582,700 -8.8% |
| 2024 | $10,939 +13.3% | $638,700 +0.3% |
| 2023 | $9,656 +7.4% | $636,700 +19.1% |
| 2022 | $8,993 +11.8% | $534,400 +35.5% |
| 2021 | $8,047 -2.3% | $394,500 -2.2% |
| 2020 | $8,233 +1.3% | $403,500 +3.9% |
| 2019 | $8,129 | $388,300 -1.8% |
| 2018 | $8,129 -4.3% | $395,300 -3.2% |
| 2017 | $8,498 -3.9% | $408,500 +4.7% |
| 2016 | $8,845 +2.7% | $390,300 -3.2% |
| 2015 | $8,612 -2.5% | $403,100 +14% |
| 2014 | $8,837 | $353,500 +890.2% |
| 2013 | -- | $35,700 |
Find assessor info on the county website
Monthly payment
Est. payment
Payment breakdown
Explore the cost of this home by adjusting the details. Changes won't be saved.Climate risks
Neighborhood: 33896
Nearby schools
GreatSchools rating
- 5/10Westside K-8 SchoolGrades: PK-8Distance: 3.9 mi
- 4/10Poinciana High SchoolGrades: 9-12Distance: 10.2 mi
- $--7 bd5 ba495 sqft9101 El Caro Ln #ID1247540P, Davenport, FL 33896Off Market

- $536,9005 bd5 ba2.8k sqft9103 El Caro Ln, Davenport, FL 33896Off Market

- $597,7006 bd6 ba3.3k sqft9105 El Caro Ln, Davenport, FL 33896Off Market

- $715,2008 bd5 ba3.9k sqft1427 Moon Valley Dr, Davenport, FL 33896Off Market
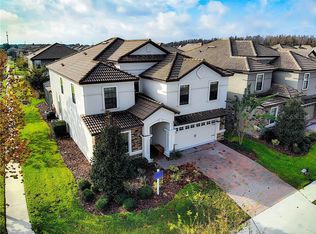
- $705,0008 bd5 ba3.9k sqft1429 Moon Valley Dr, Davenport, FL 33896Sold
- $633,8008 bd5 ba3.9k sqft1407 Thunderbird Rd, Davenport, FL 33896Off Market
- $536,8005 bd5 ba2.8k sqft1410 Thunderbird Rd, Davenport, FL 33896Off Market
- $637,6008 bd5 ba3.9k sqft1409 Thunderbird Rd, Davenport, FL 33896Off Market
A local agent can set up tours, give advice and negotiate with sellers.
A local lender can help you make sure your offer is ready when you are.
Similar homes
- $699,0008 bd5 ba3.9k sqft9099 HAZARD STREET, DAVENPORT, FL 33896For Sale
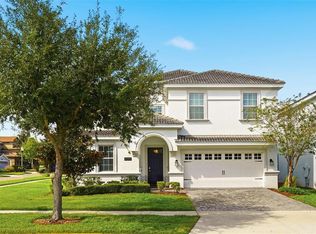
 MLS ID #O6431510, Stacy Burgess, BLUE CHIP INTERNATIONAL REALTY LLC. Stellar MLS
 - $684,9008 bd5 ba3.9k sqft1455 BELLE TERRE ROAD, DAVENPORT, FL 33896For Sale
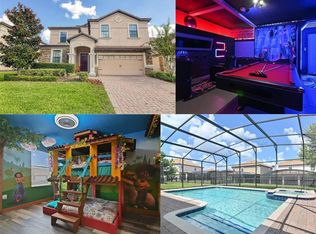 MLS ID #O6398309, Brandon Ramirez, REAL BROKER, LLC. Stellar MLS
 - $699,8008 bd5 ba3.9k sqft1505 ROLLING FAIRWAY DRIVE, DAVENPORT, FL 33896For Sale
 MLS ID #S5149917, Kevin Gendreau, REAL BROKER, LLC. Stellar MLS
 - $650,0006 bd6 ba3.4k sqft9027 SHADOW MOUNTAIN STREET, DAVENPORT, FL 33896For Sale
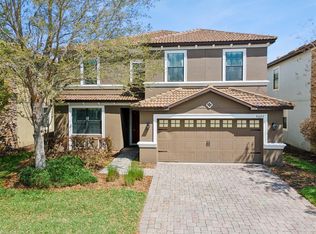 MLS ID #O6394095, Melanie Johnston, CALL IT CLOSED INTL REALTY. Stellar MLS
 - $720,0008 bd5 ba4.8k sqft1530 MOON VALLEY DRIVE, DAVENPORT, FL 33896For SaleMLS ID #S5150724, Jim McQuade, AVANTI WAY REALTY LLC. Stellar MLS
- $589,0006 bd6 ba3.3k sqft1461 MYRTLEWOOD STREET, DAVENPORT, FL 33896For SaleMLS ID #O6418813, Daniel Monk, RE/MAX SELECT GROUP. Stellar MLS
- $639,9509 bd5 ba3.9k sqft1537 MULLIGAN BOULEVARD, DAVENPORT, FL 33896For SaleMLS ID #S5135037, Andrew Sweetenham, SELECT PREMIER REALTY. Stellar MLS
- $735,0009 bd5 ba3.9k sqft9158 WEDGE DRIVE, DAVENPORT, FL 33896For SaleMLS ID #O6394575, Steven Koleno, BEYCOME OF FLORIDA LLC. Stellar MLS
- $560,0006 bd6 ba3.3k sqft9045 HAZARD STREET, DAVENPORT, FL 33896For SaleMLS ID #TB8520326, Amy Schwartz, OAKSTRAND REALTY. Stellar MLS
- $615,0006 bd6 ba3.3k sqft8909 STINGER DRIVE, CHAMPIONS GATE, FL 33896For SaleMLS ID #O6402178, Kimberley Beaudry, ORLANDO REGIONAL REALTY. Stellar MLS
- $564,0005 bd5 ba2.8k sqft1476 MOON VALLEY DRIVE, DAVENPORT, FL 33896For SaleMLS ID #FC317023, Nikkei Cavany, EXP REALTY LLC. Stellar MLS
- $535,0005 bd5 ba2.8k sqft9023 SHADOW MOUNTAIN STREET, DAVENPORT, FL 33896For SaleMLS ID #O6389397, Eveli Golden, EXP REALTY LLC. Stellar MLS
- $648,0007 bd7 ba3.5k sqft1633 NASSAU POINT TRAIL, KISSIMMEE, FL 34747For SaleMLS ID #S5155421, James Donovan, TEAM DONOVAN. Stellar MLS
- $655,0008 bd6 ba4k sqft1610 LIMA AVENUE, KISSIMMEE, FL 34747For SaleMLS ID #O6431809, Lauren Deem, RE/MAX TITANIUM GROUP. Stellar MLS
- $680,0006 bd5 ba3.6k sqft4353 ACORN COURT, DAVENPORT, FL 33837For SaleMLS ID #O6414769, Volnei Rodrigues, SANMO REALTY, INC. Stellar MLS
- $790,0007 bd5 ba4k sqft9012 SOMMERSET HILLS DRIVE, DAVENPORT, FL 33896For SaleMLS ID #P4937129, Jacqueline Mazurowski, KELLER WILLIAMS REALTY SMART 1. Stellar MLS
- $539,0005 bd6 ba3k sqft1555 FLANGE DRIVE, DAVENPORT, FL 33896For SaleMLS ID #O6291777, Yukey Hoo, U KEY REALTY. Stellar MLS
- $680,0008 bd6 ba4k sqft8812 MACAPA DRIVE, KISSIMMEE, FL 34747For SaleMLS ID #O6428715, Yujie Jiang, INTOP REALTY LLC. Stellar MLS
- $460,0004 bd3 ba2.2k sqft1442 MOON VALLEY DRIVE, DAVENPORT, FL 33896For SaleMLS ID #O6411006, Seth Flaugher, TOP TIER RESORT REALTY. Stellar MLS
- $950,0009 bd5 ba3.9k sqft1424 WEXFORD WAY, DAVENPORT, FL 33896For SaleMLS ID #G5107715, Vincent Cordaro, SERHANT. Stellar MLS
