This magnificent two-story, fully furnished single-family home is zoned for short-term rental and offers exceptional space for you and your family. With six bedrooms, six bathrooms and a two-car garage, the layout is designed for both comfort and entertainment. The elegant master bedroom, located on the second floor, features a private bath complete with a soaking tub, separate shower and dual sinks. Additional living spaces—including a loft, a game room and a family room—provide plenty of room for relaxation and fun. The home is appointed with 42-inch maple cabinetry, quartz countertops in both the kitchen and bathrooms, and stainless steel appliances, creating a stylish and functional environment throughout. Outside the home, you’ll enjoy access to an impressive array of resort-style amenities, including a pool, spa, basketball courts, fitness center, on-site concierge and more. ChampionsGate Resort, The Oasis Club and the surrounding park areas offer a lazy river, waterslides, a swim-up bar, waterfalls, beach-entry pool, spa, splash pad, grill, bar, fitness area, theater, game room, tiki bar and cabanas. Seven tennis courts are also included as part of the HOA amenities. Whether you’re relaxing by the pool or enjoying the many activities available, this home provides the perfect setting for unforgettable moments with family and guests.
For sale
$615,000
8909 STINGER DRIVE, CHAMPIONS GATE, FL 33896
6beds
3,339sqft
:
Get pre-qualified$4,516/mo
Single Family Residence
Built in 2017
6,098 Square Feet Lot
$587,700 Zestimate®
$184/sqft
$531/mo HOA
What's special
Basketball courtsTwo-car garageSeven tennis courtsSix bedroomsSix bathroomsFamily roomGame room
- 109 days |
- 59 |
- 6 |
Zillow last checked:
Listing updated:
Listed by:
Kimberley Beaudry 407-408-5194,
ORLANDO REGIONAL REALTY 407-751-2111,
Kristi Rujano 407-405-5574,
ORLANDO REGIONAL REALTY
Source: Stellar MLS,MLS#: O6402178 Originating MLS: Orlando Regional
Originating MLS: Orlando Regional
Facts & features
Interior
Bedrooms & bathrooms
- Bedrooms: 6
- Bathrooms: 6
- Full bathrooms: 6
Primary bedroom
- Features: Walk-In Closet(s)
- Level: Second
- Area: 221 Square Feet
- Dimensions: 17x13
Primary bedroom
- Features: Walk-In Closet(s)
- Level: Second
- Area: 221 Square Feet
- Dimensions: 17x13
Bedroom 2
- Features: Walk-In Closet(s)
- Level: Second
- Area: 121 Square Feet
- Dimensions: 11x11
Bedroom 3
- Features: Built-in Closet
- Level: Second
- Area: 121 Square Feet
- Dimensions: 11x11
Bedroom 4
- Features: Built-in Closet
- Level: Second
- Area: 121 Square Feet
- Dimensions: 11x11
Bedroom 5
- Features: Walk-In Closet(s)
- Level: Second
- Area: 144 Square Feet
- Dimensions: 12x12
Dining room
- Level: First
- Area: 208 Square Feet
- Dimensions: 13x16
Kitchen
- Level: First
- Area: 176 Square Feet
- Dimensions: 11x16
Living room
- Level: Second
- Area: 260 Square Feet
- Dimensions: 13x20
Heating
- Electric
Cooling
- Central Air
Appliances
- Included: Dishwasher, Dryer, Microwave, Range, Refrigerator, Washer
- Laundry: Inside
Features
- Open Floorplan, Walk-In Closet(s)
- Flooring: Carpet, Ceramic Tile
- Doors: Sliding Doors
- Has fireplace: No
- Furnished: Yes
Interior area
- Total structure area: 4,835
- Total interior livable area: 3,339 sqft
Video & virtual tour
Property
Parking
- Total spaces: 2
- Parking features: Garage - Attached
- Attached garage spaces: 2
Features
- Levels: Two
- Stories: 2
- Exterior features: Irrigation System, Sidewalk
- Has private pool: Yes
- Pool features: Gunite, Heated, In Ground
Lot
- Size: 6,098 Square Feet
Details
- Parcel number: 312527512800011550
- Zoning: R-4
- Special conditions: None
Construction
Type & style
- Home type: SingleFamily
- Property subtype: Single Family Residence
Materials
- Block, Other
- Foundation: Slab
- Roof: Tile
Condition
- Completed
- New construction: No
- Year built: 2017
Utilities & green energy
- Sewer: Public Sewer
- Water: Public
- Utilities for property: Cable Available, Electricity Available
Community & HOA
Community
- Features: Playground, Pool, Sidewalks, Tennis Court(s)
- Pet fee: $0 monthly
- Subdivision: STONEYBROOK SOUTH PH J-2 & J-3
HOA
- Has HOA: Yes
- Amenities included: Fitness Center, Gated, Golf Course, Playground, Pool, Security
- Services included: 24-Hour Guard, Cable TV, Community Pool, Internet
- HOA fee: $531 monthly
- HOA name: Victoria Atencio / The ICON Team
- HOA phone: 407-507-2800
Location
- Region: Davenport
Financial & listing details
- Price per square foot: $184/sqft
- Tax assessed value: $552,000
- Annual tax amount: $10,345
- Date on market: 4/26/2026
- Cumulative days on market: 44 days
- Ownership: Fee Simple
- Total actual rent: 0
- Electric utility on property: Yes
- Road surface type: Asphalt
Estimated market value
$587,700
$558,000 - $617,000
$4,545/mo
Price history
| Date | Event | Price |
|---|---|---|
| 4/26/2026 | Listed for sale | $615,000-12.1%$184/sqft |
Source:  Stellar MLS #O6402178 Report a problem Stellar MLS #O6402178 Report a problem | ||
| 12/3/2025 | Listing removed | $4,500$1/sqft |
Source: Zillow Rentals Report a problem | ||
| 10/16/2025 | Price change | $4,500-8.2%$1/sqft |
Source: Zillow Rentals Report a problem | ||
| 10/14/2025 | Listed for rent | $4,900+40.2%$1/sqft |
Source: Zillow Rentals Report a problem | ||
| 3/4/2022 | Sold | $700,000-2.1%$210/sqft |
Source: Public Record Report a problem | ||
| 2/8/2022 | Pending sale | $715,000+5.1%$214/sqft |
Source: Stellar MLS #O5979773 Report a problem | ||
| 2/7/2022 | Listed for sale | $680,000$204/sqft |
Source: Stellar MLS #O5979773 Report a problem | ||
| 1/19/2022 | Listing removed | -- |
Source: Stellar MLS #O5979773 Report a problem | ||
| 11/15/2021 | Pending sale | $680,000$204/sqft |
Source: Stellar MLS #O5979773 Report a problem | ||
| 10/15/2021 | Listed for sale | $680,000+47.8%$204/sqft |
Source: Stellar MLS #O5979773 Report a problem | ||
| 8/31/2020 | Sold | $460,000-2.1%$138/sqft |
Source: Stellar MLS #O5842789 Report a problem | ||
| 7/12/2020 | Pending sale | $469,900$141/sqft |
Source: EATON REALTY SERVICES #O5842789 Report a problem | ||
| 7/1/2020 | Listing removed | $3,495-2.9%$1/sqft |
Source: EATON REALTY SERVICES #O5868095 Report a problem | ||
| 6/29/2020 | Price change | $469,900-1.1%$141/sqft |
Source: EATON REALTY SERVICES #O5842789 Report a problem | ||
| 6/5/2020 | Price change | $3,600-5.3%$1/sqft |
Source: EATON REALTY SERVICES #O5868095 Report a problem | ||
| 6/2/2020 | Listed for rent | $3,800$1/sqft |
Source: EATON REALTY SERVICES #O5868095 Report a problem | ||
| 2/13/2020 | Listed for sale | $475,000-3%$142/sqft |
Source: EATON REALTY SERVICES #O5842789 Report a problem | ||
| 10/20/2019 | Listing removed | $489,900$147/sqft |
Source: REALTY PROFESSIONALS OF FL,LLC #G5015363 Report a problem | ||
| 9/30/2019 | Price change | $489,9000%$147/sqft |
Source: REALTY PROFESSIONALS OF FL,LLC #G5015363 Report a problem | ||
| 8/4/2019 | Price change | $490,000-7.5%$147/sqft |
Source: REALTY PROFESSIONALS OF FL,LLC #G5015363 Report a problem | ||
| 5/11/2019 | Price change | $530,000+6%$159/sqft |
Source: REALTY PROFESSIONALS OF FL,LLC #G5015363 Report a problem | ||
| 5/3/2019 | Listed for sale | $499,900+5.3%$150/sqft |
Source: REALTY PROFESSIONALS OF FL,LLC #G5015363 Report a problem | ||
| 3/9/2018 | Sold | $474,800+25.6%$142/sqft |
Source: Public Record Report a problem | ||
| 8/28/2017 | Sold | $378,000$113/sqft |
Source: Agent Provided Report a problem | ||
Public tax history
| Year | Property taxes | Tax assessment |
|---|---|---|
| 2025 | $10,044 -6.7% | $552,000 -8.6% |
| 2024 | $10,770 +0.7% | $603,900 +1.9% |
| 2023 | $10,698 +23.7% | $592,500 +18.3% |
| 2022 | $8,648 +10.9% | $500,900 +32.8% |
| 2021 | $7,799 -2.2% | $377,300 -2.1% |
| 2020 | $7,971 -1.5% | $385,500 -0.1% |
| 2019 | $8,095 | $386,000 +2.2% |
| 2018 | $8,095 -1.7% | $377,700 +949.2% |
| 2017 | $8,235 +211.5% | $36,000 +260% |
| 2016 | $2,644 | $10,000 |
Find assessor info on the county website
Monthly payment
Est. payment
Payment breakdown
Explore the cost of this home by adjusting the details. Changes won't be saved.Climate risks
Neighborhood: 33896
Nearby schools
GreatSchools rating
- 5/10Westside K-8 SchoolGrades: PK-8Distance: 4 mi
- 4/10Poinciana High SchoolGrades: 9-12Distance: 9.5 mi
Schools provided by the listing agent
- Elementary: Westside Elem
- Middle: West Side
- High: Poinciana High School
Source: Stellar MLS. This data may not be complete. We recommend contacting the local school district to confirm school assignments for this home.
- $637,7008 bd5 ba3.9k sqft8911 Stinger Dr, Davenport, FL 33896Off Market
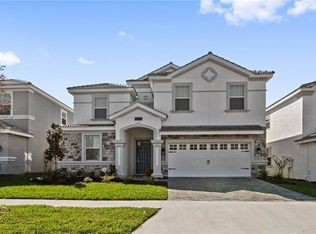
- $635,3008 bd5 ba3.9k sqft8907 Stinger Dr, Davenport, FL 33896Off Market

- $630,0006 bd6 ba3.3k sqft8903 Stinger Dr, Davenport, FL 33896Sold

- $--6 bd6 ba3k sqft8901 Stinger Dr #ID1248317P, Davenport, FL 33896Off Market

- $560,1006 bd6 ba3.3k sqft8913 Stinger Dr, Davenport, FL 33896Off Market
- $548,1006 bd6 ba3k sqft8905 Stinger Dr, Davenport, FL 33896Off Market
- $700,0008 bd5 ba3.9k sqft8915 Stinger Dr, Davenport, FL 33896Sold
- $785,0008 bd5 ba3.9k sqft8910 Stinger Dr, Davenport, FL 33896Sold
A local agent can set up tours, give advice and negotiate with sellers.
A local lender can help you make sure your offer is ready when you are.
Similar homes
- $664,9006 bd6 ba3.3k sqft8847 INTERLOCKING COURT, DAVENPORT, FL 33896For Sale

 MLS ID #O6384488, Daniel Baird, BAIRD REALTY, LLC. Stellar MLS
 - $574,9005 bd5 ba3.8k sqft1474 OLYMPIC CLUB BOULEVARD, CHAMPIONS GATE, FL 33896For Sale
 MLS ID #S5153434, Melissa Corella, PA, LPT REALTY, LLC. Stellar MLS
 - $560,0006 bd6 ba3.3k sqft9045 HAZARD STREET, DAVENPORT, FL 33896For Sale
 MLS ID #TB8520326, Amy Schwartz, OAKSTRAND REALTY. Stellar MLS
 - $639,9509 bd5 ba3.9k sqft1537 MULLIGAN BOULEVARD, DAVENPORT, FL 33896For Sale
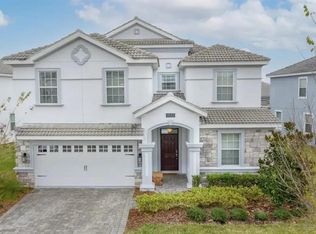 MLS ID #S5135037, Andrew Sweetenham, SELECT PREMIER REALTY. Stellar MLS
 - $680,0007 bd5 ba3.6k sqft9101 EL CARO LANE, DAVENPORT, FL 33896For SaleMLS ID #O6418197, Elio Serpa, AUTHENTIC REAL ESTATE TEAM. Stellar MLS
- $590,0006 bd5 ba3.2k sqft1069 LEADER STREET, DAVENPORT, FL 33896For SaleMLS ID #O6395647, Wael Georgey, PROPERTIES IN TOWN. Stellar MLS
- $655,0007 bd6 ba3.3k sqft913 OCEAN COURSE AVENUE, DAVENPORT, FL 33896For SaleMLS ID #O6402821, Jagdeep Dhamrait, REMAX SUNSTATE REALTY. Stellar MLS
- $599,0006 bd5 ba3.2k sqft9149 SOMMERSET HILLS DRIVE, DAVENPORT, FL 33896For SaleMLS ID #O6395682, Jagdeep Dhamrait, REMAX SUNSTATE REALTY. Stellar MLS
- $684,9008 bd5 ba3.9k sqft1455 BELLE TERRE ROAD, DAVENPORT, FL 33896For SaleMLS ID #O6398309, Brandon Ramirez, REAL BROKER, LLC. Stellar MLS
- $600,0005 bd5 ba3k sqft9095 SOMMERSET HILLS DRIVE, DAVENPORT, FL 33896For SaleMLS ID #O6389491, Donna Calhoun, KELLER WILLIAMS CLASSIC. Stellar MLS
- $659,9007 bd6 ba3.8k sqft9092 SOMMERSET HILLS DRIVE, DAVENPORT, FL 33896For SaleMLS ID #S5140786, Jagdeep Dhamrait, REMAX SUNSTATE REALTY. Stellar MLS
- $689,0009 bd5 ba4.3k sqft1225 CHALLENGE DRIVE, DAVENPORT, FL 33896For SaleMLS ID #TB8486873, Lei Cheng, SERVICE NEAR REALTY. Stellar MLS
- $710,0006 bd6 ba3.3k sqft8836 CRUDEN BAY COURT, DAVENPORT, FL 33896For SaleMLS ID #O6382738, Monica Gallo, MS LAND & BUILDING LLC. Stellar MLS
- $685,0007 bd5 ba4k sqft9298 SOMMERSET HILLS DRIVE, DAVENPORT, FL 33896For SaleMLS ID #S5140536, Jagdeep Dhamrait, REMAX SUNSTATE REALTY. Stellar MLS
- $619,0006 bd7 ba3.3k sqft200 PENDANT COURT, KISSIMMEE, FL 34747For SaleMLS ID #O6427714, Sonia Jenkins, ORANGE REALTY PROFESSIONALS LLC. Stellar MLS
- $719,0009 bd5 ba4.3k sqft9254 SOMMERSET HILLS DRIVE, DAVENPORT, FL 33896For SaleMLS ID #O6403522, Jagdeep Dhamrait, REMAX SUNSTATE REALTY. Stellar MLS
- $660,0007 bd6 ba3.3k sqft1671 KONA LANE, DAVENPORT, FL 33897For SaleMLS ID #O6406813, Tatiana Calegaro, WRA BUSINESS & REAL ESTATE. Stellar MLS
- $590,0007 bd5 ba2.8k sqft8452 SECRET KEY COVE, KISSIMMEE, FL 34747For SaleMLS ID #S5155272, Bernard Scarpa, AMERICAN IDEAL HOMES, LLC. Stellar MLS
- $648,0007 bd7 ba3.4k sqft9009 EGRET MILLS TERRACE, KISSIMMEE, FL 34747For SaleMLS ID #O6401913, Dennesha Leachman, GLOBAL SAPPHIRE REALTY LLC. Stellar MLS
- $460,0004 bd3 ba1.8k sqft654 KILDRUMMY DRIVE, DAVENPORT, FL 33896For SaleMLS ID #S5137879, Krichely Gonzalez Rodriguez, KELLER WILLIAMS ADVANTAGE III. Stellar MLS
