Seller offering concessions! ATTENTION INVESTORS! THIS IS A LUCRATIVE VACATION RENTAL! You and your guests will enjoy the luxury living in this beautiful fully furnished, 6-bedroom, 6-bathroom home located in Champions Gate, a gorgeous 24 hours guarded gated community, minutes from Disney and theme parks, 30 minutes from Orlando International Airport and only an hour to the coast for your beach getaways. This stunning property features a PRIVATE POOL and a SPA with NO REAR NEIGHBORS so you can relax in the Florida sun or soak in the hot spa during the mild Florida winter! The OASIS RESORT STYLE CLUBHOUSE IS STUNNING! The guests can enjoy a lazy river, water slides, swim bar, falls, splash, beach entrance-giant pool, cabanas, spa, Tiki bar, movie theater, game room, gym, sand volleyball courts, tennis ... The community is surrounded by gorgeous golf courses famous all over the world. The Champions Gate area is growing everyday and offers good options for shopping and dining! This home is MOVE-IN READY and offers the opportunity to build a business and/or create a personal haven to enjoy Florida living at its finest!
Sold for $630,000
$630,000
8903 STINGER DRIVE, DAVENPORT, FL 33896
6beds
3,339sqft
Single Family Residence
Built in 2017
9,583 Square Feet Lot
$576,700 Zestimate®
$189/sqft
$4,593 Estimated rent
Home value
$576,700
$531,000 - $617,000
$4,593/mo
Zestimate® history
Owner options
List your home for rent
$4,593/mo
Rent Zestimate®
Find your next renter with Zillow Rental Manager. Plus, with online applications, you can quickly screen prospective tenants – for free.
$4,593/mo
Rent Zestimate®
Refinance and save
$4,702/mo
Est. payment
Refinancing to a lower rate could help reduce your monthly payments and save thousands over the life of the loan.
$4,702/mo
Est. payment
Explore your selling options
Work with a Zillow partner agent
Leverage their expertise and Zillow's premium Showcase listings to get your home seen by more buyers.
Get startedList with your own agent
Get your home in front of millions of buyers by listing it on Zillow.
Learn how to do itSell it yourself
Take full control of how buyers see your home on Zillow by listing For Sale by Owner (FSBO).
List your homeWhat's special
Private pool
Zillow last checked:
Listing updated:
Listed by:
Flavia Cabral 407-470-4992,
FLORIDA SCANDI REALTY LLC 407-982-7224
Bought with:
Maureen Nguyen, LLC, 3248292
REAL BROKER, LLC
Isaac Teasdale, 3596573
REAL BROKER, LLC
Source: Stellar MLS,MLS#: O6219187 Originating MLS: Osceola
Originating MLS: Osceola
Facts & features
Interior
Bedrooms & bathrooms
- Bedrooms: 6
- Bathrooms: 6
- Full bathrooms: 6
Rooms
- Room types: Media Room
Primary bedroom
- Features: Tub with Separate Shower Stall, Walk-In Closet(s)
- Level: First
- Area: 192 Square Feet
- Dimensions: 12x16
Other
- Features: Built-in Closet
- Level: Second
- Area: 132 Square Feet
- Dimensions: 11x12
Bedroom 1
- Features: Built-in Closet
- Level: First
- Area: 143 Square Feet
- Dimensions: 11x13
Bedroom 2
- Features: Built-in Closet
- Level: Second
- Area: 132 Square Feet
- Dimensions: 12x11
Bedroom 3
- Features: Built-in Closet
- Level: Second
- Area: 144 Square Feet
- Dimensions: 12x12
Bedroom 4
- Features: Built-in Closet
- Level: Second
- Area: 144 Square Feet
- Dimensions: 12x12
Bedroom 5
- Features: Built-in Closet
- Level: Second
- Area: 144 Square Feet
- Dimensions: 12x12
Kitchen
- Level: First
- Area: 121 Square Feet
- Dimensions: 11x11
Living room
- Level: First
- Area: 169 Square Feet
- Dimensions: 13x13
Loft
- Level: Second
- Area: 240 Square Feet
- Dimensions: 15x16
Media room
- Level: Second
- Area: 240 Square Feet
- Dimensions: 12x20
Heating
- Central
Cooling
- Central Air
Appliances
- Included: Dishwasher, Disposal, Dryer, Electric Water Heater, Ice Maker, Microwave, Range, Refrigerator, Washer
- Laundry: Laundry Closet
Features
- Ceiling Fan(s), High Ceilings, Kitchen/Family Room Combo, Living Room/Dining Room Combo, Open Floorplan, Primary Bedroom Main Floor, Thermostat
- Flooring: Carpet, Laminate
- Doors: French Doors, Outdoor Grill, Sliding Doors
- Windows: Blinds, Drapes, Window Treatments
- Has fireplace: No
- Furnished: Yes
Interior area
- Total structure area: 4,119
- Total interior livable area: 3,339 sqft
Property
Parking
- Total spaces: 2
- Parking features: Garage - Attached
- Attached garage spaces: 2
- Details: Garage Dimensions: 20X20
Features
- Levels: Two
- Stories: 2
- Patio & porch: Covered, Deck, Enclosed, Patio, Porch, Screened
- Exterior features: Awning(s), Irrigation System, Outdoor Grill, Rain Gutters, Sidewalk
- Has private pool: Yes
- Pool features: Child Safety Fence, Deck, Heated, In Ground, Screen Enclosure
- Has spa: Yes
- Spa features: Heated, In Ground
- Has view: Yes
- View description: Garden, Pool
- Waterfront features: Lake
Lot
- Size: 9,583 Square Feet
- Features: On Golf Course, Sidewalk
- Residential vegetation: Trees/Landscaped
Details
- Parcel number: 312527512800011580
- Zoning: 0
- Special conditions: None
Construction
Type & style
- Home type: SingleFamily
- Architectural style: Traditional
- Property subtype: Single Family Residence
Materials
- Stucco
- Foundation: Slab
- Roof: Tile
Condition
- Completed
- New construction: No
- Year built: 2017
Details
- Builder model: Maui
- Builder name: Lennar Homes
- Warranty included: Yes
Utilities & green energy
- Sewer: Public Sewer
- Water: Public
- Utilities for property: Cable Available, Electricity Connected, Phone Available
Community & HOA
Community
- Features: Lake, Clubhouse, Fitness Center, Gated Community - Guard, Golf, Park, Playground, Pool, Racquetball, Restaurant, Sidewalks, Tennis Court(s), Wheelchair Access
- Security: Closed Circuit Camera(s), Fire Sprinkler System, Gated Community, Smoke Detector(s)
- Pet fee: $0 monthly
- Subdivision: STONEYBROOK SOUTH J-2 & J-3
HOA
- Has HOA: Yes
- Amenities included: Basketball Court, Clubhouse, Fitness Center, Gated, Park, Playground, Pool, Recreation Facilities, Security, Tennis Court(s), Wheelchair Access
- Services included: 24-Hour Guard, Community Pool, Maintenance Grounds, Recreational Facilities, Trash
- HOA fee: $530 monthly
- HOA name: Icon Management Services
- HOA phone: 407-507-2800
- Second HOA name: Champions Gate
Location
- Region: Davenport
Financial & listing details
- Price per square foot: $189/sqft
- Tax assessed value: $552,000
- Annual tax amount: $9,165
- Date on market: 7/8/2024
- Cumulative days on market: 366 days
- Listing terms: Cash,Conventional
- Ownership: Fee Simple
- Total actual rent: 0
- Electric utility on property: Yes
- Road surface type: Paved
Price history
| Date | Event | Price |
|---|---|---|
| 8/29/2025 | Sold | $630,000-9.9%$189/sqft |
Source:  Stellar MLS #O6219187 Report a problem Stellar MLS #O6219187 Report a problem | ||
| 7/11/2025 | Pending sale | $699,000$209/sqft |
Source: Stellar MLS #O6219187 Report a problem | ||
| 7/8/2024 | Listed for sale | $699,000+44.8%$209/sqft |
Source: Stellar MLS #O6219187 Report a problem | ||
| 11/28/2017 | Sold | $482,800$145/sqft |
Source: Public Record Report a problem | ||
Public tax history
| Year | Property taxes | Tax assessment |
|---|---|---|
| 2025 | $10,044 +1.4% | $552,000 -8.6% |
| 2024 | $9,909 +3.8% | $603,900 +1.9% |
| 2023 | $9,547 +10.4% | $592,500 +18.3% |
| 2022 | $8,648 +10.9% | $500,900 +32.8% |
| 2021 | $7,799 -2.2% | $377,300 -2.1% |
| 2020 | $7,971 -1.5% | $385,500 -0.1% |
| 2019 | $8,095 | $386,000 +2.2% |
| 2018 | $8,095 -1.7% | $377,700 +949.2% |
| 2017 | $8,235 +211.5% | $36,000 +260% |
| 2016 | $2,644 | $10,000 |
Find assessor info on the county website
Neighborhood: 33896
Nearby homes
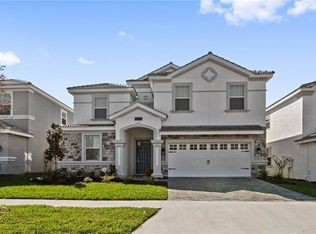
- $637,7008 bd5 ba3.9k sqft8911 Stinger Dr, Davenport, FL 33896Off Market
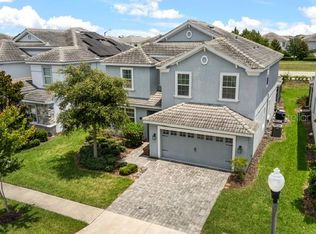
- $560,1006 bd6 ba3.3k sqft8913 Stinger Dr, Davenport, FL 33896Off Market

- $615,0006 bd6 ba3.3k sqft8909 Stinger Dr, Davenport, FL 33896For Sale
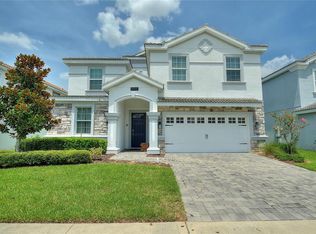
- $700,0008 bd5 ba3.9k sqft8915 Stinger Dr, Davenport, FL 33896Sold
- $--6 bd6 ba3k sqft8901 Stinger Dr #ID1248317P, Davenport, FL 33896Off Market
- $633,3008 bd5 ba3.9k sqft8907 Stinger Dr, Davenport, FL 33896Off Market
- $409,2005 bd4 ba2.1k sqft8917 Stinger Dr, Davenport, FL 33896Off Market
- $548,1006 bd6 ba3k sqft8905 Stinger Dr, Davenport, FL 33896Off Market
Nearby schools
GreatSchools rating
- 5/10Westside K-8 SchoolGrades: PK-8Distance: 4 mi
- 4/10Poinciana High SchoolGrades: 9-12Distance: 9.5 mi
Schools provided by the listing agent
- Elementary: Westside Elem
- Middle: West Side
- High: Poinciana High School
Source: Stellar MLS. This data may not be complete. We recommend contacting the local school district to confirm school assignments for this home.
Get a cash offer in 3 minutes
Find out how much your home could sell for in as little as 3 minutes with a no-obligation cash offer.
Estimated market value
$576,700
Get a cash offer in 3 minutes
Find out how much your home could sell for in as little as 3 minutes with a no-obligation cash offer.
Estimated market value
$576,700
- Florida
- Osceola County
- Davenport
- 33896
- 8903 STINGER DRIVE
Nearby cities
Nearby neighborhoods
Nearby zip codes
Other Davenport Topics
