"Welcome to Model Perfect 8915 Stinger Drive" This fully furnished, turn-key rental-ready home is a dream come true! The light and airy color palette create a relaxing ambiance throughout the house. The south beach feel is enhanced by the charming shiplap wall treatment, professionally decorated to perfection. Let’s explore some of the features: The kitchen boasts stainless steel appliances and a subway tile backsplash, while the oversized breakfast bar provides extra seating. A large dining table, elegantly lit, overlooks the massive private pool and hot tub. The living room is designed for comfort and relaxation. There are two primary bedrooms—one on the first floor and another on the second floor. All bedrooms feature Jack and Jill baths. The loft serves as a relaxing games room area. For movie enthusiasts, there’s a private theater room—a perfect escape for a relaxing movie night. The backyard oasis includes a private pool and spa, ideal for unwinding or hosting a barbecue under the large covered lanai. And let’s not forget the resort-style amenities in Champions Gate: The Oasis Clubhouse offers a full-service restaurant and bar, a movie theater, arcade/game room, business center, yoga room, and a full fitness center. Enjoy 2 community pools, a water park, lazy river, tiki bar, and sand volleyball courts. Tennis enthusiasts will appreciate the courts, and golfers have access to 18-hole championship golf courses. The community is gated with 24-hour surveillance and security. Whether you’re seeking a long-term rental, a short-term vacation home, or a permanent residence, this property is a must-see! Schedule your private viewing today and experience the Florida lifestyle at its finest.
Sold for $700,000
$700,000
8915 STINGER DRIVE, DAVENPORT, FL 33896
8beds
3,909sqft
Single Family Residence
Built in 2017
6,098 Square Feet Lot
$663,300 Zestimate®
$179/sqft
$4,589 Estimated rent
Home value
$663,300
$630,000 - $696,000
$4,589/mo
Zestimate® history
Owner options
List your home for rent
$4,589/mo
Rent Zestimate®
Find your next renter with Zillow Rental Manager. Plus, with online applications, you can quickly screen prospective tenants – for free.
$4,589/mo
Rent Zestimate®
Refinance and save
$5,176/mo
Est. payment
Refinancing to a lower rate could help reduce your monthly payments and save thousands over the life of the loan.
$5,176/mo
Est. payment
Explore your selling options
Work with a Zillow partner agent
Leverage their expertise and Zillow's premium Showcase listings to get your home seen by more buyers.
Get startedList with your own agent
Get your home in front of millions of buyers by listing it on Zillow.
Learn how to do itSell it yourself
Take full control of how buyers see your home on Zillow by listing For Sale by Owner (FSBO).
List your homeWhat's special
Zillow last checked:
Listing updated:
Listed by:
Jeri Anarumo 863-877-1915,
FLORIDA REALTY MARKETPLACE 863-877-1915
Bought with:
Austin Pack, 3563798
RE/MAX REALTEC GROUP INC
Kenneth Holden, PA, 3067985
RE/MAX REALTEC GROUP
Source: Stellar MLS,MLS#: G5085159 Originating MLS: Orlando Regional
Originating MLS: Orlando Regional
Facts & features
Interior
Bedrooms & bathrooms
- Bedrooms: 8
- Bathrooms: 5
- Full bathrooms: 5
Other
- Features: Walk-In Closet(s)
- Level: Second
- Dimensions: 14x12
Primary bedroom
- Features: Walk-In Closet(s)
- Level: First
- Dimensions: 16x12
Other
- Features: Built-in Closet
- Level: Second
- Dimensions: 12x12
Other
- Features: Built-in Closet
- Level: Second
- Dimensions: 12x12
Other
- Features: Built-in Closet
- Level: Second
- Dimensions: 12x12
Bedroom 4
- Features: Built-in Closet
- Level: Second
- Dimensions: 12x12
Bedroom 5
- Features: Built-in Closet
- Level: Second
- Dimensions: 12x12
Bathroom 3
- Level: Second
- Dimensions: 12x12
Dining room
- Level: First
- Dimensions: 16x14
Kitchen
- Level: First
- Dimensions: 14x12
Living room
- Level: First
- Dimensions: 16x18
Loft
- Level: Second
- Dimensions: 16x18
Media room
- Level: Second
- Dimensions: 20x14
Heating
- Central
Cooling
- Central Air
Appliances
- Included: Dishwasher, Disposal, Dryer, Electric Water Heater, Microwave, Range, Refrigerator, Washer
- Laundry: Laundry Room
Features
- Ceiling Fan(s), High Ceilings, Kitchen/Family Room Combo, Primary Bedroom Main Floor, PrimaryBedroom Upstairs, Stone Counters, Thermostat, Walk-In Closet(s)
- Flooring: Tile
- Doors: Sliding Doors
- Windows: Blinds
- Has fireplace: No
- Furnished: Yes
Interior area
- Total structure area: 4,820
- Total interior livable area: 3,909 sqft
Property
Parking
- Total spaces: 2
- Parking features: Garage - Attached
- Attached garage spaces: 2
Features
- Levels: Two
- Stories: 2
- Patio & porch: Covered, Enclosed, Screened
- Exterior features: Irrigation System, Lighting, Sidewalk
- Has private pool: Yes
- Pool features: Child Safety Fence, Gunite, Heated, In Ground, Screen Enclosure
- Has spa: Yes
- Spa features: Heated, In Ground
Lot
- Size: 6,098 Square Feet
- Features: In County, Near Golf Course
- Residential vegetation: Trees/Landscaped
Details
- Additional parcels included: 25-27-31-5128-0001-152.0
- Parcel number: 312527512800011520
- Zoning: SFR
- Special conditions: None
Construction
Type & style
- Home type: SingleFamily
- Architectural style: Mediterranean
- Property subtype: Single Family Residence
Materials
- Block, Concrete, Stucco
- Foundation: Block
- Roof: Tile
Condition
- New construction: No
- Year built: 2017
Utilities & green energy
- Sewer: Public Sewer
- Water: Public
- Utilities for property: Cable Connected, Sewer Connected, Street Lights, Water Connected
Community & HOA
Community
- Features: Clubhouse, Deed Restrictions, Fitness Center, Gated Community - Guard, Golf Carts OK, Playground, Pool, Restaurant, Sidewalks
- Security: Gated Community, Smoke Detector(s)
- Pet fee: $0 monthly
- Subdivision: STONEYBROOK SOUTH PH J-2 & J-3
HOA
- Has HOA: Yes
- Amenities included: Clubhouse, Fitness Center, Gated
- Services included: 24-Hour Guard, Cable TV, Community Pool, Internet, Maintenance Grounds, Recreational Facilities, Security, Trash
- HOA fee: $560 monthly
- HOA name: Scarlett Caamano
- HOA phone: 407-507-2800
- Second HOA name: First Services Residential/Stephanie Ackley-Taylor
- Second HOA phone: 407-787-8890
Location
- Region: Davenport
Financial & listing details
- Price per square foot: $179/sqft
- Tax assessed value: $620,000
- Annual tax amount: $11,364
- Date on market: 7/30/2024
- Cumulative days on market: 16 days
- Listing terms: Cash,Conventional
- Ownership: Fee Simple
- Total actual rent: 0
- Road surface type: Paved, Asphalt
Price history
| Date | Event | Price |
|---|---|---|
| 9/23/2024 | Sold | $700,000-4%$179/sqft |
Source:  Stellar MLS #G5085159 Report a problem Stellar MLS #G5085159 Report a problem | ||
| 8/16/2024 | Pending sale | $729,000$186/sqft |
Source: Stellar MLS #G5085159 Report a problem | ||
| 7/30/2024 | Listed for sale | $729,000-5.3%$186/sqft |
Source: Stellar MLS #G5085159 Report a problem | ||
| 8/2/2023 | Sold | $770,000-3.4%$197/sqft |
Source: Public Record Report a problem | ||
| 5/4/2023 | Pending sale | $797,000$204/sqft |
Source: Stellar MLS #O6024186 Report a problem | ||
| 4/23/2023 | Price change | $797,000-0.1%$204/sqft |
Source: Stellar MLS #O6024186 Report a problem | ||
| 4/22/2023 | Price change | $797,4990%$204/sqft |
Source: Stellar MLS #O6024186 Report a problem | ||
| 4/20/2023 | Price change | $797,500-0.1%$204/sqft |
Source: Stellar MLS #O6024186 Report a problem | ||
| 4/17/2023 | Pending sale | $798,000$204/sqft |
Source: Stellar MLS #O6024186 Report a problem | ||
| 4/8/2023 | Listed for sale | $798,000-18.8%$204/sqft |
Source: Stellar MLS #O6024186 Report a problem | ||
| 8/4/2022 | Listing removed | -- |
Source: Stellar MLS #O6024186 Report a problem | ||
| 7/17/2022 | Price change | $982,500-0.3%$251/sqft |
Source: Stellar MLS #O6024186 Report a problem | ||
| 7/11/2022 | Price change | $984,9990%$252/sqft |
Source: Stellar MLS #O6024186 Report a problem | ||
| 7/2/2022 | Price change | $985,000-0.4%$252/sqft |
Source: Stellar MLS #O6024186 Report a problem | ||
| 5/10/2022 | Listed for sale | $989,000+1986.5%$253/sqft |
Source: Stellar MLS #O6024186 Report a problem | ||
| 2/25/2022 | Sold | $47,400-92%$12/sqft |
Source: Agent Provided Report a problem | ||
| 8/9/2021 | Sold | $595,000+5.4%$152/sqft |
Source: Public Record Report a problem | ||
| 1/19/2021 | Listing removed | -- |
Source: Stellar MLS Report a problem | ||
| 9/10/2020 | Listed for sale | $564,500$144/sqft |
Source: RELATED ISG, LLC #O5891317 Report a problem | ||
Public tax history
| Year | Property taxes | Tax assessment |
|---|---|---|
| 2025 | $10,986 -7.1% | $620,000 -8.9% |
| 2024 | $11,823 +4% | $680,200 +1.9% |
| 2023 | $11,364 +10.5% | $667,200 +17.9% |
| 2022 | $10,286 +21% | $566,100 +32.9% |
| 2021 | $8,498 -2.3% | $425,900 -2.2% |
| 2020 | $8,698 -1.5% | $435,500 -0.1% |
| 2019 | $8,834 | $436,000 +2.1% |
| 2018 | $8,834 -1.5% | $426,900 +1085.8% |
| 2017 | $8,971 +239.3% | $36,000 +260% |
| 2016 | $2,644 | $10,000 |
Find assessor info on the county website
Neighborhood: 33896
Nearby homes
- $409,2005 bd4 ba2.1k sqft8917 Stinger Dr, Davenport, FL 33896Off Market
- $560,1006 bd6 ba3.3k sqft8913 Stinger Dr, Davenport, FL 33896Off Market

- $340,0004 bd3 ba1.9k sqft8919 Stinger Dr, Davenport, FL 33896Sold

- $390,0004 bd3 ba1.9k sqft8921 Stinger Dr, Davenport, FL 33896Sold
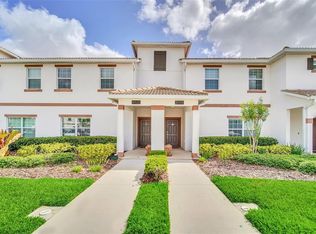
- $630,0006 bd6 ba3.3k sqft8903 Stinger Dr, Davenport, FL 33896Sold
- $637,7008 bd5 ba3.9k sqft8911 Stinger Dr, Davenport, FL 33896Off Market
- $369,3004 bd3 ba1.9k sqft8923 Stinger Dr, Davenport, FL 33896Off Market
- $482,2604 bd3 ba1.9k sqft8925 Stinger Dr, Davenport, FL 33896Sold
Nearby schools
GreatSchools rating
- 5/10Westside K-8 SchoolGrades: PK-8Distance: 4 mi
- 4/10Poinciana High SchoolGrades: 9-12Distance: 9.5 mi
Get a cash offer in 3 minutes
Find out how much your home could sell for in as little as 3 minutes with a no-obligation cash offer.
Estimated market value
$663,300
Get a cash offer in 3 minutes
Find out how much your home could sell for in as little as 3 minutes with a no-obligation cash offer.
Estimated market value
$663,300
- Florida
- Osceola County
- Davenport
- 33896
- 8915 STINGER DRIVE
Nearby cities
Nearby neighborhoods
Nearby zip codes
Other Davenport Topics
