This amazing vacation home has EVERYTHING! From a secret HARRY POTTER closet and STAR WARS theater room to FROZEN and AVENGERS themed bedrooms for the little ones! Professionally decorated, painted and furnished! It is ready to go as an income producing short-term rental property or to enjoy as your private vacation home! 8 bedrooms and 5 full bathrooms with a spacious layout. Downstairs are 2 bedrooms with 2 full bathrooms, kitchen, living room and dining room. The kitchen features stainless steel appliances, tile backsplash, Silestone countertops, white cabinets and large breakfast bar. Upstairs are 6 bedrooms and 3 full bathrooms, theater room and loft. Tile and Luxury Vinyl Plank (LVP) flooring throughout the home. NO CARPET! All furnishings and appliances are included. Large, heated pool and spa with screened enclosure and covered patio area with beautiful brick paver deck. The garage has been transformed into a gamer's paradise with 2 TVs and 4 gaming chairs, vintage arcade game, air hockey and foosball tables. Enjoy both amenity centers for yourself and your vacation guests. The Oasis Clubhouse has a restaurant, tiki bar, lazy river, heated circle pool, kids water play area, theater, arcade, sand volleyball and gym. The Retreat Clubhouse has water slides, swimming pool, putt putt golf. Access to the Oasis Clubhouse and Retreat Clubhouse amenity centers, 24 guard gated entry, lawn maintenance, trash valet service, security monitoring, cable, phone and internet is included in the monthly HOA fee. Short-term renting and Airbnb allowed. Don't miss out on your chance to own a piece of Florida!
Sold for $785,000
$785,000
8910 STINGER DRIVE, DAVENPORT, FL 33896
8beds
3,909sqft
Single Family Residence
Built in 2017
6,534 Square Feet Lot
$695,500 Zestimate®
$201/sqft
$4,604 Estimated rent
Home value
$695,500
$661,000 - $730,000
$4,604/mo
Zestimate® history
Owner options
List your home for rent
$4,604/mo
Rent Zestimate®
Find your next renter with Zillow Rental Manager. Plus, with online applications, you can quickly screen prospective tenants – for free.
$4,604/mo
Rent Zestimate®
Refinance and save
$5,700/mo
Est. payment
Refinancing to a lower rate could help reduce your monthly payments and save thousands over the life of the loan.
$5,700/mo
Est. payment
Explore your selling options
Work with a Zillow partner agent
Leverage their expertise and Zillow's premium Showcase listings to get your home seen by more buyers.
Get startedList with your own agent
Get your home in front of millions of buyers by listing it on Zillow.
Learn how to do itSell it yourself
Take full control of how buyers see your home on Zillow by listing For Sale by Owner (FSBO).
List your homeWhat's special
Swimming poolAir hockeyShort-term rentingCovered patio areaHeated poolSecret harry potter closetTheater room
Zillow last checked:
Listing updated:
Listed by:
Scarlett Williams, PA 863-670-2315,
CENTURY 21 CARIOTI 407-566-0555
Bought with:
Meg Dolan, 3212634
FANNIE HILLMAN & ASSOCIATES
Source: Stellar MLS,MLS#: S5099433 Originating MLS: Osceola
Originating MLS: Osceola
Facts & features
Interior
Bedrooms & bathrooms
- Bedrooms: 8
- Bathrooms: 5
- Full bathrooms: 5
Rooms
- Room types: Media Room, Storage Rooms
Primary bedroom
- Features: Walk-In Closet(s)
- Level: First
- Dimensions: 12x15
Other
- Features: Built-in Closet
- Level: First
- Dimensions: 11x13
Other
- Features: Built-in Closet
- Level: Second
- Dimensions: 12x12
Other
- Features: Built-in Closet
- Level: Second
- Dimensions: 12x12
Other
- Features: Built-in Closet
- Level: Second
- Dimensions: 12x12
Bedroom 3
- Features: Built-in Closet
- Level: Second
- Dimensions: 11x12
Bedroom 4
- Features: Built-in Closet
- Level: Second
- Dimensions: 12x12
Bedroom 5
- Features: Built-in Closet
- Level: Second
- Dimensions: 12x12
Primary bathroom
- Features: Dual Sinks, En Suite Bathroom, Garden Bath
- Level: First
- Dimensions: 12x12
Balcony porch lanai
- Level: First
- Dimensions: 40x10
Dining room
- Level: First
- Dimensions: 11x16
Kitchen
- Features: Pantry
- Level: First
- Dimensions: 11x14
Living room
- Level: First
- Dimensions: 13x15
Loft
- Level: Second
- Dimensions: 15x16
Media room
- Level: Second
- Dimensions: 20x12
Heating
- Electric, Heat Pump
Cooling
- Zoned
Appliances
- Included: Dishwasher, Disposal, Dryer, Electric Water Heater, Exhaust Fan, Microwave, Range, Refrigerator, Washer
- Laundry: Inside, Laundry Closet, Upper Level
Features
- Ceiling Fan(s), Eating Space In Kitchen, Living Room/Dining Room Combo, Open Floorplan, Primary Bedroom Main Floor, Split Bedroom
- Flooring: Ceramic Tile, Luxury Vinyl
- Doors: Sliding Doors
- Windows: Blinds, Window Treatments
- Has fireplace: No
- Furnished: Yes
Interior area
- Total structure area: 4,820
- Total interior livable area: 3,909 sqft
Property
Parking
- Total spaces: 2
- Parking features: Garage - Attached
- Attached garage spaces: 2
- Details: Garage Dimensions: 20x20
Features
- Levels: Two
- Stories: 2
- Patio & porch: Covered, Patio, Screened
- Exterior features: Irrigation System, Sprinkler Metered
- Has private pool: Yes
- Pool features: Child Safety Fence, Heated, In Ground, Screen Enclosure
- Has spa: Yes
- Spa features: Heated, In Ground
Lot
- Size: 6,534 Square Feet
- Residential vegetation: Trees/Landscaped
Details
- Parcel number: 312527512800011480
- Zoning: RES
- Special conditions: None
Construction
Type & style
- Home type: SingleFamily
- Architectural style: Florida
- Property subtype: Single Family Residence
Materials
- Block, Stucco
- Foundation: Slab
- Roof: Tile
Condition
- New construction: No
- Year built: 2017
Details
- Builder model: Maui
- Builder name: Lennar
Utilities & green energy
- Sewer: Public Sewer
- Water: Public
- Utilities for property: Cable Connected, Electricity Available, Phone Available, Sprinkler Recycled, Street Lights, Underground Utilities, Water Available
Community & HOA
Community
- Features: Clubhouse, Dog Park, Fitness Center, Gated Community - Guard, Golf Carts OK, Golf, Playground, Pool, Restaurant, Sidewalks
- Pet fee: $0 monthly
- Subdivision: STONEYBROOK SOUTH PH J 2 & J 3
HOA
- Has HOA: Yes
- Amenities included: Clubhouse, Fitness Center, Playground, Security, Tennis Court(s)
- Services included: 24-Hour Guard, Cable TV, Community Pool, Internet, Maintenance Grounds
- HOA fee: $530 monthly
- HOA name: Scarlett Caamano
- HOA phone: 407-507-2800
- Second HOA name: ChampionsGate
Location
- Region: Davenport
Financial & listing details
- Price per square foot: $201/sqft
- Tax assessed value: $620,000
- Annual tax amount: $11,364
- Date on market: 2/16/2024
- Cumulative days on market: 52 days
- Listing terms: Cash,Conventional,VA Loan
- Ownership: Fee Simple
- Total actual rent: 0
- Electric utility on property: Yes
- Road surface type: Asphalt
Price history
| Date | Event | Price |
|---|---|---|
| 11/25/2024 | Listing removed | $699,000-11%$179/sqft |
Source:  Stellar MLS #GC500757 Report a problem Stellar MLS #GC500757 Report a problem | ||
| 4/30/2024 | Sold | $785,000-1.8%$201/sqft |
Source: Stellar MLS #S5099433 Report a problem | ||
| 4/9/2024 | Pending sale | $799,000$204/sqft |
Source: Stellar MLS #S5099433 Report a problem | ||
| 3/7/2024 | Price change | $799,000-3.7%$204/sqft |
Source: Stellar MLS #S5099433 Report a problem | ||
| 2/16/2024 | Listed for sale | $829,900+3.7%$212/sqft |
Source: Stellar MLS #S5099433 Report a problem | ||
| 9/21/2023 | Sold | $800,000-2.3%$205/sqft |
Source: Stellar MLS #S5089665 Report a problem | ||
| 8/18/2023 | Pending sale | $819,000$210/sqft |
Source: Stellar MLS #S5089665 Report a problem | ||
| 8/12/2023 | Listed for sale | $819,000+15.4%$210/sqft |
Source: Stellar MLS #S5089665 Report a problem | ||
| 12/13/2021 | Sold | $710,000+1.6%$182/sqft |
Source: Public Record Report a problem | ||
| 11/16/2021 | Pending sale | $699,000$179/sqft |
Source: Stellar MLS #GC500757 Report a problem | ||
| 11/9/2021 | Listed for sale | $699,000+33.5%$179/sqft |
Source: Stellar MLS #GC500757 Report a problem | ||
| 11/3/2017 | Sold | $523,700$134/sqft |
Source: Public Record Report a problem | ||
Public tax history
| Year | Property taxes | Tax assessment |
|---|---|---|
| 2025 | $10,986 -7.1% | $620,000 -8.9% |
| 2024 | $11,823 +4% | $680,200 +1.9% |
| 2023 | $11,364 +10.5% | $667,200 +17.9% |
| 2022 | $10,286 +21% | $566,100 +32.9% |
| 2021 | $8,498 -2.3% | $425,900 -2.2% |
| 2020 | $8,698 -1.5% | $435,500 -0.1% |
| 2019 | $8,834 | $436,000 +2.1% |
| 2018 | $8,834 -1.5% | $426,900 +1085.8% |
| 2017 | $8,971 +239.3% | $36,000 +260% |
| 2016 | $2,644 | $10,000 |
Find assessor info on the county website
Neighborhood: 33896
Nearby homes
- $541,2006 bd6 ba3k sqft8912 Stinger Dr, Davenport, FL 33896Off Market
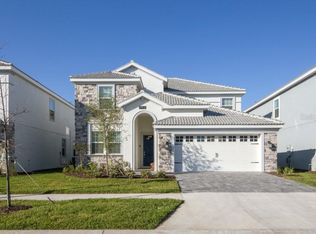
- $4,6206 bd6 ba3.8k sqft8912 Stinger Dr FLOOR 2-ID1603645P, Davenport, FL 33896For Rent

- $600,0008 bd5 ba3.9k sqft8906 Stinger Dr, Davenport, FL 33896Sold
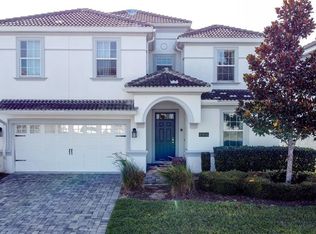
- $--6 bd6 ba3k sqft8901 Stinger Dr #ID1248317P, Davenport, FL 33896Off Market

- $675,7008 bd5 ba3.9k sqft8914 Stinger Dr, Davenport, FL 33896Off Market
- $780,0008 bd5 ba3.9k sqft8904 Stinger Dr, Davenport, FL 33896Sold
- $630,0006 bd6 ba3.3k sqft8903 Stinger Dr, Davenport, FL 33896Sold
- $637,7008 bd5 ba3.9k sqft8911 Stinger Dr, Davenport, FL 33896Off Market
Nearby schools
GreatSchools rating
- 5/10Westside K-8 SchoolGrades: PK-8Distance: 4 mi
- 4/10Poinciana High SchoolGrades: 9-12Distance: 9.5 mi
Schools provided by the listing agent
- Elementary: Westside K-8
- Middle: Discovery Intermediate
- High: Poinciana High School
Source: Stellar MLS. This data may not be complete. We recommend contacting the local school district to confirm school assignments for this home.
Get a cash offer in 3 minutes
Find out how much your home could sell for in as little as 3 minutes with a no-obligation cash offer.
Estimated market value
$695,500
Get a cash offer in 3 minutes
Find out how much your home could sell for in as little as 3 minutes with a no-obligation cash offer.
Estimated market value
$695,500
- Florida
- Osceola County
- Davenport
- 33896
- 8910 STINGER DRIVE
Nearby cities
Nearby neighborhoods
Nearby zip codes
Other Davenport Topics
