This elegantly designed, fully furnished 8-bedroom resort home is the ideal blend of high-performing short-term rental and memorable family vacation retreat. Set on a desirable corner lot with no close rear neighbors, it offers an added sense of privacy that guests love, while still keeping you moments from Central Florida’s major roads, world-famous theme parks, shopping and dining. Inside, you’ll find a beautifully decorated and thoughtfully themed interior, created to delight vacationers of all ages and help maximize booking appeal. The home features 5 bathrooms, a modern kitchen, a convenient primary suite on the first floor, and a screened-in lanai with a sparkling pool & spa for relaxing after long park days. Large windows, upscale tile and high-end finishes throughout give the home a fresh, contemporary feel, while the well-designed garage games room adds a fantastic entertainment hub for guests. Fully turnkey and resort-ready, this property is a standout opportunity for investors seeking strong rental potential or families wanting a spacious Florida escape they can also rent out when not in use. Located in The Retreat at Champions Gate Resort, guests can take advantage of exclusive access to luxurious amenities like a resort-style pool with water slides and cabanas, lazy river, tiki bar, fitness center, movie theater, game room, playground, volleyball courts, clay tennis courts with tennis clubhouse, and a nearby public 18-hole golf course. The close proximity to ChampionsGate’s golf courses and dining establishments ensures guests have everything they need for a lavish and memorable stay. Whether you’re looking to diversify your investment portfolio with a lucrative vacation rental or seeking a luxurious second home that helps pay for itself, this themed property in Champions Gate presents a rare opportunity to own a piece of resort-style paradise in the heart of Central Florida.
Sold for $600,000
$600,000
8906 STINGER DRIVE, DAVENPORT, FL 33896
8beds
3,909sqft
Single Family Residence
Built in 2017
7,073 Square Feet Lot
$595,900 Zestimate®
$153/sqft
$4,621 Estimated rent
Home value
$595,900
$566,000 - $626,000
$4,621/mo
Zestimate® history
Owner options
List your home for rent
$4,621/mo
Rent Zestimate®
Find your next renter with Zillow Rental Manager. Plus, with online applications, you can quickly screen prospective tenants – for free.
$4,621/mo
Rent Zestimate®
Refinance and save
$4,676/mo
Est. payment
Refinancing to a lower rate could help reduce your monthly payments and save thousands over the life of the loan.
$4,676/mo
Est. payment
Explore your selling options
Work with a Zillow partner agent
Leverage their expertise and Zillow's premium Showcase listings to get your home seen by more buyers.
Get startedList with your own agent
Get your home in front of millions of buyers by listing it on Zillow.
Learn how to do itSell it yourself
Take full control of how buyers see your home on Zillow by listing For Sale by Owner (FSBO).
List your homeWhat's special
Screened-in lanaiWell-designed garage games roomLarge windowsSparkling pool and spaModern kitchenDesirable corner lot
Zillow last checked:
Listing updated:
Listed by:
Nikki Ansons 321-522-9063,
COLDWELL BANKER REALTY 407-647-1211
Bought with:
Diego De Carvalho Esteves, 3363350
SEVEN REALTY LLC
Source: Stellar MLS,MLS#: S5137916 Originating MLS: Orlando Regional
Originating MLS: Orlando Regional
Facts & features
Interior
Bedrooms & bathrooms
- Bedrooms: 8
- Bathrooms: 5
- Full bathrooms: 5
Rooms
- Room types: Loft
Primary bedroom
- Description: Room5
- Features: Walk-In Closet(s)
- Level: First
- Area: 149.85 Square Feet
- Dimensions: 13.5x11.1
Other
- Description: Room7
- Features: Built-in Closet
- Level: First
- Area: 210.33 Square Feet
- Dimensions: 12.3x17.1
Other
- Features: Built-in Closet
- Level: Second
- Area: 157.5 Square Feet
- Dimensions: 12.6x12.5
Other
- Features: Built-in Closet
- Level: Second
- Area: 136.65 Square Feet
- Dimensions: 12.3x11.11
Bedroom 2
- Description: Room8
- Features: Jack & Jill Bathroom, Built-in Closet
- Level: Second
- Area: 143.75 Square Feet
- Dimensions: 11.5x12.5
Bedroom 3
- Description: Room10
- Features: Built-in Closet
- Level: Second
- Area: 139.08 Square Feet
- Dimensions: 11.4x12.2
Bedroom 4
- Description: Room11
- Features: Built-in Closet
- Level: Second
- Area: 135.42 Square Feet
- Dimensions: 11.1x12.2
Bedroom 5
- Description: Room12
- Features: Built-in Closet
- Level: Second
- Area: 133.2 Square Feet
- Dimensions: 11.1x12
Primary bathroom
- Description: Room6
- Level: First
- Area: 86.58 Square Feet
- Dimensions: 11.1x7.8
Bathroom 3
- Description: Room9
- Level: Second
- Area: 92.71 Square Feet
- Dimensions: 12.7x7.3
Dining room
- Description: Room3
- Level: First
- Area: 117.6 Square Feet
- Dimensions: 7.3x16.11
Great room
- Description: Room2
- Level: First
- Area: 215.6 Square Feet
- Dimensions: 15.4x14
Kitchen
- Description: Room1
- Level: First
- Area: 154 Square Feet
- Dimensions: 14x11
Loft
- Description: Room13
- Level: Second
- Area: 231.18 Square Feet
- Dimensions: 15.3x15.11
Heating
- Central, Electric
Cooling
- Central Air
Appliances
- Included: Dishwasher, Disposal, Dryer, Microwave, Range, Refrigerator, Washer
- Laundry: Laundry Room
Features
- Ceiling Fan(s), Eating Space In Kitchen, Kitchen/Family Room Combo, Solid Surface Counters, Solid Wood Cabinets, Split Bedroom, Thermostat, Walk-In Closet(s)
- Flooring: Carpet, Ceramic Tile
- Doors: Sliding Doors
- Windows: Blinds, Window Treatments
- Has fireplace: No
Interior area
- Total structure area: 4,820
- Total interior livable area: 3,909 sqft
Property
Parking
- Total spaces: 2
- Parking features: Garage Door Opener
- Attached garage spaces: 2
Features
- Levels: Two
- Stories: 2
- Patio & porch: Rear Porch, Screened
- Exterior features: Lighting, Sidewalk
- Has private pool: Yes
- Pool features: Gunite, Heated, Screen Enclosure
- Has spa: Yes
- Spa features: Heated, In Ground
- Has view: Yes
- View description: Garden, Pool
Lot
- Size: 7,073 Square Feet
- Features: Sidewalk
- Residential vegetation: Mature Landscaping
Details
- Parcel number: 312527512800011500
- Zoning: SFR
- Special conditions: None
Construction
Type & style
- Home type: SingleFamily
- Architectural style: Traditional
- Property subtype: Single Family Residence
Materials
- Block, Wood Frame (FSC Certified)
- Foundation: Slab
- Roof: Tile
Condition
- Completed
- New construction: No
- Year built: 2017
Utilities & green energy
- Sewer: Public Sewer
- Water: Public
- Utilities for property: Cable Available, Electricity Connected, Sewer Connected, Underground Utilities, Water Connected
Community & HOA
Community
- Features: Association Recreation - Owned, Clubhouse, Fitness Center, Gated Community - Guard, Golf Carts OK, Golf, Park, Playground, Pool, Restaurant, Sidewalks
- Security: Smoke Detector(s)
- Pet fee: $0 monthly
- Subdivision: STONEYBROOK SOUTH PH J-2 & J-3
HOA
- Has HOA: Yes
- Amenities included: Clubhouse, Gated, Park, Playground, Pool, Recreation Facilities
- Services included: 24-Hour Guard, Community Pool, Maintenance Grounds, Recreational Facilities
- HOA fee: $703 monthly
- HOA name: Scarlett Camaro/Icon
- HOA phone: 407-507-2800
- Second HOA name: Championsgate Master HOA
Location
- Region: Davenport
Financial & listing details
- Price per square foot: $153/sqft
- Tax assessed value: $620,000
- Annual tax amount: $10,985
- Date on market: 11/13/2025
- Cumulative days on market: 145 days
- Listing terms: Cash,Conventional,FHA,VA Loan
- Ownership: Fee Simple
- Total actual rent: 0
- Electric utility on property: Yes
- Road surface type: Paved, Asphalt
Price history
| Date | Event | Price |
|---|---|---|
| 6/8/2026 | Sold | $600,000-3.2%$153/sqft |
Source:  Stellar MLS #S5137916 Report a problem Stellar MLS #S5137916 Report a problem | ||
| 4/11/2026 | Pending sale | $620,000$159/sqft |
Source: Stellar MLS #S5137916 Report a problem | ||
| 3/27/2026 | Price change | $620,000-3.1%$159/sqft |
Source: Stellar MLS #S5137916 Report a problem | ||
| 12/13/2025 | Listed for sale | $640,000$164/sqft |
Source: Stellar MLS #S5137916 Report a problem | ||
| 12/10/2025 | Pending sale | $640,000$164/sqft |
Source: Stellar MLS #S5137916 Report a problem | ||
| 11/13/2025 | Listed for sale | $640,000-11.1%$164/sqft |
Source: Stellar MLS #S5137916 Report a problem | ||
| 4/7/2022 | Sold | $720,000+5.1%$184/sqft |
Source: Public Record Report a problem | ||
| 12/6/2021 | Pending sale | $685,000$175/sqft |
Source: Stellar MLS #S5059695 Report a problem | ||
| 12/6/2021 | Listing removed | -- |
Source: Stellar MLS #S5059695 Report a problem | ||
| 12/1/2021 | Listed for sale | $685,000+31.8%$175/sqft |
Source: Stellar MLS #S5059695 Report a problem | ||
| 11/29/2017 | Sold | $519,700$133/sqft |
Source: Public Record Report a problem | ||
Public tax history
| Year | Property taxes | Tax assessment |
|---|---|---|
| 2025 | $10,986 -7.1% | $620,000 -8.9% |
| 2024 | $11,823 +0.7% | $680,200 +1.9% |
| 2023 | $11,741 +24.1% | $667,200 +17.9% |
| 2022 | $9,460 +11.3% | $566,100 +32.9% |
| 2021 | $8,498 -2.3% | $425,900 -2.2% |
| 2020 | $8,698 -1.5% | $435,500 -0.1% |
| 2019 | $8,834 | $436,000 +2.1% |
| 2018 | $8,834 -0.8% | $426,900 +1085.8% |
| 2017 | $8,910 +237% | $36,000 +260% |
| 2016 | $2,644 | $10,000 |
Find assessor info on the county website
Neighborhood: 33896
Nearby homes
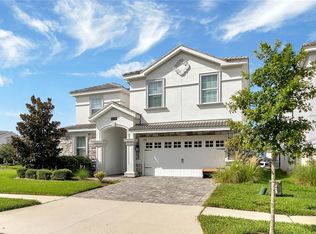
- $780,0008 bd5 ba3.9k sqft8904 Stinger Dr, Davenport, FL 33896Sold
- $--6 bd6 ba3k sqft8901 Stinger Dr #ID1248317P, Davenport, FL 33896Off Market

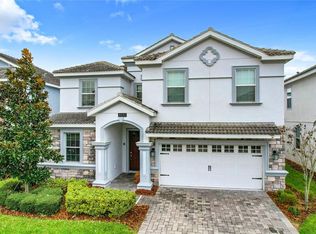
- $785,0008 bd5 ba3.9k sqft8910 Stinger Dr, Davenport, FL 33896Sold
- $--6 bd6 ba495 sqft1674 Moon Valley Dr #ID1248594P, Davenport, FL 33896Off Market

- $541,2006 bd6 ba3k sqft8912 Stinger Dr, Davenport, FL 33896Off Market
- $4,6206 bd6 ba3.8k sqft8912 Stinger Dr FLOOR 2-ID1603645P, Davenport, FL 33896For Rent
- $633,3008 bd5 ba3.9k sqft8907 Stinger Dr, Davenport, FL 33896Off Market
- $615,0006 bd6 ba3.3k sqft8909 Stinger Dr, Davenport, FL 33896For Sale
Nearby schools
GreatSchools rating
- 5/10Westside K-8 SchoolGrades: PK-8Distance: 4 mi
- 4/10Poinciana High SchoolGrades: 9-12Distance: 9.5 mi
Get a cash offer in 3 minutes
Find out how much your home could sell for in as little as 3 minutes with a no-obligation cash offer.
Estimated market value
$595,900
Get a cash offer in 3 minutes
Find out how much your home could sell for in as little as 3 minutes with a no-obligation cash offer.
Estimated market value
$595,900
- Florida
- Osceola County
- Davenport
- 33896
- 8906 STINGER DRIVE
Nearby cities
Nearby neighborhoods
Nearby zip codes
Other Davenport Topics
