* PRICE IMPROVEMENT* Welcome home to 8904 Stinger Dr, a beautiful 8 bedroom 5 bathroom Lennar built home in the ChampionsGate resort in the heart of Central Florida's playground. **The Ultimate AIRBNB/VRBO/INVESTMENT PROPERTY with GREAT RENTAL HISTORY and FUTURE BOOKINGS can convey** LOCATION! larger than average corner lot, with a neighbor on only one side. Beautifully presented, freshly painted, elegant furnishings, the attention to detail is outstanding in this spectacular home. This stunning, turnkey home has the flair of the nearby attractions, perfect for ensuring that guests have a vacation to remember. Spacious, open floorplan with lots of additional space for fun: fully equipped & themed garage games room complete with arcade games, pool table, air hockey and a second floor bonus room with gaming screens/Xbox/Playstation. Second floor features an outstanding home theater with stacked seating & projector. This MAUI floorplan features 8 bedrooms and 5 bathrooms. Get the family together for a meal around the large dining table that has seating for 12, with additional breakfast bar seating, making it the perfect space to enjoy your slice of Florida. There is a master bedroom suite on the main level with bathroom that has convenient access to the pool deck. There is a second bedroom with ensuite bathroom on the main level. Upstairs there are 6 further bedrooms, all with stylish decor and thoughtful touches. The home features 2 Jack & Jill bathrooms and 2 themed twin rooms. Attention to detail and special touches are evident throughout this home. Everyone who has the pleasure of spending time in this vacation home will be impressed! Enjoy the outdoor space complete with heated pool and spill over spa, this is the perfect place to unwind, relax and entertain after a long day enjoying all that Central Florida has to offer. Float around the pool, relax in the Spa, BBQ or enjoy some down time, the choice is yours. 8904 Stinger Dr is located on a larger than average size lot, benefits from a neighbor on only one side and a full privacy hedge around the pool screen. Guests can check out all of the leisure and recreation opportunities within the ChampionsGate resort. Your vacation will be spent surrounded by the utmost luxury at The Retreat at ChampionsGate. This esteemed one-of-a-kind resorts consists of vacation homes capable of catering to the most discerning guests. The Oasis club has a water park, lazy river, clubhouse, restaurant, cinema, heated pools, volleyball, tennis, fitness center, bar, grill and so much more. There is also a new water park within the resort as well as world class golf facilities located at ChampionsGate golf and country club, 18-hole championship course, pro-shop, restaurant and bar. This community features 24 hour security and is located close to the Omni resort, Reunion golf course and shopping and dining at ChampionsGate. Minutes from Disney and the world famous attractions area, this location is perfect for accessing all that the attractions area has to offer, yet is also your own private oasis. <iframe src="https://player.vimeo.com/video/857189931?h=f7e1a7559e&color=62a73b&byline=0&portrait=0" width="640" height="360" frameborder="0" allow="autoplay; fullscreen; picture-in-picture" allowfullscreen></iframe> <p><a href="https://vimeo.com/857189931">8904 Stinger Drive, Davenport, FL 33896</a> from <a href="https://vimeo.com/devoredesign">DeVoreDesign</a> on <a href="https://vimeo.com">Vimeo</a>.</p>
Sold for $780,000
$780,000
8904 STINGER DRIVE, DAVENPORT, FL 33896
8beds
3,909sqft
Single Family Residence
Built in 2017
0.28 Acres Lot
$705,000 Zestimate®
$200/sqft
$4,684 Estimated rent
Home value
$705,000
$670,000 - $740,000
$4,684/mo
Zestimate® history
Owner options
List your home for rent
$4,684/mo
Rent Zestimate®
Find your next renter with Zillow Rental Manager. Plus, with online applications, you can quickly screen prospective tenants – for free.
$4,684/mo
Rent Zestimate®
Refinance and save
$5,644/mo
Est. payment
Refinancing to a lower rate could help reduce your monthly payments and save thousands over the life of the loan.
$5,644/mo
Est. payment
Explore your selling options
Work with a Zillow partner agent
Leverage their expertise and Zillow's premium Showcase listings to get your home seen by more buyers.
Get startedList with your own agent
Get your home in front of millions of buyers by listing it on Zillow.
Learn how to do itSell it yourself
Take full control of how buyers see your home on Zillow by listing For Sale by Owner (FSBO).
List your homeWhat's special
Country clubFully equippedAir hockeyFitness centerHeated poolsWater parkNew water park
Zillow last checked:
Listing updated:
Listed by:
Nikki Ansons 321-522-9063,
COLDWELL BANKER RESIDENTIAL RE 407-647-1211
Bought with:
Jeremy Sainlar
JEEVES REALTY LLC
Source: Stellar MLS,MLS#: S5090197 Originating MLS: Orlando Regional
Originating MLS: Orlando Regional
Facts & features
Interior
Bedrooms & bathrooms
- Bedrooms: 8
- Bathrooms: 5
- Full bathrooms: 5
Rooms
- Room types: Bonus Room, Media Room
Primary bedroom
- Features: Ceiling Fan(s), En Suite Bathroom, Built-in Closet
- Level: First
- Dimensions: 11.9x13.6
Primary bedroom
- Features: Ceiling Fan(s), Built-in Closet
- Level: Second
- Dimensions: 12.6x12.1
Primary bedroom
- Features: Ceiling Fan(s), En Suite Bathroom, Built-in Closet
- Level: First
- Dimensions: 17.9x12.3
Bedroom 3
- Features: Ceiling Fan(s), Built-in Closet
- Level: Second
- Dimensions: 13.5x12.2
Bedroom 5
- Features: Ceiling Fan(s), Built-in Closet
- Level: Second
- Dimensions: 13x12.3
Bonus room
- Level: Second
- Dimensions: 15.2x16.8
Dining room
- Level: First
- Dimensions: 12x16
Kitchen
- Features: Breakfast Bar
- Level: First
- Dimensions: 12.5x15.2
Living room
- Features: Ceiling Fan(s)
- Level: First
- Dimensions: 17.6x15.2
Media room
- Level: Second
- Dimensions: 20.5x13
Heating
- Central, Electric
Cooling
- Central Air
Appliances
- Included: Dishwasher, Disposal, Dryer, Electric Water Heater, Microwave, Range, Refrigerator, Washer
- Laundry: Inside, Laundry Closet, Upper Level
Features
- Ceiling Fan(s), Eating Space In Kitchen, Kitchen/Family Room Combo, Living Room/Dining Room Combo, Primary Bedroom Main Floor, PrimaryBedroom Upstairs, Open Floorplan, Stone Counters, Thermostat
- Flooring: Carpet, Ceramic Tile
- Doors: French Doors, Sliding Doors
- Windows: Blinds, Tinted Windows, Window Treatments
- Has fireplace: No
- Common walls with other units/homes: Corner Unit
Interior area
- Total structure area: 4,820
- Total interior livable area: 3,909 sqft
Property
Parking
- Total spaces: 2
- Parking features: Driveway
- Attached garage spaces: 2
- Has uncovered spaces: Yes
Features
- Levels: Two
- Stories: 2
- Patio & porch: Covered, Rear Porch, Screened
- Exterior features: Irrigation System, Lighting, Sidewalk, Sprinkler Metered
- Has private pool: Yes
- Pool features: Gunite, Heated, In Ground, Lighting, Outside Bath Access, Screen Enclosure
- Has spa: Yes
- Spa features: Heated, In Ground
Lot
- Size: 0.28 Acres
- Dimensions: 141 x 156
- Features: Corner Lot, In County, Landscaped, Sidewalk
- Residential vegetation: Trees/Landscaped
Details
- Parcel number: 312527512800011510
- Zoning: SFR
- Special conditions: None
Construction
Type & style
- Home type: SingleFamily
- Architectural style: Contemporary
- Property subtype: Single Family Residence
Materials
- Block, Stucco, Wood Frame
- Foundation: Slab
- Roof: Tile
Condition
- Completed
- New construction: No
- Year built: 2017
Details
- Builder model: MAUI
- Builder name: LENNAR
Utilities & green energy
- Sewer: Public Sewer
- Water: Public
- Utilities for property: BB/HS Internet Available, Cable Connected, Electricity Connected, Phone Available, Public, Sewer Connected, Sprinkler Recycled, Street Lights, Underground Utilities, Water Connected
Community & HOA
Community
- Features: Association Recreation - Owned, Clubhouse, Deed Restrictions, Fitness Center, Gated Community - Guard, Playground, Pool, Restaurant, Sidewalks
- Security: Gated Community, Smoke Detector(s)
- Pet fee: $0 monthly
- Subdivision: STONEYBROOK SOUTH PH J 2 & J 3
HOA
- Has HOA: Yes
- Amenities included: Cable TV, Clubhouse, Fence Restrictions, Fitness Center, Gated, Playground, Pool, Recreation Facilities, Security, Spa/Hot Tub, Tennis Court(s)
- Services included: 24-Hour Guard, Cable TV, Common Area Taxes, Community Pool, Internet, Maintenance Grounds, Private Road, Recreational Facilities, Security, Trash
- HOA fee: $507 monthly
- HOA name: T RUIZ
- HOA phone: 407-507-2800
- Second HOA name: Master Assoc
Location
- Region: Davenport
Financial & listing details
- Price per square foot: $200/sqft
- Tax assessed value: $621,200
- Annual tax amount: $9,491
- Date on market: 9/2/2023
- Cumulative days on market: 58 days
- Listing terms: Cash,Conventional
- Ownership: Fee Simple
- Total actual rent: 0
- Electric utility on property: Yes
- Road surface type: Asphalt
Price history
| Date | Event | Price |
|---|---|---|
| 12/12/2023 | Sold | $780,000-2%$200/sqft |
Source:  Stellar MLS #S5090197 Report a problem Stellar MLS #S5090197 Report a problem | ||
| 10/31/2023 | Pending sale | $796,000$204/sqft |
Source: Stellar MLS #S5090197 Report a problem | ||
| 10/16/2023 | Price change | $796,000-4.9%$204/sqft |
Source: Stellar MLS #S5090197 Report a problem | ||
| 9/2/2023 | Listed for sale | $836,999+59.8%$214/sqft |
Source: Stellar MLS #S5090197 Report a problem | ||
| 9/20/2017 | Sold | $523,900$134/sqft |
Source: Public Record Report a problem | ||
Public tax history
| Year | Property taxes | Tax assessment |
|---|---|---|
| 2025 | $11,002 -7.1% | $621,200 -8.8% |
| 2024 | $11,841 +12.9% | $681,500 +2% |
| 2023 | $10,490 +10.5% | $668,300 +17.8% |
| 2022 | $9,491 +11.2% | $567,200 +32.3% |
| 2021 | $8,537 -2.3% | $428,600 -2.2% |
| 2020 | $8,737 -1.5% | $438,200 -0.1% |
| 2019 | $8,872 | $438,600 +2.1% |
| 2018 | $8,872 -1.5% | $429,400 +1036% |
| 2017 | $9,008 +237.2% | $37,800 +278% |
| 2016 | $2,672 | $10,000 |
Find assessor info on the county website
Neighborhood: 33896
Nearby homes
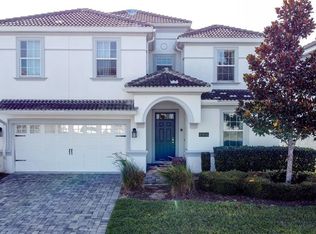
- $600,0008 bd5 ba3.9k sqft8906 Stinger Dr, Davenport, FL 33896Sold
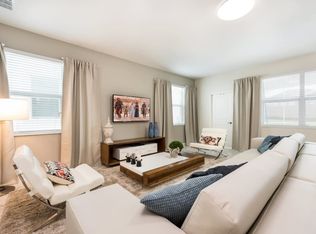
- $--6 bd6 ba3.3k sqft1696 Moon Valley Dr #ID1280829P, Davenport, FL 33896Off Market
- $--6 bd6 ba3k sqft8901 Stinger Dr #ID1248317P, Davenport, FL 33896Off Market

- $--6 bd6 ba495 sqft1674 Moon Valley Dr #ID1248594P, Davenport, FL 33896Off Market

- $866,0008 bd5 ba3.9k sqft1686 Moon Valley Dr, Davenport, FL 33896Sold
- $587,7006 bd5 ba3.3k sqft1688 Moon Valley Dr, Davenport, FL 33896Off Market
- $785,0008 bd5 ba3.9k sqft8910 Stinger Dr, Davenport, FL 33896Sold
- $749,0006 bd6 ba3k sqft1690 Moon Valley Dr, Davenport, FL 33896Sold
Nearby schools
GreatSchools rating
- 5/10Westside K-8 SchoolGrades: PK-8Distance: 4 mi
- 4/10Poinciana High SchoolGrades: 9-12Distance: 9.5 mi
Get a cash offer in 3 minutes
Find out how much your home could sell for in as little as 3 minutes with a no-obligation cash offer.
Estimated market value
$705,000
Get a cash offer in 3 minutes
Find out how much your home could sell for in as little as 3 minutes with a no-obligation cash offer.
Estimated market value
$705,000
- Florida
- Osceola County
- Davenport
- 33896
- 8904 STINGER DRIVE
Nearby cities
Nearby neighborhoods
Nearby zip codes
Other Davenport Topics
