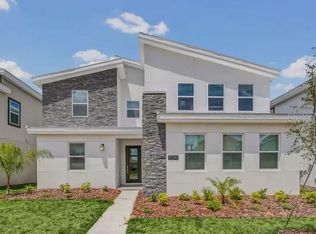
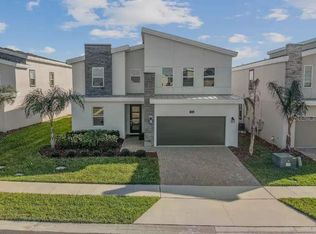
Turnkey, fully furnished 7-bedroom, 5-bathroom pool home built in 2021, offering over 4,000 square feet of thoughtfully designed living space with no rear neighbors for added privacy. This expansive two-story residence is ideal as a primary home, second home, or high-performing investment. The open-concept main living area flows effortlessly from the kitchen into the family room—perfect for entertaining large groups. The primary suite is located on the first floor with direct pool access and a private bathroom, while additional bedrooms upstairs provide flexible accommodations, including themed rooms and an oversized loft entertainment area. Designed for both comfort and fun, the home features a dedicated game room, second-floor loft, and multiple gathering spaces for movie nights or relaxation. Step outside to the screened lanai with an extended private pool and spa, outdoor lounge area, and covered patio—ideal for enjoying Florida living year-round. Located in a gated resort-style community, residents and guests enjoy access to top-tier amenities including a clubhouse, community pool, restaurant, playground, tennis courts, and championship golf nearby. With no minimum lease period, this property offers exceptional flexibility for personal use or rental income. Conveniently positioned near major highways, shopping, dining, and Central Florida attractions, this home combines space, privacy, and resort-style living in one exceptional package.
For sale
Price cut: $10K (7/23)
$685,000
9298 SOMMERSET HILLS DRIVE, DAVENPORT, FL 33896
7beds
4,018sqft
Single Family Residence
Built in 2021
6,098 Square Feet Lot
$662,900 Zestimate®
$170/sqft
$560/mo HOA
What's special
Screened lanaiSecond-floor loftAdditional bedrooms upstairsExpansive two-story residenceOversized loft entertainment areaOutdoor lounge areaDedicated game room
- 249 days
- 55
- 8
Zillow last checked:
Listing updated:
Listed by:
Jagdeep Dhamrait 416-450-7436,
REMAX SUNSTATE REALTY 416-450-7436
Source: Stellar MLS,MLS#: S5140536 Originating MLS: Orlando Regional
Originating MLS: Orlando Regional
Facts & features
Interior
Bedrooms & bathrooms
- Bedrooms: 7
- Bathrooms: 5
- Full bathrooms: 5
Primary bedroom
- Features: Walk-In Closet(s)
- Level: First
Kitchen
- Level: First
Living room
- Level: First
Heating
- Central
Cooling
- Central Air
Appliances
- Included: Dishwasher, Disposal, Dryer, Microwave, Range, Refrigerator
- Laundry: Inside, Laundry Closet
Features
- Ceiling Fan(s), Kitchen/Family Room Combo, Living Room/Dining Room Combo, Walk-In Closet(s)
- Flooring: Carpet, Tile
- Has fireplace: No
- Furnished: Yes
Interior area
- Total structure area: 4,472
- Total interior livable area: 4,018 sqft
Video & virtual tour
Property
Features
- Levels: Two
- Stories: 2
- Patio & porch: Patio
- Exterior features: Other
- Has private pool: Yes
- Pool features: In Ground
Lot
- Size: 6,098 Square Feet
Details
- Parcel number: 302527509200011120
- Zoning: X
- Special conditions: None
Construction
Type & style
- Home type: SingleFamily
- Property subtype: Single Family Residence
Materials
- Block, Concrete, Stucco
- Foundation: Slab
- Roof: Shingle
Condition
- New construction: No
- Year built: 2021
Utilities & green energy
- Sewer: Public Sewer
- Water: Public
- Utilities for property: Cable Available, Electricity Available, Water Available
Community & HOA
Community
- Features: Clubhouse, Deed Restrictions, Playground, Pool, Restaurant, Tennis Court(s)
- Pet fee: $0 monthly
- Subdivision: STONEYBROOK SOUTH NORTH PRCL PH 6
HOA
- Has HOA: Yes
- Amenities included: Basketball Court, Clubhouse, Pool, Tennis Court(s)
- Services included: Community Pool, Maintenance Grounds, Pool Maintenance, Recreational Facilities
- HOA fee: $560 monthly
- HOA name: iCON Management
- HOA phone: 407-507-2800
- Second HOA name: Champions Gate
Location
- Region: Davenport
Financial & listing details
- Price per square foot: $170/sqft
- Tax assessed value: $644,100
- Annual tax amount: $11,686
- Date on market: 12/26/2025
- Cumulative days on market: 230 days
- Listing terms: Cash,Conventional,FHA,VA Loan
- Ownership: Fee Simple
- Total actual rent: 0
- Electric utility on property: Yes
- Road surface type: Paved
Estimated market value
$662,900
$630,000 - $696,000
$4,925/mo
Price history
| Date | Event | Price |
|---|---|---|
| 7/23/2026 | Price change | $685,000-1.4%$170/sqft |
Source:  Stellar MLS #S5140536 Report a problem Stellar MLS #S5140536 Report a problem | ||
| 6/1/2026 | Price change | $695,000-0.6%$173/sqft |
Source: Stellar MLS #S5140536 Report a problem | ||
| 2/11/2026 | Price change | $699,000-1.4%$174/sqft |
Source: Stellar MLS #S5140536 Report a problem | ||
| 12/26/2025 | Listed for sale | $709,000-16.1%$176/sqft |
Source: Stellar MLS #S5140536 Report a problem | ||
| 7/11/2024 | Listing removed | $845,000$210/sqft |
Source: Stellar MLS #O6163999 Report a problem | ||
| 3/14/2024 | Listing removed | -- |
Source: Stellar MLS #O6163999 Report a problem | ||
| 12/13/2023 | Listed for sale | $845,000$210/sqft |
Source: Stellar MLS #O6163999 Report a problem | ||
| 11/27/2023 | Listing removed | -- |
Source: Stellar MLS #S5087373 Report a problem | ||
| 10/12/2023 | Listed for sale | $845,000$210/sqft |
Source: Stellar MLS #S5087373 Report a problem | ||
| 9/30/2023 | Listing removed | -- |
Source: Stellar MLS #S5087373 Report a problem | ||
| 9/8/2023 | Price change | $845,000-5.6%$210/sqft |
Source: Stellar MLS #S5087373 Report a problem | ||
| 7/3/2023 | Listed for sale | $895,000+36.9%$223/sqft |
Source: Stellar MLS #S5087373 Report a problem | ||
| 11/30/2021 | Sold | $653,600$163/sqft |
Source: Public Record Report a problem | ||
Public tax history
| Year | Property taxes | Tax assessment |
|---|---|---|
| 2025 | $11,320 -3.1% | $644,100 -7.9% |
| 2024 | $11,686 +6.8% | $699,500 +7.3% |
| 2023 | $10,945 +13.7% | $652,200 +21.1% |
| 2022 | $9,626 +260.8% | $538,700 +1246.8% |
| 2021 | $2,668 | $40,000 |
Find assessor info on the county website
Monthly payment
Est. payment
Payment breakdown
Explore the cost of this home by adjusting the details. Changes won't be saved.Climate risks
Neighborhood: 33896
- $715,9008 bd5 ba4.3k sqft9294 Sommerset Hills Dr, Davenport, FL 33896Off Market
- $717,9008 bd5 ba4.3k sqft9304 Sommerset Hills Dr, Davenport, FL 33896Off Market
- $657,4006 bd6 ba3.8k sqft9308 Sommerset Hills Dr, Davenport, FL 33896Off Market
- $659,5006 bd6 ba3.8k sqft9286 Sommerset Hills Dr, Davenport, FL 33896Off Market
Similar homes
- $695,0009 bd5 ba4.3k sqft9254 SOMMERSET HILLS DRIVE, DAVENPORT, FL 33896For Sale

 MLS ID #O6403522, Jagdeep Dhamrait, REMAX SUNSTATE REALTY. Stellar MLS
 - $659,9007 bd6 ba3.8k sqft9092 SOMMERSET HILLS DRIVE, DAVENPORT, FL 33896For Sale
 MLS ID #S5140786, Jagdeep Dhamrait, REMAX SUNSTATE REALTY. Stellar MLS
 - $655,0007 bd6 ba3.3k sqft913 OCEAN COURSE AVENUE, DAVENPORT, FL 33896For Sale
 MLS ID #O6402821, Jagdeep Dhamrait, REMAX SUNSTATE REALTY. Stellar MLS
 - $680,0007 bd5 ba3.6k sqft9101 EL CARO LANE, DAVENPORT, FL 33896For Sale
 MLS ID #O6418197, Elio Serpa, AUTHENTIC REAL ESTATE TEAM. Stellar MLS
 - $684,9008 bd5 ba3.9k sqft1455 BELLE TERRE ROAD, DAVENPORT, FL 33896For SaleMLS ID #O6398309, Brandon Ramirez, REAL BROKER, LLC. Stellar MLS
- $710,0006 bd6 ba3.3k sqft8836 CRUDEN BAY COURT, DAVENPORT, FL 33896For SaleMLS ID #O6382738, Monica Gallo, MS LAND & BUILDING LLC. Stellar MLS
- $590,0006 bd5 ba3.2k sqft1069 LEADER STREET, DAVENPORT, FL 33896For SaleMLS ID #O6395647, Wael Georgey, PROPERTIES IN TOWN. Stellar MLS
- $599,0006 bd5 ba3.2k sqft9149 SOMMERSET HILLS DRIVE, DAVENPORT, FL 33896For SaleMLS ID #O6395682, Jagdeep Dhamrait, REMAX SUNSTATE REALTY. Stellar MLS
- $648,0008 bd5 ba3.9k sqft1575 PLUNKER DRIVE, DAVENPORT, FL 33896For SaleMLS ID #O6399707, Dennesha Leachman, GLOBAL SAPPHIRE REALTY LLC. Stellar MLS
- $615,0006 bd6 ba3.3k sqft8909 STINGER DRIVE, CHAMPIONS GATE, FL 33896For SaleMLS ID #O6402178, Kimberley Beaudry, ORLANDO REGIONAL REALTY. Stellar MLS
- $624,0008 bd5 ba3.9k sqft1454 BELLE TERRE ROAD, DAVENPORT, FL 33896For SaleMLS ID #TB8516738, Jonathan Minerick, HOMECOIN.COM. Stellar MLS
- $639,9509 bd5 ba3.9k sqft1537 MULLIGAN BOULEVARD, DAVENPORT, FL 33896For SaleMLS ID #S5135037, Andrew Sweetenham, SELECT PREMIER REALTY. Stellar MLS
- $849,9006 bd5 ba3.8k sqft8871 BACKSPIN LANE, DAVENPORT, FL 33896For SaleMLS ID #S5155951, Matthew Link, CHAMPIONSGATE REALTY. Stellar MLS
- $615,0006 bd5 ba3.4k sqft4352 ACORN COURT, DAVENPORT, FL 33837For SaleMLS ID #G5117211, Matt Yoder, KELLER WILLIAMS ELITE PARTNERS III REALTY. Stellar MLS
- $689,0007 bd6 ba3.2k sqft1837 SUMMER DRIVE, DAVENPORT, FL 33897For SaleMLS ID #O6412823, Natalia Romanelli Mourao, MS LAND & BUILDING LLC. Stellar MLS
- $559,0005 bd5 ba3k sqft651 DROP SHOT DRIVE, DAVENPORT, FL 33896For SaleMLS ID #G5104948, Holly Hernandez, REAL BROKER, LLC. Stellar MLS
- $579,9906 bd5 ba3.2k sqft8907 PLAY THROUGH DRIVE, DAVENPORT, FL 33896For SaleMLS ID #S5136150, Ernesto Pineda, AGENT TRUST REALTY CORPORATION. Stellar MLS
- $660,0007 bd6 ba3.3k sqft1671 KONA LANE, DAVENPORT, FL 33897For SaleMLS ID #O6406813, Tatiana Calegaro, WRA BUSINESS & REAL ESTATE. Stellar MLS
- $890,0009 bd5 ba3.9k sqft8882 CABOT CLIFFS DRIVE, DAVENPORT, FL 33896For SaleMLS ID #O6397352, Joao Freitas De Souza Freitas, Jr, WRA BUSINESS & REAL ESTATE. Stellar MLS
- $749,0007 bd7 ba4k sqft1720 SAWYER PALM PLACE, KISSIMMEE, FL 34747For SaleMLS ID #O6432431, Andre Kressler, KRESSLER REAL ESTATE. Stellar MLS
