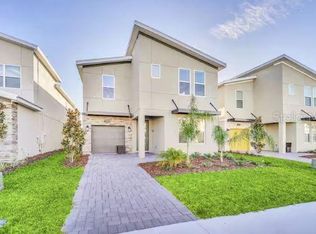
Exceptional Turnkey Short-Term Rental Investment in ChampionsGate Resort! This stunning 6-bedroom, 5-bathroom Majesty Palm model by Lennar is one of the largest floor plans in the community and is offered fully furnished, professionally decorated, and ready to generate income immediately. With accommodations for up to 21 guests, this high-capacity vacation home is designed to maximize rental performance. Features include a private screened pool, game room, upstairs loft, and a spacious open-concept layout ideal for large groups and family travel. Located in the highly sought-after ChampionsGate Resort, the property benefits from access to the renowned Oasis Club, featuring a water park, lazy river, golf, fitness center, and resort-style amenities that significantly enhance guest appeal and booking activity. Conveniently located just 16 miles from Walt Disney World, this is a rare opportunity to own a fully operational, income-ready vacation home in one of the area’s most desirable short-term rental destinations.
For sale
Price cut: $20K (7/29)
$579,990
8907 PLAY THROUGH DRIVE, DAVENPORT, FL 33896
6beds
3,291sqft
Single Family Residence
Built in 2023
4,792 Square Feet Lot
$567,000 Zestimate®
$176/sqft
$584/mo HOA
What's special
Private screened poolFully furnishedUpstairs loftGame roomProfessionally decorated
- 305 days |
- 91 |
- 13 |
Zillow last checked:
Listing updated:
Listed by:
Ernesto Pineda 321-440-6283,
AGENT TRUST REALTY CORPORATION 407-251-0669,
Victor Chacin Benitez 407-360-7393,
AGENT TRUST REALTY CORPORATION
Source: Stellar MLS,MLS#: S5136150 Originating MLS: Osceola
Originating MLS: Osceola
Facts & features
Interior
Bedrooms & bathrooms
- Bedrooms: 6
- Bathrooms: 5
- Full bathrooms: 5
Primary bedroom
- Features: Walk-In Closet(s)
- Level: Second
- Area: 224 Square Feet
- Dimensions: 16x14
Bedroom 2
- Features: Built-in Closet
- Level: Second
- Area: 192 Square Feet
- Dimensions: 12x16
Bedroom 3
- Features: Built-in Closet
- Level: Second
- Area: 130 Square Feet
- Dimensions: 13x10
Bedroom 4
- Features: Built-in Closet
- Level: Second
- Area: 120 Square Feet
- Dimensions: 12x10
Bedroom 5
- Features: Built-in Closet
- Level: First
- Area: 144 Square Feet
- Dimensions: 12x12
Primary bathroom
- Level: Second
- Area: 198 Square Feet
- Dimensions: 9x22
Bathroom 1
- Level: First
- Area: 40 Square Feet
- Dimensions: 8x5
Bathroom 2
- Level: Second
- Area: 40 Square Feet
- Dimensions: 8x5
Bathroom 3
- Level: Second
- Area: 40 Square Feet
- Dimensions: 8x5
Bathroom 4
- Level: Second
- Area: 45 Square Feet
- Dimensions: 5x9
Dining room
- Level: First
- Area: 156 Square Feet
- Dimensions: 13x12
Kitchen
- Level: First
- Area: 204 Square Feet
- Dimensions: 12x17
Laundry
- Level: First
- Area: 144 Square Feet
- Dimensions: 9x16
Living room
- Level: First
- Area: 272 Square Feet
- Dimensions: 16x17
Loft
- Level: Second
- Area: 240 Square Feet
- Dimensions: 20x12
Heating
- Central
Cooling
- Central Air
Appliances
- Included: Convection Oven, Cooktop, Dishwasher, Disposal, Dryer, Microwave, Refrigerator
- Laundry: Inside
Features
- Open Floorplan
- Flooring: Carpet, Ceramic Tile, Concrete
- Has fireplace: No
- Furnished: Yes
Interior area
- Total structure area: 3,811
- Total interior livable area: 3,291 sqft
Video & virtual tour
Property
Parking
- Total spaces: 3
- Parking features: Garage - Attached, Carport
- Attached garage spaces: 1
- Carport spaces: 2
- Covered spaces: 3
Features
- Levels: Two
- Stories: 2
- Exterior features: Sidewalk
- Has private pool: Yes
- Pool features: Heated, Lighting
Lot
- Size: 4,792 Square Feet
Details
- Parcel number: 302527352500010330
- Zoning: X
- Special conditions: None
Construction
Type & style
- Home type: SingleFamily
- Property subtype: Single Family Residence
Materials
- Block
- Foundation: Block
- Roof: Shingle
Condition
- New construction: No
- Year built: 2023
Utilities & green energy
- Sewer: Public Sewer
- Water: Public
- Utilities for property: Cable Available
Community & HOA
Community
- Pet fee: $0 monthly
- Subdivision: FOX NORTH
HOA
- Has HOA: Yes
- HOA fee: $584 monthly
- HOA name: THE ICON TEAM
- Second HOA name: TRU CLUB
Location
- Region: Davenport
Financial & listing details
- Price per square foot: $176/sqft
- Tax assessed value: $587,500
- Annual tax amount: $10,239
- Date on market: 10/8/2025
- Cumulative days on market: 300 days
- Ownership: Fee Simple
- Total actual rent: 0
- Road surface type: Paved
Estimated market value
$567,000
$539,000 - $595,000
$5,163/mo
Price history
| Date | Event | Price |
|---|---|---|
| 7/29/2026 | Price change | $579,990-3.3%$176/sqft |
Source:  Stellar MLS #S5136150 Report a problem Stellar MLS #S5136150 Report a problem | ||
| 4/5/2026 | Price change | $599,990-3.2%$182/sqft |
Source: Stellar MLS #S5136150 Report a problem | ||
| 10/31/2025 | Price change | $619,990-4.5%$188/sqft |
Source: Stellar MLS #S5136150 Report a problem | ||
| 10/14/2025 | Listed for sale | $648,990+0.2%$197/sqft |
Source: Stellar MLS #S5136150 Report a problem | ||
| 6/10/2025 | Listing removed | $647,990$197/sqft |
Source: Stellar MLS #S5109713 Report a problem | ||
| 4/15/2025 | Price change | $647,990+1.2%$197/sqft |
Source: Stellar MLS #S5109713 Report a problem | ||
| 4/4/2025 | Price change | $640,000-11.7%$194/sqft |
Source: Stellar MLS #S5109713 Report a problem | ||
| 1/24/2025 | Listed for sale | $724,990-0.1%$220/sqft |
Source: Stellar MLS #S5109713 Report a problem | ||
| 11/19/2024 | Listing removed | $725,990-2.6%$221/sqft |
Source: Stellar MLS #S5109713 Report a problem | ||
| 11/3/2024 | Listed for sale | $744,990$226/sqft |
Source: Stellar MLS #S5109713 Report a problem | ||
| 10/3/2024 | Listing removed | $744,990$226/sqft |
Source: Stellar MLS #S5109713 Report a problem | ||
| 8/2/2024 | Listed for sale | $744,990+24.2%$226/sqft |
Source: Stellar MLS #S5109713 Report a problem | ||
| 1/13/2024 | Listing removed | $599,980-23.2%$182/sqft |
Source:  Lennar Homes Report a problem Lennar Homes Report a problem | ||
| 1/11/2024 | Listed for sale | $781,480$237/sqft |
Source: Lennar Homes Report a problem | ||
Public tax history
| Year | Property taxes | Tax assessment |
|---|---|---|
| 2025 | $10,304 +0.6% | $587,500 -7.4% |
| 2024 | $10,239 +365.8% | $634,200 +2436.8% |
| 2023 | $2,198 +144.7% | $25,000 |
| 2022 | $898 | $25,000 |
Find assessor info on the county website
Monthly payment
Est. payment
Payment breakdown
Explore the cost of this home by adjusting the details. Changes won't be saved.Climate risks
Neighborhood: 33896
Nearby schools
GreatSchools rating
- 5/10Westside K-8 SchoolGrades: PK-8Distance: 2.3 mi
- 5/10Celebration High SchoolGrades: 9-12Distance: 4.7 mi
- $720,0005 bd5 ba3k sqft8913 Play Through Dr, Davenport, FL 33896Sold
- $732,0005 bd5 ba3k sqft8901 Play Through Dr, Davenport, FL 33896Sold
- $743,5006 bd5 ba3.2k sqft8919 Play Through Dr, Davenport, FL 33896Sold
- $725,0005 bd5 ba3k sqft8925 Play Through Dr, Davenport, FL 33896Sold
- $389,9004 bd3 ba1.9k sqft440 Ocean Course Ave, Champions Gate, FL 33896Off Market
- $373,0005 bd4 ba2.1k sqft436 Ocean Course Ave, Davenport, FL 33896Off Market
- $449,8004 bd3 ba1.9k sqft436 Ocean Course Ave, Champions Gate, FL 33896For Sale
- $510,0005 bd4 ba2.1k sqft444 Ocean Course Ave, Kissimmee, FL 33896For Sale
A local agent can set up tours, give advice and negotiate with sellers.
A local lender can help you make sure your offer is ready when you are.
Similar homes
- $590,0006 bd5 ba3.2k sqft1069 LEADER STREET, DAVENPORT, FL 33896For Sale

 MLS ID #O6395647, Wael Georgey, PROPERTIES IN TOWN. Stellar MLS
 - $599,0006 bd5 ba3.2k sqft9149 SOMMERSET HILLS DRIVE, DAVENPORT, FL 33896For Sale
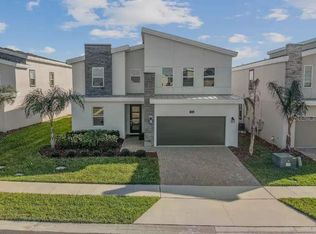
 MLS ID #O6395682, Jagdeep Dhamrait, REMAX SUNSTATE REALTY. Stellar MLS
 - $655,0007 bd6 ba3.3k sqft913 OCEAN COURSE AVENUE, DAVENPORT, FL 33896For Sale
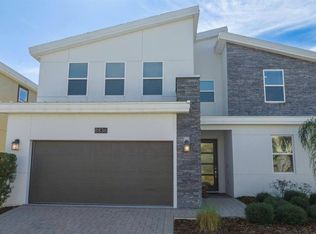
 MLS ID #O6402821, Jagdeep Dhamrait, REMAX SUNSTATE REALTY. Stellar MLS
 - $710,0006 bd6 ba3.3k sqft8836 CRUDEN BAY COURT, DAVENPORT, FL 33896For Sale
 MLS ID #O6382738, Monica Gallo, MS LAND & BUILDING LLC. Stellar MLS
 - $560,0006 bd6 ba3.3k sqft9045 HAZARD STREET, DAVENPORT, FL 33896For SaleMLS ID #TB8520326, Amy Schwartz, OAKSTRAND REALTY. Stellar MLS
- $660,0008 bd5 ba4k sqft1193 CHALLENGE DRIVE, DAVENPORT, FL 33896For SaleMLS ID #O6329381, Lisa Camphire, PREMIER SOTHEBYS INT'L REALTY. Stellar MLS
- $677,0006 bd5 ba3.2k sqft9039 PLAY THROUGH DRIVE, DAVENPORT, FL 33896For SaleMLS ID #O6383875, Marcella Reginato, SELECTA REALTY LLC. Stellar MLS
- $600,0005 bd5 ba3k sqft9095 SOMMERSET HILLS DRIVE, DAVENPORT, FL 33896For SaleMLS ID #O6389491, Donna Calhoun, KELLER WILLIAMS CLASSIC. Stellar MLS
- $639,9509 bd5 ba3.9k sqft1537 MULLIGAN BOULEVARD, DAVENPORT, FL 33896For SaleMLS ID #S5135037, Andrew Sweetenham, SELECT PREMIER REALTY. Stellar MLS
- $689,0009 bd5 ba4.3k sqft1225 CHALLENGE DRIVE, DAVENPORT, FL 33896For SaleMLS ID #TB8486873, Lei Cheng, SERVICE NEAR REALTY. Stellar MLS
- $550,0005 bd4 ba2.4k sqft2116 LELANI CIRCLE, DAVENPORT, FL 33897For SaleMLS ID #O6373772, Eileen Li, TOPSKY REALTY INC. Stellar MLS
- $609,9907 bd6 ba3.2k sqft2226 LELANI CIRCLE, DAVENPORT, FL 33897For SaleMLS ID #O6373807, Eileen Li, TOPSKY REALTY INC. Stellar MLS
- $469,0005 bd6 ba2k sqft134 CAPTIVA DRIVE, DAVENPORT, FL 33896For SaleMLS ID #S5153964, Jo-Ann Castro, EXP REALTY LLC. Stellar MLS
- $729,9506 bd5 ba3.2k sqft9093 SOMMERSET HILLS DRIVE, DAVENPORT, FL 33896For SaleMLS ID #O6407876, Jorge Perez Gonzalez, TBRO REALTY LLC. Stellar MLS
- $575,0008 bd6 ba4k sqft1836 NICE COURT, KISSIMMEE, FL 34747For SaleMLS ID #O6429118, Andre Kressler, KRESSLER REAL ESTATE. Stellar MLS
- $720,0008 bd6 ba4k sqft2123 LELANI CIRCLE, DAVENPORT, FL 33897For SaleMLS ID #O6431292, Rubens Aranha, MS LAND & BUILDING LLC. Stellar MLS
- $820,0009 bd5 ba4.3k sqft671 STICKS STREET, DAVENPORT, FL 33896For SaleMLS ID #O6406193, Naiara Alves, MS LAND & BUILDING LLC. Stellar MLS
- $684,9008 bd5 ba3.9k sqft1455 BELLE TERRE ROAD, DAVENPORT, FL 33896For SaleMLS ID #O6398309, Brandon Ramirez, REAL BROKER, LLC. Stellar MLS
- $660,0007 bd6 ba3.3k sqft1671 KONA LANE, DAVENPORT, FL 33897For SaleMLS ID #O6406813, Tatiana Calegaro, WRA BUSINESS & REAL ESTATE. Stellar MLS
- $569,0006 bd5 ba2.9k sqft8937 AMELIA DOWNS TRAIL, KISSIMMEE, FL 34747For SaleMLS ID #S5130108, Gilberto Imery, GILVAN REALTY CORP.. Stellar MLS
