Welcome to this tastiflly furnished home located in the prestige Windsor Island Resort! Just minutes from Disney and world-class attractions, this home is fully furnished and ready for daily rentals. Special features include: Open floor plan with a modern kitchen with granite countertops and oversized island for extra seating; Themed bedrooms and game rooms. Windows Resort Amenities Include: Resort-style pool, lazy river, hot tub, and splash pad Mini-golf, pMickey, Little Mermaid, and Harry Potter bedrooms layground, basketball court. Outdoor bar and dining area, fire pit lounge, and clubhouse Fitness center, arcade, and 24/7 gated security Zoned for short-term daily rentals. This home is very closed to theme parks, shopping, restaurants, and major highways.
For sale
Price cut: $15K (7/21)
$609,990
2226 LELANI CIRCLE, DAVENPORT, FL 33897
7beds
3,282sqft
:
Get pre-qualified$4,653/mo
Single Family Residence
Built in 2021
5,998 Square Feet Lot
$601,300 Zestimate®
$186/sqft
$702/mo HOA
What's special
Resort-style poolHot tubFire pit loungeThemed bedroomsOpen floor planLazy riverGame rooms
- 204 days |
- 143 |
- 14 |
Zillow last checked:
Listing updated:
Listed by:
Eileen Li 407-765-2589,
TOPSKY REALTY INC 407-476-6189
Source: Stellar MLS,MLS#: O6373807 Originating MLS: Orlando Regional
Originating MLS: Orlando Regional
Facts & features
Interior
Bedrooms & bathrooms
- Bedrooms: 7
- Bathrooms: 6
- Full bathrooms: 5
- 1/2 bathrooms: 1
Rooms
- Room types: Bonus Room, Loft
Primary bedroom
- Features: Shower No Tub, Built-in Closet
- Level: Second
- Area: 187.5 Square Feet
- Dimensions: 12.5x15
Other
- Features: En Suite Bathroom, Built-in Closet
- Level: First
- Area: 144 Square Feet
- Dimensions: 12x12
Bedroom 1
- Features: Walk-In Closet(s)
- Level: Second
- Area: 144 Square Feet
- Dimensions: 12x12
Bedroom 2
- Features: Built-in Closet
- Level: Second
- Area: 144 Square Feet
- Dimensions: 12x12
Bedroom 3
- Features: Built-in Closet
- Level: Second
- Area: 132 Square Feet
- Dimensions: 11x12
Bedroom 4
- Features: Built-in Closet
- Level: Second
- Area: 120 Square Feet
- Dimensions: 12x10
Bedroom 5
- Features: En Suite Bathroom, Built-in Closet
- Level: Second
- Area: 110 Square Feet
- Dimensions: 11x10
Bonus room
- Features: No Closet
- Level: Second
- Area: 288 Square Feet
- Dimensions: 18x16
Dining room
- Level: First
- Area: 70 Square Feet
- Dimensions: 10x7
Game room
- Level: First
- Area: 360 Square Feet
- Dimensions: 18x20
Kitchen
- Level: First
- Area: 108 Square Feet
- Dimensions: 9x12
Laundry
- Level: First
- Area: 30 Square Feet
- Dimensions: 5x6
Living room
- Level: First
- Area: 256 Square Feet
- Dimensions: 16x16
Heating
- Central
Cooling
- Central Air
Appliances
- Included: Dishwasher, Dryer, Electric Water Heater, Microwave, Range, Refrigerator, Washer
- Laundry: Laundry Room
Features
- Eating Space In Kitchen, High Ceilings, Open Floorplan, Primary Bedroom Main Floor, Solid Wood Cabinets, Stone Counters, Walk-In Closet(s)
- Flooring: Carpet, Ceramic Tile
- Doors: Sliding Doors
- Windows: Window Treatments
- Has fireplace: No
- Furnished: Yes
Interior area
- Total structure area: 4,071
- Total interior livable area: 3,282 sqft
Video & virtual tour
Property
Parking
- Total spaces: 2
- Parking features: Converted Garage, Driveway
- Attached garage spaces: 2
- Has uncovered spaces: Yes
Features
- Levels: Two
- Stories: 2
- Has private pool: Yes
- Pool features: Child Safety Fence, In Ground, Screen Enclosure
Lot
- Size: 5,998 Square Feet
- Dimensions: 50 x 120
- Features: Above Flood Plain
Details
- Parcel number: 262513998011002370
- Special conditions: None
Construction
Type & style
- Home type: SingleFamily
- Property subtype: Single Family Residence
Materials
- Block, HardiPlank Type, Stucco
- Foundation: Slab
- Roof: Shingle
Condition
- New construction: No
- Year built: 2021
Utilities & green energy
- Sewer: Public Sewer
- Water: None
- Utilities for property: Cable Available, Electricity Available, Fiber Optics, Phone Available, Public, Street Lights
Community & HOA
Community
- Features: Clubhouse, Deed Restrictions, Fitness Center, Gated Community - Guard, Golf Carts OK, Park, Playground, Pool, Restaurant, Sidewalks
- Security: Gated Community, Smoke Detector(s)
- Pet fee: $0 monthly
- Subdivision: WINDSOR ISLAND RESIDENCE
HOA
- Has HOA: Yes
- Amenities included: Basketball Court, Clubhouse, Fence Restrictions, Fitness Center, Gated, Park, Playground, Pool, Recreation Facilities, Spa/Hot Tub
- Services included: 24-Hour Guard, Community Pool, Pool Maintenance, Recreational Facilities
- HOA fee: $702 monthly
- HOA name: Tammy Tomlinson
- HOA phone: 863-438-5950
Location
- Region: Davenport
Financial & listing details
- Price per square foot: $186/sqft
- Tax assessed value: $588,440
- Annual tax amount: $10,385
- Date on market: 1/15/2026
- Cumulative days on market: 204 days
- Listing terms: Cash,Conventional
- Ownership: Fee Simple
- Total actual rent: 0
- Electric utility on property: Yes
- Road surface type: Asphalt
Estimated market value
$601,300
$571,000 - $631,000
$5,322/mo
Price history
| Date | Event | Price |
|---|---|---|
| 7/21/2026 | Price change | $609,990-2.4%$186/sqft |
Source:  Stellar MLS #O6373807 Report a problem Stellar MLS #O6373807 Report a problem | ||
| 7/13/2026 | Price change | $625,000-0.8%$190/sqft |
Source: Stellar MLS #O6373807 Report a problem | ||
| 2/26/2026 | Price change | $630,000-2.9%$192/sqft |
Source: Stellar MLS #O6373807 Report a problem | ||
| 1/15/2026 | Listed for sale | $649,000-18.4%$198/sqft |
Source: Stellar MLS #O6373807 Report a problem | ||
| 7/2/2025 | Listing removed | $795,000$242/sqft |
Source: Stellar MLS #G5076657 Report a problem | ||
| 1/3/2025 | Listed for sale | $795,000$242/sqft |
Source: Stellar MLS #G5076657 Report a problem | ||
| 12/18/2024 | Listing removed | $795,000$242/sqft |
Source: Stellar MLS #G5076657 Report a problem | ||
| 12/16/2024 | Listed for sale | $795,000$242/sqft |
Source: Stellar MLS #G5076657 Report a problem | ||
| 9/27/2024 | Listing removed | $795,000$242/sqft |
Source: Stellar MLS #G5076657 Report a problem | ||
| 7/25/2024 | Price change | $795,000-3.6%$242/sqft |
Source: Stellar MLS #G5076657 Report a problem | ||
| 2/24/2024 | Price change | $825,000-1.2%$251/sqft |
Source: Stellar MLS #G5076657 Report a problem | ||
| 12/22/2023 | Listed for sale | $835,000+42.6%$254/sqft |
Source: Stellar MLS #G5076657 Report a problem | ||
| 12/29/2021 | Sold | $585,400$178/sqft |
Source: Public Record Report a problem | ||
Public tax history
| Year | Property taxes | Tax assessment |
|---|---|---|
| 2025 | $7,608 +2.1% | $588,440 +2.4% |
| 2024 | $7,450 +4.6% | $574,836 +10% |
| 2023 | $7,122 +12.9% | $522,578 +10% |
| 2022 | $6,311 +569.9% | $475,071 +598.6% |
| 2021 | $942 +378.9% | $68,000 +383% |
| 2020 | $197 | $14,079 |
Find assessor info on the county website
Monthly payment
Est. payment
Payment breakdown
Explore the cost of this home by adjusting the details. Changes won't be saved.Climate risks
Neighborhood: 33897
Nearby schools
GreatSchools rating
- 4/10Citrus Ridge: A Civics AcademyGrades: PK-8Distance: 0.6 mi
- 3/10Davenport High SchoolGrades: 9-12Distance: 7.6 mi
Schools provided by the listing agent
- Elementary: Citrus Ridge
- Middle: Citrus Ridge
- High: Davenport High School
Source: Stellar MLS. This data may not be complete. We recommend contacting the local school district to confirm school assignments for this home.
- $610,0005 bd6 ba2.5k sqft2220 Lelani Cir, Davenport, FL 33897Sold
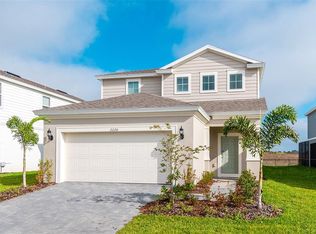
- $664,1007 bd5 ba3.2k sqft2216 Lelani Cir, Davenport, FL 33897Off Market
- $5,00010 bd8 ba4.3k sqft2236 Lelani Cir, Davenport, FL 33897For Rent

- $950,00010 bd8 ba4.3k sqft2210 Lelani Cir, Davenport, FL 33897For Sale
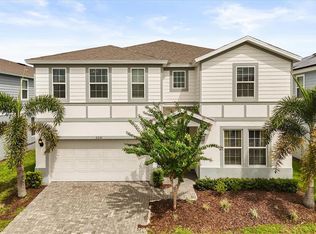
- $956,90010 bd8 ba4.3k sqft2227 Lelani Cir, Davenport, FL 33897Sold
- $660,0006 bd4 ba3.2k sqft2221 Lelani Cir, Davenport, FL 33897Sold
- $933,10010 bd8 ba4.3k sqft2231 Lelani Cir, Davenport, FL 33897Sold
- $670,0007 bd6 ba3.2k sqft2217 Lelani Cir, Davenport, FL 33897Sold
A local agent can set up tours, give advice and negotiate with sellers.
A local lender can help you make sure your offer is ready when you are.
Similar homes
- $660,0007 bd6 ba3.3k sqft1671 KONA LANE, DAVENPORT, FL 33897For Sale

 MLS ID #O6406813, Tatiana Calegaro, WRA BUSINESS & REAL ESTATE. Stellar MLS
 - $689,0007 bd6 ba3.2k sqft1837 SUMMER DRIVE, DAVENPORT, FL 33897For Sale
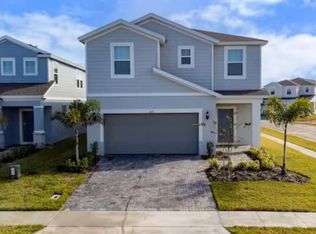 MLS ID #O6412823, Natalia Romanelli Mourao, MS LAND & BUILDING LLC. Stellar MLS
 - $550,0005 bd4 ba2.4k sqft2116 LELANI CIRCLE, DAVENPORT, FL 33897For Sale
 MLS ID #O6373772, Eileen Li, TOPSKY REALTY INC. Stellar MLS
 - $599,0005 bd6 ba2.6k sqft1870 SUMMER DRIVE, DAVENPORT, FL 33897For Sale
 MLS ID #O6218294, Tammy Moore, CHAMPION HOMES. Stellar MLS
 - $629,9997 bd6 ba3.2k sqft3344 LILAC WAY, DAVENPORT, FL 33897For SaleMLS ID #O6380154, Vinny Machado Da Silva, ONLI REALTY GROUP LLC. Stellar MLS
- $690,0007 bd6 ba3.2k sqft4051 LANA AVENUE, DAVENPORT, FL 33897For SaleMLS ID #O6378042, Veronica Li, RATIO REAL ESTATE, LLC. Stellar MLS
- $799,00010 bd9 ba4.3k sqft2280 LELANI CIRCLE, DAVENPORT, FL 33897For SaleMLS ID #O6428920, Ricardo Dusson, POWERHOUSE REAL ESTATE NETWORK. Stellar MLS
- $654,9005 bd6 ba2.6k sqft3428 LILAC WAY, DAVENPORT, FL 33897For SaleMLS ID #O6288239, Priscila Triska, FLORIDA CONNEXION PROPERTIES. Stellar MLS
- $489,0005 bd5 ba2.2k sqft716 GARDENIA LANE, DAVENPORT, FL 33897For SaleMLS ID #O6430639, Lucia Wu, GOLDEN SUN REALTY INC. Stellar MLS
- $780,0007 bd6 ba3.2k sqft4458 KAIPO ROAD, DAVENPORT, FL 33897New ConstructionMLS ID #O6383228, Elaine Garcia, GARCIA REALTY GROUP. Stellar MLS
- $550,0005 bd5 ba2.2k sqftWindsor Island, Davenport, FL 33897For Sale
 MLS ID #A12063533, Aracelis Castellanos, EXP Realty LLC. MIAMI
 - $569,0005 bd5 ba2.2k sqft996 PARADISE DRIVE, DAVENPORT, FL 33897For SaleMLS ID #O6420344, Holly Hudson, EXP REALTY LLC. Stellar MLS
- $590,0006 bd5 ba3.2k sqft1069 LEADER STREET, DAVENPORT, FL 33896For SaleMLS ID #O6395647, Wael Georgey, PROPERTIES IN TOWN. Stellar MLS
- $575,0008 bd6 ba4k sqft1836 NICE COURT, KISSIMMEE, FL 34747For SaleMLS ID #O6429118, Andre Kressler, KRESSLER REAL ESTATE. Stellar MLS
- $655,0007 bd6 ba3.3k sqft913 OCEAN COURSE AVENUE, DAVENPORT, FL 33896For SaleMLS ID #O6402821, Jagdeep Dhamrait, REMAX SUNSTATE REALTY. Stellar MLS
- $549,0005 bd5 ba2.2k sqft227 JETTY WAY, DAVENPORT, FL 33897For SaleMLS ID #O6381756, Gabriela Miyamoto, LA ROSA REALTY LLC. Stellar MLS
- $619,0006 bd5 ba2.9k sqft8953 COCONUT BREEZE DRIVE, KISSIMMEE, FL 34747For SaleMLS ID #O6422772, Veronica Li, RATIO REAL ESTATE, LLC. Stellar MLS
- $648,0007 bd7 ba3.4k sqft9009 EGRET MILLS TERRACE, KISSIMMEE, FL 34747For SaleMLS ID #O6401913, Dennesha Leachman, GLOBAL SAPPHIRE REALTY LLC. Stellar MLS
- $599,0006 bd5 ba3.2k sqft9149 SOMMERSET HILLS DRIVE, DAVENPORT, FL 33896For SaleMLS ID #O6395682, Jagdeep Dhamrait, REMAX SUNSTATE REALTY. Stellar MLS
- $799,0006 bd5 ba3.1k sqft4428 KAIPO ROAD, DAVENPORT, FL 33897For SaleMLS ID #O6385800, Veronica Li, RATIO REAL ESTATE, LLC. Stellar MLS
