Discover your dream vacation home at Windsor Island Resort, one of the most coveted communities near Disney! This exquisite, fully furnished residence features 7 spacious bedrooms and 5.5 luxurious bathrooms, designed with an expansive open floor plan perfect for both relaxation and entertaining. Key features include and Outdoor Oasis, step into your private paradise with a large, screened-in heated pool and spa, complete with a generous lanai for dining and lounging. An Open Floor Plan with the kitchen with its large breakfast bar, stone counter tops, dark wood cabinets and stainless-steel appliances overlooking the dining area and spacious family room. The master suite is located on the first floor and boasts a fabulous bathroom with dual sinks, a garden tub and separate shower. The second floor has a large loft and 6 more bedrooms, 2 of which have their own private bathroom, perfect for large families. The home is spectacularly decorated with the loft and 5 of the bedrooms decorated with the most popular cartoon characters, and the garage that's been converted to a fantastic games room. Windsor Island Resort is a gated community with top-tier amenities, including an 8000-square-foot clubhouse, a heated pool with a lazy river, poolside cabanas, a fitness center, a restaurant & bar, playground, and sports courts. Plus, it's just minutes from Disney and other popular attractions! Whether you're seeking a luxurious getaway or a vacation rental investment, this home blends luxury, comfort, and location perfectly. Don't miss this exceptional opportunity!
Sold for $670,000
$670,000
2217 LELANI CIR, DAVENPORT, FL 33897
7beds
3,296sqft
Single Family Residence
Built in 2021
5,998 Square Feet Lot
$680,500 Zestimate®
$203/sqft
$5,331 Estimated rent
Home value
$680,500
$633,000 - $728,000
$5,331/mo
Zestimate® history
Owner options
List your home for rent
$5,331/mo
Rent Zestimate®
Find your next renter with Zillow Rental Manager. Plus, with online applications, you can quickly screen prospective tenants – for free.
$5,331/mo
Rent Zestimate®
Refinance and save
$5,229/mo
Est. payment
Refinancing to a lower rate could help reduce your monthly payments and save thousands over the life of the loan.
$5,229/mo
Est. payment
Explore your selling options
Work with a Zillow partner agent
Leverage their expertise and Zillow's premium Showcase listings to get your home seen by more buyers.
Get startedList with your own agent
Get your home in front of millions of buyers by listing it on Zillow.
Learn how to do itSell it yourself
Take full control of how buyers see your home on Zillow by listing For Sale by Owner (FSBO).
List your homeWhat's special
Large breakfast barStone counter topsOpen floor planGarden tubSeparate showerStainless-steel appliancesDark wood cabinets
Zillow last checked:
Listing updated:
Listed by:
Ping Ma 863-332-0298,
KYLIN REALTY LLC 407-271-8262
Bought with:
Carla Pereira Motta, 3421078
MS LAND & BUILDING LLC
Source: Stellar MLS,MLS#: O6282713 Originating MLS: Orlando Regional
Originating MLS: Orlando Regional
Facts & features
Interior
Bedrooms & bathrooms
- Bedrooms: 7
- Bathrooms: 6
- Full bathrooms: 5
- 1/2 bathrooms: 1
Primary bedroom
- Description: Room4
- Features: Built-in Closet
- Level: First
- Area: 156 Square Feet
- Dimensions: 13x12
Other
- Description: Room11
- Features: Built-in Closet
- Level: Second
- Area: 144 Square Feet
- Dimensions: 12x12
Other
- Description: Room10
- Features: Built-in Closet
- Level: Second
- Area: 144 Square Feet
- Dimensions: 12x12
Bedroom 2
- Description: Room6
- Features: Built-in Closet
- Level: Second
- Area: 143 Square Feet
- Dimensions: 13x11
Bedroom 3
- Description: Room7
- Features: Built-in Closet
- Level: Second
- Area: 121 Square Feet
- Dimensions: 11x11
Bedroom 4
- Description: Room8
- Features: Built-in Closet
- Level: Second
- Area: 132 Square Feet
- Dimensions: 12x11
Bedroom 5
- Description: Room9
- Features: Built-in Closet
- Level: Second
- Area: 132 Square Feet
- Dimensions: 12x11
Dinette
- Description: Room3
- Level: First
- Area: 104 Square Feet
- Dimensions: 13x8
Great room
- Description: Room1
- Level: First
- Area: 384 Square Feet
- Dimensions: 24x16
Kitchen
- Description: Room2
- Level: First
- Area: 120 Square Feet
- Dimensions: 12x10
Loft
- Description: Room5
- Level: Second
- Area: 306 Square Feet
- Dimensions: 18x17
Heating
- Electric
Cooling
- Central Air
Appliances
- Included: Dishwasher, Dryer, Microwave, Range, Refrigerator, Washer
- Laundry: Inside, Laundry Room
Features
- Ceiling Fan(s), Open Floorplan, Stone Counters, Walk-In Closet(s)
- Flooring: Carpet, Ceramic Tile
- Windows: Window Treatments
- Has fireplace: No
- Furnished: Yes
Interior area
- Total structure area: 4,079
- Total interior livable area: 3,296 sqft
Property
Parking
- Total spaces: 2
- Parking features: Garage - Attached
- Attached garage spaces: 2
Features
- Levels: Two
- Stories: 2
- Exterior features: Irrigation System
- Has private pool: Yes
- Pool features: Gunite, Heated, In Ground, Screen Enclosure
- Has spa: Yes
- Spa features: Heated, In Ground
Lot
- Size: 5,998 Square Feet
Details
- Parcel number: 262513998011002680
- Zoning: RES
- Special conditions: None
Construction
Type & style
- Home type: SingleFamily
- Property subtype: Single Family Residence
Materials
- Block, Stucco, Wood Frame
- Foundation: Slab
- Roof: Shingle
Condition
- New construction: No
- Year built: 2021
Utilities & green energy
- Sewer: Public Sewer
- Water: Public
- Utilities for property: Cable Connected, Electricity Connected
Community & HOA
Community
- Features: Clubhouse, Fitness Center, Gated Community - Guard, Playground, Pool, Restaurant
- Pet fee: $0 monthly
- Subdivision: WINDSOR ISLAND RESIDENCE
HOA
- Has HOA: Yes
- Amenities included: Basketball Court, Cable TV, Fitness Center, Gated, Playground, Pool, Recreation Facilities
- Services included: 24-Hour Guard, Cable TV, Reserve Fund, Maintenance Grounds, Private Road, Recreational Facilities, Trash
- HOA fee: $738 monthly
- HOA name: The Castle Group
- HOA phone: 863-438-5950
Location
- Region: Davenport
Financial & listing details
- Price per square foot: $203/sqft
- Tax assessed value: $581,792
- Annual tax amount: $9,991
- Date on market: 2/19/2025
- Cumulative days on market: 427 days
- Listing terms: Cash,Conventional
- Ownership: Fee Simple
- Total actual rent: 0
- Electric utility on property: Yes
- Road surface type: Paved
Price history
| Date | Event | Price |
|---|---|---|
| 7/3/2025 | Sold | $670,000-4.1%$203/sqft |
Source:  Stellar MLS #O6282713 Report a problem Stellar MLS #O6282713 Report a problem | ||
| 6/16/2025 | Pending sale | $699,000$212/sqft |
Source: Stellar MLS #O6282713 Report a problem | ||
| 5/27/2025 | Price change | $699,000-2.8%$212/sqft |
Source: Stellar MLS #O6282713 Report a problem | ||
| 5/10/2025 | Price change | $719,000-1.4%$218/sqft |
Source: Stellar MLS #O6282713 Report a problem | ||
| 2/19/2025 | Listed for sale | $729,000-5.2%$221/sqft |
Source: Stellar MLS #O6282713 Report a problem | ||
| 2/5/2025 | Listing removed | $769,000$233/sqft |
Source: Stellar MLS #O6190283 Report a problem | ||
| 9/6/2024 | Price change | $769,000-3.8%$233/sqft |
Source: Stellar MLS #O6190283 Report a problem | ||
| 6/19/2024 | Price change | $799,000-5.9%$242/sqft |
Source: Stellar MLS #O6190283 Report a problem | ||
| 3/26/2024 | Listed for sale | $849,000-3%$258/sqft |
Source: Stellar MLS #O6190283 Report a problem | ||
| 11/29/2023 | Listing removed | -- |
Source: Stellar MLS #O6118828 Report a problem | ||
| 9/1/2023 | Price change | $875,000-2.8%$265/sqft |
Source: Stellar MLS #O6118828 Report a problem | ||
| 6/26/2023 | Listed for sale | $900,000+65.1%$273/sqft |
Source: Stellar MLS #O6118828 Report a problem | ||
| 1/13/2022 | Sold | $545,200$165/sqft |
Source: Public Record Report a problem | ||
Public tax history
| Year | Property taxes | Tax assessment |
|---|---|---|
| 2025 | $7,522 +2.6% | $581,792 +3.2% |
| 2024 | $7,329 +4.6% | $563,702 +10% |
| 2023 | $7,007 +18.5% | $512,456 +15.1% |
| 2022 | $5,912 +527.5% | $445,051 +554.5% |
| 2021 | $942 +378.9% | $68,000 +383% |
| 2020 | $197 | $14,079 |
Find assessor info on the county website
Neighborhood: 33897
Nearby homes
- $660,0006 bd4 ba3.2k sqft2221 Lelani Cir, Davenport, FL 33897Sold
- $710,0007 bd5 ba3.2k sqft2211 Lelani Cir, Davenport, FL 33897Sold
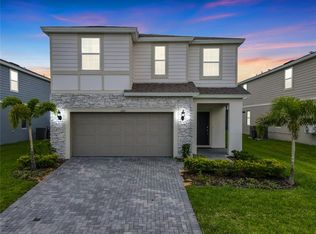
- $956,90010 bd8 ba4.3k sqft2227 Lelani Cir, Davenport, FL 33897Sold
- $577,6005 bd5 ba2.6k sqft2311 Lelani Cir, Davenport, FL 33897Off Market

- $546,6005 bd4 ba2.4k sqft2307 Lelani Cir, Davenport, FL 33897Off Market
- $564,4005 bd4 ba3.1k sqft2317 Lelani Cir, Davenport, FL 33897Off Market
- $619,9006 bd5 ba3.1k sqft2201 Lelani Cir, Davenport, FL 33897For Sale
- $933,10010 bd8 ba4.3k sqft2231 Lelani Cir, Davenport, FL 33897Sold
Nearby schools
GreatSchools rating
- 4/10Citrus Ridge: A Civics AcademyGrades: PK-8Distance: 0.5 mi
- 3/10Davenport High SchoolGrades: 9-12Distance: 7.6 mi
Get a cash offer in 3 minutes
Find out how much your home could sell for in as little as 3 minutes with a no-obligation cash offer.
Estimated market value
$680,500
Get a cash offer in 3 minutes
Find out how much your home could sell for in as little as 3 minutes with a no-obligation cash offer.
Estimated market value
$680,500
- Florida
- Polk County
- Davenport
- 33897
- 2217 LELANI CIR
Nearby cities
Nearby neighborhoods
Nearby zip codes
Other Davenport Topics
