Welcome to 9039 Play Through Drive — an exceptional 6-bedroom, 5-bathroom home that perfectly blends luxury, comfort, and unforgettable entertainment. Whether you’re seeking a high-performing investment property or a dream vacation retreat, this residence delivers on every level. Designed with spaciousness in mind, the open-concept floor plan offers generous living and dining areas ideal for hosting large groups. The beautifully appointed bedrooms include spectacular themed rooms inspired by the Avengers and Star Wars, creating a one-of-a-kind experience that guests will absolutely love and remember. Step outside to your own private screened-in pool — the perfect Florida oasis for relaxing after a day of fun. Whether enjoying sunny afternoons or evening swims, this outdoor space is made for making memories. With six spacious bedrooms and five full bathrooms, this home comfortably accommodates family and guests while maintaining privacy and convenience. Its prime location offers easy access to major attractions, shopping, dining, and entertainment, making it highly desirable for short-term rental opportunities. This is more than a home — it’s an experience. Don’t miss the opportunity to own a property that combines lifestyle, luxury, and strong investment potential all in one.
For sale
$677,000
9039 PLAY THROUGH DRIVE, DAVENPORT, FL 33896
6beds
3,291sqft
:
Get pre-qualified$4,970/mo
Single Family Residence
Built in 2023
4,792 Square Feet Lot
$649,100 Zestimate®
$206/sqft
$584/mo HOA
What's special
Beautifully appointed bedroomsSix spacious bedroomsPrivate screened-in poolOpen-concept floor plan
- 168 days |
- 47 |
- 7 |
Zillow last checked:
Listing updated:
Listed by:
Marcella Reginato 407-725-9180,
SELECTA REALTY LLC 407-777-7131
Source: Stellar MLS,MLS#: O6383875 Originating MLS: Orlando Regional
Originating MLS: Orlando Regional
Facts & features
Interior
Bedrooms & bathrooms
- Bedrooms: 6
- Bathrooms: 5
- Full bathrooms: 5
Primary bedroom
- Features: Walk-In Closet(s)
- Level: Second
- Area: 224 Square Feet
- Dimensions: 16x14
Bedroom 2
- Features: Built-in Closet
- Level: Second
- Area: 192 Square Feet
- Dimensions: 12x16
Bedroom 3
- Features: Built-in Closet
- Level: Second
- Area: 130 Square Feet
- Dimensions: 13x10
Bedroom 4
- Features: Built-in Closet
- Level: Second
- Area: 120 Square Feet
- Dimensions: 12x10
Bedroom 5
- Features: Built-in Closet
- Level: First
- Area: 144 Square Feet
- Dimensions: 12x12
Primary bathroom
- Level: Second
- Area: 198 Square Feet
- Dimensions: 9x22
Bathroom 1
- Level: First
- Area: 40 Square Feet
- Dimensions: 8x5
Bathroom 2
- Level: Second
- Area: 40 Square Feet
- Dimensions: 8x5
Bathroom 3
- Level: Second
- Area: 40 Square Feet
- Dimensions: 8x5
Bathroom 4
- Level: Second
- Area: 45 Square Feet
- Dimensions: 5x9
Dining room
- Level: First
- Area: 156 Square Feet
- Dimensions: 13x12
Kitchen
- Level: First
- Area: 204 Square Feet
- Dimensions: 12x17
Laundry
- Level: First
- Area: 144 Square Feet
- Dimensions: 9x16
Living room
- Level: First
- Area: 272 Square Feet
- Dimensions: 16x17
Loft
- Level: Second
- Area: 240 Square Feet
- Dimensions: 20x12
Heating
- Central
Cooling
- Central Air
Appliances
- Included: Convection Oven, Cooktop, Dishwasher, Disposal, Dryer, Microwave, Refrigerator, Washer
- Laundry: Inside
Features
- Open Floorplan
- Flooring: Ceramic Tile, Vinyl
- Has fireplace: No
- Furnished: Yes
Interior area
- Total structure area: 3,811
- Total interior livable area: 3,291 sqft
Video & virtual tour
Property
Parking
- Total spaces: 3
- Parking features: Garage - Attached, Carport
- Attached garage spaces: 1
- Carport spaces: 2
- Covered spaces: 3
Features
- Levels: Two
- Stories: 2
- Exterior features: Sidewalk
- Has private pool: Yes
- Pool features: In Ground
Lot
- Size: 4,792 Square Feet
Details
- Parcel number: 302527352500010110
- Zoning: X
- Special conditions: None
Construction
Type & style
- Home type: SingleFamily
- Property subtype: Single Family Residence
Materials
- Block
- Foundation: Block
- Roof: Shingle
Condition
- New construction: No
- Year built: 2023
Utilities & green energy
- Sewer: Public Sewer
- Water: Public
- Utilities for property: Cable Available, Electricity Available, Water Available
Community & HOA
Community
- Pet fee: $0 monthly
- Subdivision: FOX NORTH
HOA
- Has HOA: Yes
- HOA fee: $584 monthly
- HOA name: ICON MANAGEMENT | Erika Esheehan
- HOA phone: 407-536-7946
- Second HOA name: TRU CLUB
Location
- Region: Davenport
Financial & listing details
- Price per square foot: $206/sqft
- Tax assessed value: $587,500
- Annual tax amount: $10,292
- Date on market: 2/26/2026
- Cumulative days on market: 162 days
- Listing terms: Cash,Conventional,FHA,VA Loan
- Ownership: Fee Simple
- Total actual rent: 0
- Electric utility on property: Yes
- Road surface type: Paved
Estimated market value
$649,100
$617,000 - $682,000
$5,163/mo
Price history
| Date | Event | Price |
|---|---|---|
| 2/26/2026 | Listed for sale | $677,000-3.3%$206/sqft |
Source:  Stellar MLS #O6383875 Report a problem Stellar MLS #O6383875 Report a problem | ||
| 9/13/2023 | Sold | $700,000$213/sqft |
Source: Public Record Report a problem | ||
Public tax history
| Year | Property taxes | Tax assessment |
|---|---|---|
| 2025 | $10,292 -6% | $587,500 -7.4% |
| 2024 | $10,945 +397.9% | $634,200 +2436.8% |
| 2023 | $2,198 +144.7% | $25,000 |
| 2022 | $898 | $25,000 |
Find assessor info on the county website
Monthly payment
Est. payment
Payment breakdown
Explore the cost of this home by adjusting the details. Changes won't be saved.Climate risks
Neighborhood: 33896
Nearby schools
GreatSchools rating
- 5/10Westside K-8 SchoolGrades: PK-8Distance: 2.3 mi
- 5/10Celebration High SchoolGrades: 9-12Distance: 4.9 mi
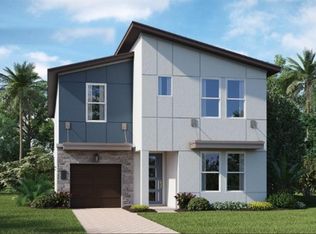
- $672,9806 bd5 ba3.2k sqft8968 Takeaway Way, Davenport, FL 33896Sold
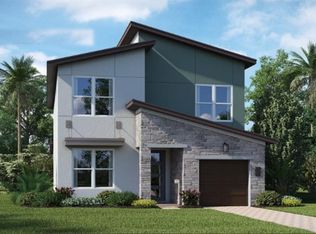
- $593,9905 bd5 ba3k sqft8940 Play Through Dr, Davenport, FL 33896Sold
- $672,5005 bd5 ba3k sqft9045 Play Through Dr, Davenport, FL 33896Sold
- $682,5005 bd5 ba3k sqft9033 Play Through Dr, Davenport, FL 33896Sold
- $737,9805 bd5 ba3k sqft570 Drop Shot Dr, Davenport, FL 33896Sold
- $690,0005 bd6 ba3k sqft9027 Play Through Dr, Davenport, FL 33896Sold
- $634,3005 bd5 ba3k sqft9051 Play Through Dr, Davenport, FL 33896Off Market
- $717,9805 bd5 ba3k sqft8931 Play Through Dr, Davenport, FL 33896Sold
A local agent can set up tours, give advice and negotiate with sellers.
A local lender can help you make sure your offer is ready when you are.
Similar homes
- $689,0009 bd5 ba4.3k sqft1225 CHALLENGE DRIVE, DAVENPORT, FL 33896For Sale

 MLS ID #TB8486873, Lei Cheng, SERVICE NEAR REALTY. Stellar MLS
 - $590,0006 bd5 ba3.2k sqft1069 LEADER STREET, DAVENPORT, FL 33896For Sale
 MLS ID #O6395647, Wael Georgey, PROPERTIES IN TOWN. Stellar MLS
 - $579,9906 bd5 ba3.2k sqft8907 PLAY THROUGH DRIVE, DAVENPORT, FL 33896For Sale
 MLS ID #S5136150, Ernesto Pineda, AGENT TRUST REALTY CORPORATION. Stellar MLS
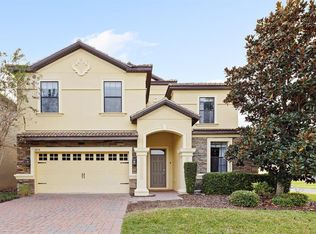
 - $673,5008 bd5 ba3.9k sqft9034 SHADOW MOUNTAIN STREET, DAVENPORT, FL 33896For Sale
 MLS ID #O6396873, Matt Dixon, COMPASS FLORIDA LLC. Stellar MLS
 - $820,0009 bd5 ba4.3k sqft671 STICKS STREET, DAVENPORT, FL 33896For SaleMLS ID #O6406193, Naiara Alves, MS LAND & BUILDING LLC. Stellar MLS
- $639,9509 bd5 ba3.9k sqft1537 MULLIGAN BOULEVARD, DAVENPORT, FL 33896For SaleMLS ID #S5135037, Andrew Sweetenham, SELECT PREMIER REALTY. Stellar MLS
- $660,0007 bd6 ba3.3k sqft1671 KONA LANE, DAVENPORT, FL 33897For SaleMLS ID #O6406813, Tatiana Calegaro, WRA BUSINESS & REAL ESTATE. Stellar MLS
- $654,9005 bd6 ba2.6k sqft3428 LILAC WAY, DAVENPORT, FL 33897For SaleMLS ID #O6288239, Priscila Triska, FLORIDA CONNEXION PROPERTIES. Stellar MLS
- $490,0005 bd4 ba2.1k sqft8999 CABOT CLIFFS DRIVE, DAVENPORT, FL 33896For SaleMLS ID #O6387305, Simone De Souza Nunes Silva, WRA BUSINESS & REAL ESTATE. Stellar MLS
- $648,0007 bd7 ba3.4k sqft9009 EGRET MILLS TERRACE, KISSIMMEE, FL 34747For SaleMLS ID #O6401913, Dennesha Leachman, GLOBAL SAPPHIRE REALTY LLC. Stellar MLS
- $656,0005 bd6 ba3.2k sqft1820 SANDY PARK TRAIL, KISSIMMEE, FL 34747For SaleMLS ID #O6346462, Fabiano Dias, FABIANO DIAS REALTY LLC. Stellar MLS
- $590,9906 bd5 ba2.9k sqft8914 CAROLINE BAY COURT, KISSIMMEE, FL 34747For SaleMLS ID #O6410893, Marcelle Pipolo de Sa, FLORIDA REALTY INVESTMENTS. Stellar MLS
- $599,0006 bd5 ba3.1k sqft9013 RHODES STREET, KISSIMMEE, FL 34747For SaleMLS ID #O6381275, Rosania Taylor, WRA BUSINESS & REAL ESTATE. Stellar MLS
- $569,9005 bd4 ba2.4k sqft1721 KONA LANE LANE, DAVENPORT, FL 33897For SaleMLS ID #O6402416, Erika Neutzling, MCO REALTY GROUP LLC. Stellar MLS
- $605,0006 bd7 ba3.3k sqft7461 Marker Ave, Kissimmee, FL 34747For Sale By Owner
- $590,0004 bd3 ba2.3k sqft7420 MARKER AVENUE, KISSIMMEE, FL 34747For SaleMLS ID #O6329689, Joao Freitas De Souza Freitas, Jr, WRA BUSINESS & REAL ESTATE. Stellar MLS
- $599,9006 bd5 ba2.9k sqft8913 COCONUT BREEZE DRIVE, KISSIMMEE, FL 34747For SaleMLS ID #O6372799, Steven Horner, RE/MAX PRIME PROPERTIES. Stellar MLS
- $579,0006 bd5 ba3.1k sqft7352 OAKMOSS LOOP, DAVENPORT, FL 33837For SaleMLS ID #S5154617, Cameron Matoska, RE/MAX REALTEC GROUP INC. Stellar MLS
- $575,0008 bd6 ba4k sqft1836 NICE COURT, KISSIMMEE, FL 34747For SaleMLS ID #O6429118, Andre Kressler, KRESSLER REAL ESTATE. Stellar MLS
- $699,0006 bd5 ba3k sqft2358 SALTY WINDS WAY, KISSIMMEE, FL 34747For SaleMLS ID #O6339598, Juliana Garcia Moraes, PRISTINE INTERNATIONAL REALTY LLC. Stellar MLS
